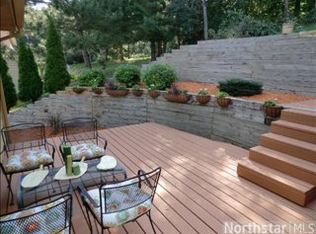
Beautiful 4bd/4ba home on three levels - Former model home - recent $90k in renovations. Over 3200 sq feet of WOW factor... Main Floor boasts a warm entertaining paradise in approx 1100 sq ft. · $40k open-concept gourmet kitchen/dining area that is almost 400 square feet. Truly a MUST SEE! All stainless steel appliances w/extras - 36" cooktop, counter height beverage refrigerator, separate baking oven. Eight ft - two level center island, unbelievable arrangement of Thomasville hickory cabinets in a cranberry finish, oil-rubbed bronze hardware. Granite counters and custom-designed stone backsplashes. · Large, welcoming entry with double guest closets. · Spacious, open living room with inviting fireplace (newly updated) and large windows. · Oil rubbed bronze light fixtures, carriage-house style panel doors, new trim/floor moulding, and knock down ceilings. · Main floor utility with loads of cabinet/storage space. · Beautiful 1/2 bath with all new fixtures and comfort height - high efficiency toilet · 30 year, rich laminate flooring throughout. · Slider to 12x12 deck AND 12x12 patio – perfect for large family/friend get-togethers! Upper floor – Rich color pallet and complete remodel offers comfort and peace to the entire family. · Approx 1100 sq ft - all new throughout – carpet, knock down ceilings, oil rubbed bronze lighting, carriage-house panel doors and new trim/floor mouldings. Open, wide stairs and landings welcome you upstairs. · The Master Suite is over 400 sq ft. It features a vaulted ceiling, French doors, and several large windows for lots of light. A delightful master bath features an oversized jetted tub and seperate shower with a new custom enclosure and custom tile with mosaic accents. A dual furniture style vanity in a mahogany finish and oil rubbed bronze fixtures complete the polished appearance. Walk-in closet with built-ins. · Two additional bedrooms, each large enough to accommodate queen bedroom suites, both with large closets and windows bringing in lots of light. · Full hallway bath newly remodeled with furniture vanity and custom tile. Huge linen closet and comfort-height, high efficiency toilet. Lower floor - approx 1000 sq ft – · Features a second Master Suite with an 8' closet and lg private sitting/entertainment area (perfect In-law/college/teen space). · Large, open great room including a welcoming gas fireplace (newly refinished in gorgeous tile) · Extra finished space for an office, bar or kitchenette. · Newly remodeled 3/4 bath with oversized 2-person step-in shower, tile, furniture style vanity with oil rubbed bronze fixtures and high efficiency toilet. · HUGE 3 stall, 12 foot height garage with tons of storage space. Attic with drop-down stairs extends the full width of the 3 stalls - almost 700 sq ft of storage! LOT/Neighborhood – · Nearly a 1/2 acre wooded lot at the very end of a large cul-de-sac makes it a place safe for kids to play. · Short three blocks to new Metro Transit stop - will take you right into the city - only 15 miles to downtown Minneapolis! · District 196 schools - one of the top districts in the state. Bus stop is 4 doors away, or 6 blocks to walk! · In-ground sprinkler system · Private back yard with wooded areas - lots of potential for private deck/gazebo/hot-tub/firepit. Location, schools, privacy, cul-de-sac, and gorgeous renovation. Two intriguing ideas... Attic space over the garage has the potential for a bonus room. Entire lower floor can easily be used as a separate apartment for in-laws, older children, renters or a daycare. Seller is a former agent. Willing to work with buyers - with or without an agent. Flexibility on closing date. Neighborhood Description Well-established - area of homes in the $300k - $500k price range. District 196 - one of the best in the state.
This property is not currently displayed as for sale or rent on Zillow. This may be different from what's on other websites or public sources.