4 BEDROOM BRICK HOME, ATTACHED 2 CAR GARAGE & LOT 13748 GLENDORCH LANE ATHENS, ALABAMA 35613 FIELDSTONE S/D This Brick Home features A Large Living Room W/Fireplace & Gas Logs, Tray Ceiling, 4 Bedrooms W/Master Suite, Tray Ceiling, 2Walk-In Closets, 2-1/2 Baths. Kitchen W/Stainless Steel Range-Oven, Dishwasher, Refrigerator/Freezer, Microwave Oven & Pantry. Dining Room, Computer/ Media Room, Laundry Room, Central Heat & Air. Wood, Tile & Carpet Flooring, Central Heat/Air, Screened Sun Room, Attached Double Car Garage 21’x 20’W/Door Opener. Concrete Driveway, Sidewalk, Wood Privacy Fence in the Back Yard. Make This Nice Home Your Place of Residence or Excellent Investment Property.
Sold for $267,300
$267,300
13748 Glendorch Ln, Athens, AL 35613
4beds
2,253sqft
Single Family Residence
Built in 2013
10,454 Square Feet Lot
$264,500 Zestimate®
$119/sqft
$2,068 Estimated rent
Home value
$264,500
$233,000 - $302,000
$2,068/mo
Zestimate® history
Owner options
List your home for rent
$2,068/mo
Rent Zestimate®
Find your next renter with Zillow Rental Manager. Plus, with online applications, you can quickly screen prospective tenants – for free.
$2,068/mo
Rent Zestimate®
Refinance and save
$1,644/mo
Est. payment
Refinancing to a lower rate could help reduce your monthly payments and save thousands over the life of the loan.
$1,644/mo
Est. payment
Explore your selling options
Work with a Zillow partner agent
Leverage their expertise and Zillow's premium Showcase listings to get your home seen by more buyers.
Get startedList with your own agent
Get your home in front of millions of buyers by listing it on Zillow.
Learn how to do itSell it yourself
Take full control of how buyers see your home on Zillow by listing For Sale by Owner (FSBO).
List your homeWhat's special
Laundry roomDining roomScreened sun roomTray ceilingCentral heat and air
Zillow last checked:
Listing updated:
Listed by:
John Stewart 256-431-7504,
Dick Chittam Realty,
Dick Chittam 256-874-0111,
Dick Chittam Realty
Bought with:
John Stewart, 19136
Dick Chittam Realty
Source: ValleyMLS,MLS#: 21919324
Facts & features
Interior
Bedrooms & bathrooms
- Bedrooms: 4
- Bathrooms: 3
- Full bathrooms: 2
- 1/2 bathrooms: 1
Rooms
- Room types: Foyer, Master Bedroom, Living Room, Bedroom 2, Dining Room, Bedroom 3, Kitchen, Bedroom 4, Laundry, Media Room
Primary bedroom
- Features: Ceiling Fan(s), Carpet, Tray Ceiling(s), Walk in Closet 2
- Level: First
- Area: 208
- Dimensions: 13 x 16
Bedroom 2
- Features: Ceiling Fan(s), Carpet
- Level: First
- Area: 228
- Dimensions: 12 x 19
Bedroom 3
- Features: Ceiling Fan(s), Carpet, Walk-In Closet(s)
- Level: First
- Area: 154
- Dimensions: 11 x 14
Bedroom 4
- Features: Ceiling Fan(s), Carpet, Walk-In Closet(s)
- Level: First
- Area: 132
- Dimensions: 11 x 12
Dining room
- Features: Tile, Window Cov
- Level: First
- Area: 132
- Dimensions: 11 x 12
Kitchen
- Features: Pantry, Tile, Built-in Features
- Level: First
- Area: 156
- Dimensions: 12 x 13
Living room
- Features: Ceiling Fan(s), Fireplace, Tray Ceiling(s), Wood Floor
- Level: First
- Area: 352
- Dimensions: 16 x 22
Laundry room
- Features: Tile
- Level: First
- Area: 36
- Dimensions: 6 x 6
Heating
- Central 1, Propane
Cooling
- Central 1
Features
- Has basement: No
- Number of fireplaces: 1
- Fireplace features: Gas Log, One, Factory Built
Interior area
- Total interior livable area: 2,253 sqft
Property
Parking
- Parking features: Garage-Two Car, Garage-Attached, Garage Faces Side, Driveway-Concrete
Features
- Levels: One
- Stories: 1
- Patio & porch: Screened Porch
Lot
- Size: 10,454 Square Feet
- Dimensions: 60 x 175
Details
- Parcel number: 0909300000313.000
- Special conditions: Auction
Construction
Type & style
- Home type: SingleFamily
- Architectural style: Ranch
- Property subtype: Single Family Residence
Materials
- Foundation: Slab
Condition
- New construction: No
- Year built: 2013
Utilities & green energy
- Sewer: Public Sewer
- Water: Public
Community & HOA
Community
- Subdivision: Fieldstone
HOA
- Has HOA: No
Location
- Region: Athens
Financial & listing details
- Price per square foot: $119/sqft
- Tax assessed value: $318,800
- Annual tax amount: $1,222
- Date on market: 5/28/2026
Price history
| Date | Event | Price |
|---|---|---|
| 7/16/2026 | Sold | $267,300+48.9%$119/sqft |
Source:  ValleyMLS #21919324 Report a problem ValleyMLS #21919324 Report a problem | ||
| 6/27/2013 | Sold | $179,510$80/sqft |
Source: ValleyMLS #578598 Report a problem | ||
Public tax history
| Year | Property taxes | Tax assessment |
|---|---|---|
| 2025 | $1,222 -1% | $31,880 -1% |
| 2024 | $1,235 +4.2% | $32,200 +4% |
| 2023 | $1,185 +26.8% | $30,960 +25.3% |
| 2022 | $935 +27.3% | $24,700 +25.5% |
| 2020 | $734 +1.3% | $19,680 +1.2% |
| 2018 | $725 | $19,440 |
| 2017 | $725 | $19,440 -90% |
| 2016 | $725 | $194,400 +900% |
| 2015 | $725 | $19,440 |
Find assessor info on the county website
Neighborhood: 35613
Nearby homes
- $343,200-- bd-- ba2.1k sqft13762 Glendorch Ln, Athens, AL 35613Off Market
- $276,5003 bd2 ba1.6k sqft13738 Glendorch Ln, Athens, AL 35613Off Market
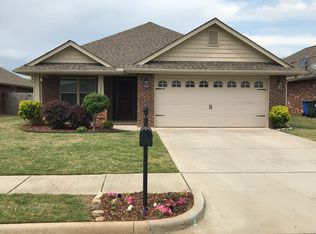
- $278,4003 bd2 ba1.7k sqft13772 Glendorch Ln, Athens, AL 35613Off Market

- $339,0004 bd2 ba2.2k sqft13726 Glendorch Ln, Athens, AL 35613Off Market
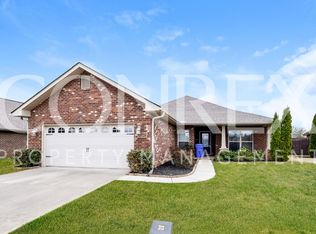
- $371,1005 bd3 ba3k sqft13753 Glendorch Ln, Athens, AL 35613Off Market
- $245,900-- bd-- ba1.4k sqft13743 Glendorch Ln, Athens, AL 35613Off Market
- $289,0004 bd2 ba2.1k sqft12353 Radlington Dr, Athens, AL 35613Sold
- $254,800-- bd2 ba1.5k sqft13731 Glendorch Ln, Athens, AL 35613Off Market
Nearby schools
GreatSchools rating
- 9/10Brookhill Elementary SchoolGrades: PK-3Distance: 4.8 mi
- 5/10Athens Middle SchoolGrades: 6-8Distance: 5 mi
- 9/10Athens High SchoolGrades: 9-12Distance: 5.3 mi
Schools provided by the listing agent
- Elementary: Fame Academy At Brookhill (P-3)
- Middle: Athens (6-8)
- High: Athens High School
Source: ValleyMLS. This data may not be complete. We recommend contacting the local school district to confirm school assignments for this home.
Get a cash offer in 3 minutes
Find out how much your home could sell for in as little as 3 minutes with a no-obligation cash offer.
Estimated market value
$264,500
Get a cash offer in 3 minutes
Find out how much your home could sell for in as little as 3 minutes with a no-obligation cash offer.
Estimated market value
$264,500
- Alabama
- Limestone County
- Athens
- 35613
- 13748 Glendorch Ln
