Skip main navigation
Closed
  • $335,000

    13748 Hemlock Ct, Apple Valley, MN 55124

    3beds
    1,836sqft
    Townhouse Side x Side
    Built in 1977
    1,219.68 Square Feet Lot
    $328,200 Zestimate®
    $182/sqft
    $2,382 Estimated rent

    Home value

    $328,200

    $312,000 - $345,000

    $2,382/mo

    Zestimate® history
    Loading
    Loading...

    Owner options

    List your home for rent

    $2,382/mo

    Rent Zestimate®

    Find your next renter with Zillow Rental Manager. Plus, with online applications, you can quickly screen prospective tenants – for free.

    Learn more

    $2,382/mo

    Rent Zestimate®

    Refinance and save

    $2,438/mo

    Est. payment

    Refinancing to a lower rate could help reduce your monthly payments and save thousands over the life of the loan.

    See today's rates

    $2,438/mo

    Est. payment

    Explore your selling options

    Work with a Zillow partner agent

    Leverage their expertise and Zillow's premium Showcase listings to get your home seen by more buyers.

    Get started

    List with your own agent

    Get your home in front of millions of buyers by listing it on Zillow.

    Learn how to do it

    Sell it yourself

    Take full control of how buyers see your home on Zillow by listing For Sale by Owner (FSBO).

    List your home

    What's special

    Open floor planPrimary private bathNew roofAmple amounts of storageNew furnacePrivate wooded lot
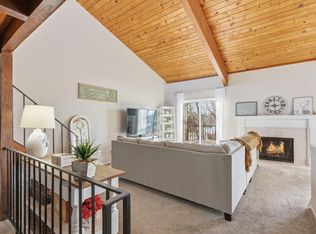
    Welcome home to this AMAZING end unit townhome that has been completely remodeled. With 3 BRs, 3 BAs, and walk-out lower level, open floor plan with vaulted ceilings adorned in wood, creating an airy and inviting feel. The kitchen is a chef's dream, featuring SS appliances granite countertops and ample amounts of storage. Updates throughout the home include; primary private bath, NEW main floor half bath, NEW roof, NEW furnace and AC, NEW water heater, NEW flooring and paint throughout and more!! The Walk-out lower level allows easy access to the NEW paver patio and the private wooded lot. Conveniently located to shopping, restaurants, parks and is in desired ISD 196. Check it out today before it is gone tomorrow! Make sure to view the 3-D VIRTUAL TOUR to see this beautiful home at its fullest (CLICK THE PLAY BUTTON, AND THEN CLICK THE SMALLER PLAY BUTTON IN THE LOWER LEFT FOR A PHOTOGRAPHER-GUIDED TOUR).

    Zillow last checked:

    Listing updated:

    Listed by:

    Minnesota Homes 651-238-4848,

    Keller Williams Select Realty

    Bought with:

    Betsy Ferguson

    Edina Realty, Inc.

    Source: NorthstarMLS as distributed by MLS GRID,MLS#: 6406792MLS Logo

    Facts & features

    Interior

    Bedrooms & bathrooms
    • Bedrooms: 3
    • Bathrooms: 3
    • Full bathrooms: 1
    • 3/4 bathrooms: 1
    • 1/2 bathrooms: 1
    Bedroom
    • Level: Main
    • Area: 208 Square Feet
    • Dimensions: 16 X 13
    Bedroom 2
    • Level: Main
    • Area: 154 Square Feet
    • Dimensions: 14 X 11
    Bedroom 3
    • Level: Lower
    • Area: 132 Square Feet
    • Dimensions: 12 X 11
    Deck
    • Level: Main
    • Area: 156 Square Feet
    • Dimensions: 26 X 6
    Dining room
    • Level: Main
    • Area: 120 Square Feet
    • Dimensions: 12 X 10
    Family room
    • Level: Lower
    • Area: 224 Square Feet
    • Dimensions: 16 X 14
    Kitchen
    • Level: Main
    • Area: 88 Square Feet
    • Dimensions: 11 X 8
    Living room
    • Level: Main
    • Area: 252 Square Feet
    • Dimensions: 18 X 14
    Heating
    • Forced Air
    Cooling
    • Central Air
    Appliances
    • Included: Air-To-Air Exchanger, Dishwasher, Disposal, Dryer, Humidifier, Microwave, Range, Refrigerator, Stainless Steel Appliance(s), Washer
    • Laundry: In Basement
    Features
    • Basement: Egress Window(s),Finished,Full,Walk-Out Access
    • Number of fireplaces: 1
    • Fireplace features: Gas, Stone
    Interior area
    • Total structure area: 1,836
    • Total interior livable area: 1,836 sqft
    • Finished area above ground: 1,134
    • Finished area below ground: 702

    Property

    Parking
    • Total spaces: 2
    • Parking features: Attached, Garage Door Opener
    • Attached garage spaces: 2
    • Has uncovered spaces: Yes
    • Details: Garage Dimensions (26 X 20)
    Accessibility
    • Accessibility features: None
    Features
    • Levels: Multi/Split
    • Patio & porch: Deck
    • Has private pool: Yes
    • Pool features: In Ground, Shared
    Lot
    • Size: 1,219 sqft
    • Features: Tree Coverage - Medium
    Details
    • Foundation area: 1134
    • Parcel number: 018419502080
    • Zoning description: Residential-Single Family

    Construction

    Type & style
    • Home type: Townhouse
    • Property subtype: Townhouse Side x Side
    • Attached to another structure: Yes
    Materials
    • Roof: Age 8 Years or Less
    Condition
    • New construction: No
    • Year built: 1977

    Utilities & green energy

    • Gas: Natural Gas
    • Sewer: City Sewer/Connected
    • Water: City Water/Connected

    Community & neighborhood

    Location
    • Region: Apple Valley
    • Subdivision: Wildwood 6th Add

    HOA & financial

    HOA
    • Has HOA: Yes
    • HOA fee: $358 monthly
    • Services included: Hazard Insurance, Lawn Care, Maintenance Grounds, Professional Mgmt, Sanitation, Shared Amenities, Snow Removal
    • Association name: Keller Property Management
    • Association phone: 952-432-3722

    Price history

    DateEventPrice
    9/8/2023Sold$335,000+1.5%$182/sqft
    Source: NorthstarMLS as distributed by MLS GRID #6406792 Report a problem
    8/19/2023Pending sale$329,900$180/sqft
    Source: NorthstarMLS as distributed by MLS GRID #6406792 Report a problem
    8/17/2023Listed for sale$329,900+135.8%$180/sqft
    Source: NorthstarMLS as distributed by MLS GRID #6406792 Report a problem
    7/14/2016Listing removed$139,900$76/sqft
    Source: Keller Williams - South Suburban #4657922 Report a problem
    7/12/2016Pending sale$139,900$76/sqft
    Source: Keller Williams - South Suburban #4657922 Report a problem
    7/12/2016Listed for sale$139,900+11.9%$76/sqft
    Source: Keller Williams - South Suburban #4657922 Report a problem
    6/28/2016Sold$125,000-10.7%$68/sqft
    Source: NorthstarMLS as distributed by MLS GRID #4657922 Report a problem
    1/29/2016Listing removed$139,900$76/sqft
    Source: Keller Williams - South Suburban #4657922 Report a problem
    11/24/2015Price change$139,900-6.7%$76/sqft
    Source: Keller Williams - South Suburban #4657922 Report a problem
    11/1/2015Listed for sale$150,000-15.7%$82/sqft
    Source: Keller Williams - South Suburban #4657922 Report a problem
    9/3/2002Sold$178,000+29%$97/sqft
    Source: Public Record Report a problem
    6/27/2000Sold$138,000+46.4%$75/sqft
    Source: Public Record Report a problem
    1/26/1998Sold$94,250$51/sqft
    Source: Public Record Report a problem

    Public tax history

    YearProperty taxesTax assessment
    2024$3,370 +14.2%$300,900 +11.6%
    2023$2,952 +7%$269,600 +0.4%
    2022$2,760 +12.2%$268,600 +20.1%
    2021$2,460 +8.2%$223,600 +20.5%
    2020$2,274 +7.5%$185,556 -0.6%
    2019$2,116 $186,700 -0.7%
    2018$2,116 +4.1%$188,100 +8%
    2017$2,032 +4.7%$174,100 +7.3%
    2016$1,941 -0.2%$162,200 +4.8%
    2015$1,945 -4.5%$154,700 +5.2%
    2014$2,037 +5.9%$147,100 +13.1%
    2013$1,923 +9.3%$130,100
    2012$1,760 -6.2%--
    2011$1,877 -8.4%--
    2010$2,049 -1.1%--
    2009$2,072 +0.2%--
    2008$2,069 +11.1%--
    2007$1,862 +0.4%--
    2006$1,854 +47.3%--
    2003$1,259 +6.4%--
    2002$1,184 +3.5%--
    2001$1,144 --

    Find assessor info on the county website

    Neighborhood: Alimagnet

    Nearby schools

    GreatSchools rating
    Get a cash offer in 3 minutes
    Find out how much your home could sell for in as little as 3 minutes with a no-obligation cash offer.
    Estimated market value
    $328,200
    Get a cash offer in 3 minutes
    Find out how much your home could sell for in as little as 3 minutes with a no-obligation cash offer.
    Estimated market value
    $328,200