Skip main navigation
For sale
  • $355,000

    13748 Meade Ct, Hudson, FL 34667

    3beds
    1,643sqft
    : 
    Loading
    Get pre-qualified
    Single Family Residence
    Built in 2004
    0.35 Acres Lot
    $-- Zestimate®
    $216/sqft
    $195/mo HOA

    What's special

    Electric fireplaceCorner-lot homeAbundance of natural lightExpansive front and backyardWall-mounted tvElegant glass-enclosed showersExceptional outdoor space
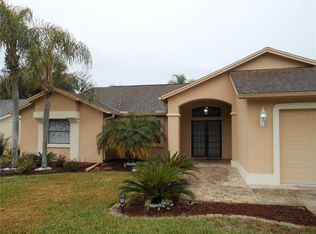
    Welcome to this beautiful corner-lot home situated on an impressive 15,332 sq. ft. lot, offering exceptional outdoor space, privacy, and comfort. This well-maintained residence features 1,643 sq. ft. of living area and a spacious 506 sq. ft. two-car garage. Inside, you'll find 3 generously sized bedrooms, each with its own closet, and 2 full bathrooms featuring elegant glass-enclosed showers. The inviting living room creates the perfect gathering space, complete with an electric fireplace and a wall-mounted TV, adding warmth and style to the home.One of the home's standout features is its high ceilings in select areas, which enhance the sense of openness and allow for an abundance of natural light, creating bright and welcoming living spaces throughout.The expansive front and backyard provide endless possibilities for outdoor enjoyment, entertaining, or parking multiple vehicles with ease. Additional highlights include a roof that is only 3 years old, offering peace of mind for years to come.Residents of this sought-after community enjoy outstanding amenities, including a clubhouse, resort-style swimming pool, tennis courts, and pickleball courts. The HOA fee includes high-speed internet service and lawn maintenance, allowing for a more convenient and carefree lifestyle. Don't miss this exceptional opportunity to own a spacious corner-lot property that perfectly blends comfort, functionality, and desirable community amenities. Schedule your private showing today and discover all this wonderful home.
    21 days
    |
    556
    |
    10
    |

    Likely to sell faster than

    Zillow last checked:

    Listing updated:

    Listed by:

    Monica Rodriguez 813-766-8749,

    AVISTA BAY REALTY, LLC 813-264-5540

    Source: Stellar MLS,MLS#: TB8517905MLS LogoOriginating MLS: Suncoast Tampa

    Loading...

      Facts & features

      Interior

      Bedrooms & bathrooms
      • Bedrooms: 3
      • Bathrooms: 2
      • Full bathrooms: 2
      Primary bedroom
      • Features: Walk-In Closet(s)
      • Level: First
      Kitchen
      • Level: First
      Living room
      • Level: First
      Heating
      • Central
      Cooling
      • Central Air
      Appliances
      • Included: Dishwasher, Disposal, Dryer, Microwave, Range, Refrigerator, Washer
      • Laundry: Laundry Room
      Features
      • Ceiling Fan(s), High Ceilings, Primary Bedroom Main Floor, Thermostat
      • Flooring: Carpet, Laminate, Tile
      • Windows: Window Treatments
      • Has fireplace: No
      • Furnished: Yes
      • Common walls with other units/homes: Corner Unit
      Interior area
      • Total structure area: 2,149
      • Total interior livable area: 1,643 sqft
      Video & virtual tour

      Property

      Parking
      • Total spaces: 2
      • Parking features: Garage - Attached
      • Attached garage spaces: 2
      Features
      • Levels: One
      • Stories: 1
      • Patio & porch: Rear Porch
      • Exterior features: Irrigation System
      Lot
      • Size: 0.35 Acres
      • Features: Corner Lot
      Details
      • Parcel number: 162435015.0000.00076.0
      • Zoning: PUD
      • Special conditions: None

      Construction

      Type & style
      • Home type: SingleFamily
      • Property subtype: Single Family Residence
      Materials
      • Concrete
      • Foundation: Slab
      • Roof: Shingle
      Condition
      • New construction: No
      • Year built: 2004

      Utilities & green energy

      • Sewer: Public Sewer
      • Water: Public
      • Utilities for property: Cable Available, Electricity Connected, Public, Sewer Available, Sewer Connected, Sprinkler Meter, Sprinkler Well, Water Connected

      Community & HOA

      Community
      • Features: Clubhouse, Pool, Racquetball, Sidewalks, Tennis Court(s)
      • Pet fee: $0 monthly
      • Subdivision: THE ESTATES
      HOA
      • Has HOA: Yes
      • Services included: Community Pool, Internet, Pool Maintenance
      • HOA fee: $195 monthly
      • HOA name: Ross Corcoran
      • HOA phone: 813-968-5665
      • Second HOA name: THE ESTATES OF BEACON WOODS GOLF AND COUNTRY CLUB
      Location
      • Region: Hudson

      Financial & listing details

      • Price per square foot: $216/sqft
      • Tax assessed value: $282,239
      • Annual tax amount: $4,991
      • Date on market: 6/15/2026
      • Cumulative days on market: 22 days
      • Listing terms: Cash,Conventional,FHA,VA Loan
      • Ownership: Fee Simple
      • Total actual rent: 0
      • Electric utility on property: Yes
      • Road surface type: Asphalt

        Estimated market value

        Not available

        Estimated sales range

        Not available

        Not available

        Price history

        DateEventPrice
        6/15/2026Listed for sale$355,000+18.4%$216/sqft
        Source: Stellar MLS #TB8517905 Report a problem
        1/5/2024Sold$299,900$183/sqft
        Source: Stellar MLS #U8221299 Report a problem
        12/5/2023Pending sale$299,900$183/sqft
        Source: Stellar MLS #U8221299 Report a problem
        11/29/2023Price change$299,900-2%$183/sqft
        Source: Stellar MLS #U8221299 Report a problem
        11/22/2023Price change$305,900-3.2%$186/sqft
        Source: Stellar MLS #U8221299 Report a problem
        11/15/2023Listed for sale$315,900+143%$192/sqft
        Source: Stellar MLS #U8221299 Report a problem
        11/2/2023Listing removed--
        Source: Zillow Rentals Report a problem
        11/2/2023Price change$1,785-2.2%$1/sqft
        Source: Zillow Rentals Report a problem
        10/26/2023Price change$1,825-2.1%$1/sqft
        Source: Zillow Rentals Report a problem
        10/19/2023Price change$1,865-1.8%$1/sqft
        Source: Zillow Rentals Report a problem
        10/13/2023Price change$1,900-1.8%$1/sqft
        Source: Zillow Rentals Report a problem
        9/17/2023Listed for rent$1,935+25.2%$1/sqft
        Source: Zillow Rentals Report a problem
        8/23/2020Listing removed$1,545$1/sqft
        Source: INVITATION HOMES REALTY LLC #T3257678 Report a problem
        8/8/2020Price change$1,545-1.9%$1/sqft
        Source: INVITATION HOMES REALTY LLC #T3257678 Report a problem
        7/14/2020Price change$1,575+4%$1/sqft
        Source: Zillow Rental Network Premium Report a problem
        6/26/2020Listed for rent$1,515+37.7%$1/sqft
        Source: Zillow Rental Network Premium Report a problem
        8/20/2013Listing removed$1,100$1/sqft
        Source: Invitation Homes Report a problem
        8/17/2013Listed for rent$1,100$1/sqft
        Source: Invitation Homes Report a problem
        6/24/2013Listing removed$1,100$1/sqft
        Source: Riverstone Residential SF, Inc. #T2570836 Report a problem
        5/16/2013Listed for rent$1,100$1/sqft
        Source: Invitation Homes Report a problem
        4/2/2013Sold$130,000-29.7%$79/sqft
        Source: Stellar MLS #W7520657 Report a problem
        1/18/2005Sold$185,000+345.8%$113/sqft
        Source: Public Record Report a problem
        11/17/2003Sold$41,500$25/sqft
        Source: Public Record Report a problem

        Public tax history

        YearProperty taxesTax assessment
        2024$5,028 +18.1%$282,239 +21.2%
        2023$4,258 +20.2%$232,780 +10%
        2022$3,543 +17.6%$211,620 +21%
        2021$3,012 +6.3%$174,903 +6.6%
        2020$2,835 -1.9%$164,033 +1.9%
        2019$2,889 $160,950 +10%
        2018$2,889 +12.3%$146,323 +9.5%
        2017$2,572 +6.8%$133,577 +9%
        2016$2,408 +10.6%$122,582 +4%
        2015$2,178 +6.6%$117,846 +4.8%
        2014$2,043 $112,414 +9.3%
        2013-- $102,848 +0.9%
        2012-- $101,969 -13.1%
        2011-- $117,286 +11%
        2010-- $105,629 -9.9%
        2009-- $117,233 -27.8%
        2008-- $162,422 -9.5%
        2007-- $179,382 -0.7%
        2006-- $180,715 +13.3%
        2005-- $159,454 +499.3%
        2004-- $26,608
        2003-- $26,608
        2002-- $26,608 +6.8%
        1999-- $24,908

        Find assessor info on the county website

        Monthly payment

        Est. payment

        Payment breakdown

        Explore the cost of this home by adjusting the details. Changes won't be saved.
        All calculations are estimates and provided by Zillow, Inc. for informational purposes only. Actual amounts may vary.
        HOA fees may include property taxes on listings classified as Co-Ops. Contact the listing agent and/or owner for fee details.
        Mortgage interest rates are dependent on a number of factors, including credit score, down payment, and repayment length. Interest rate data provided by Zillow Group Marketplace, Inc. as of 1/1/1970 from various mortgage lenders with which we have lead or other similar arrangements; the Estimated Payment is an average of those rates.
        See how much you could borrow to make a competitive offer.

        Climate risks

        Neighborhood: 34667

        Getting around

        19 / 100
        Car-Dependent
        35 / 100
        Somewhat Bikeable

        Nearby schools

        GreatSchools rating
        Schools provided by the listing agent
        • Elementary: Northwest Elementary-PO
        • Middle: Hudson Middle-PO
        • High: Hudson High-PO

        Source: Stellar MLS. This data may not be complete. We recommend contacting the local school district to confirm school assignments for this home.

        A local agent can set up tours, give advice and negotiate with sellers.

        A local lender can help you make sure your offer is ready when you are.

        Browse local experts

        Similar homes

        Skip to the end of the carouselSkip to the beginning of the carousel