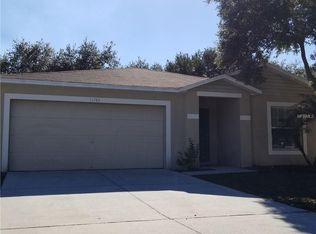
Welcome to your dream home at 13748 Tramore Drive in the charming community of Ashley Lakes, Odessa, Florida. This remarkable 3-bedroom, 2-bathroom residence, complemented by a dedicated office space, seamlessly combines comfort with elegance, offering endless possibilities for modern living. As you step inside, you're immediately greeted by the elegant woodwork tracing the walls, infusing every room with warmth and sophistication. The front-facing office, bathed in natural light, serves as an ideal tranquil space for work or study, ensuring productivity in the comfort of home. Adjacent to the main living area, the two secondary bedrooms and shared bathroom are strategically designed to offer both accessibility and privacy—perfect for family members or guests. At the heart of this home, the kitchen shines with generous cabinet storage and ample countertop space. Its cozy dining nook invites family meals and lively gatherings, creating a central hub for daily activities and special occasions. Imagine savory dishes and laughter resonating through this inviting space, making each meal a cherished memory. Retreat to the master suite, a personal sanctuary bathed in serenity and style. The spacious bedroom effortlessly accommodates your furnishings, while the luxurious en suite bathroom offers a spa-like experience, featuring contemporary fixtures and indulgent finishes that promise relaxation amidst daily routines. Venture outside to discover a fully fenced backyard, a versatile canvas for outdoor living. Whether it's hosting summer cookouts, playing with pets, or simply unwinding under the open sky, this delightful space caters to all your outdoor aspirations. Ashley Lakes is more than just a community—it's a lifestyle. Enjoy the serene surroundings paired with convenient access to local amenities. Explore the nearby parks and scenic trails, or visit local dining favorites and well-regarded schools, all within a short drive. Enjoy peace and convenience in this exceptional locale. This property marries functionality, privacy, and style in an enviable layout, offering a superb setting for vibrant living. Don’t miss the opportunity to make this exceptional home yours. Step into the future you’ve envisioned and schedule your viewing today. Contact us for more details and prepare to embrace the lifestyle you deserve.
Sold for $385,000
Zillow last checked:
Listing updated:
Bought with:
Jason Welch, 3272633
SENSIBLE PROPERTY MANAGMENT
Source: Stellar MLS,MLS#: TB8370633 Originating MLS: Suncoast Tampa
Originating MLS: Suncoast Tampa
Price history
| Date | Event | Price |
|---|---|---|
| 5/15/2025 | Sold | $385,000$197/sqft |
Source:  Stellar MLS #TB8370633 Report a problem Stellar MLS #TB8370633 Report a problem | ||
| 4/12/2025 | Pending sale | $385,000$197/sqft |
Source: Stellar MLS #TB8370633 Report a problem | ||
| 4/8/2025 | Listed for sale | $385,000-7.2%$197/sqft |
Source: Stellar MLS #TB8370633 Report a problem | ||
| 10/5/2022 | Listing removed | -- |
Source: Stellar MLS #T3400715 Report a problem | ||
| 9/16/2022 | Pending sale | $415,000$213/sqft |
Source: Stellar MLS #T3400715 Report a problem | ||
| 9/6/2022 | Listed for sale | $415,000+88.7%$213/sqft |
Source: Stellar MLS #T3400715 Report a problem | ||
| 5/2/2018 | Sold | $219,900$113/sqft |
Source: Public Record Report a problem | ||
| 3/21/2018 | Price change | $219,900-4.3%$113/sqft |
Source: SEFAIR INVESTMENTS INC #U7847580 Report a problem | ||
| 3/16/2018 | Listed for sale | $229,900$118/sqft |
Source: SEFAIR INVESTMENTS INC #U7847580 Report a problem | ||
| 3/16/2018 | Pending sale | $229,900$118/sqft |
Source: SEFAIR INVESTMENTS INC #U7847580 Report a problem | ||
| 2/22/2018 | Price change | $229,900-2.1%$118/sqft |
Source: SEFAIR INVESTMENTS INC #U7847580 Report a problem | ||
| 2/10/2018 | Listed for sale | $234,900+6.8%$120/sqft |
Source: SEFAIR INVESTMENTS INC #U7847580 Report a problem | ||
| 2/9/2018 | Sold | $219,900+50.3%$113/sqft |
Source: Agent Provided Report a problem | ||
| 11/15/2016 | Listing removed | $1,499+7.1%$1/sqft |
Source: Waypoint Homes Report a problem | ||
| 11/4/2014 | Listing removed | $1,400$1/sqft |
Source: Zillow Rental Network Report a problem | ||
| 10/2/2014 | Price change | $1,400-1.8%$1/sqft |
Source: Colony American Homes LLC Report a problem | ||
| 8/20/2014 | Listed for rent | $1,425$1/sqft |
Source: Colony American Homes LLC Report a problem | ||
| 4/10/2014 | Sold | $146,300+16.1%$75/sqft |
Source: Public Record Report a problem | ||
| 11/5/2011 | Listing removed | $126,000$65/sqft |
Source: SFL Investment Group, LLC dba Keller Williams Realty New Tampa #T2454141 Report a problem | ||
| 9/24/2011 | Price change | $126,000+0.8%$65/sqft |
Source: SFL Investment Group, LLC dba Keller Williams Realty New Tampa #T2454141 Report a problem | ||
| 9/22/2011 | Listed for sale | $125,000$64/sqft |
Source: SFL Investment Group, LLC dba Keller Williams Realty New Tampa #T2454141 Report a problem | ||
| 4/16/2011 | Listing removed | $125,000$64/sqft |
Source: SFL Investment Group, LLC dba Keller Williams Realty New Tampa #T2454141 Report a problem | ||
| 3/25/2011 | Price change | $125,000-3.8%$64/sqft |
Source: SFL Investment Group, LLC dba Keller Williams Realty New Tampa #T2454141 Report a problem | ||
| 1/16/2011 | Listed for sale | $130,000-44.7%$67/sqft |
Source: SFL Investment Group, LLC dba Keller Williams Realty New Tampa #T2454141 Report a problem | ||
| 7/5/2006 | Sold | $235,000+57%$121/sqft |
Source: Public Record Report a problem | ||
| 10/1/2004 | Sold | $149,681$77/sqft |
Source: Public Record Report a problem | ||

Get a cash offer in 3 minutes
Find out how much your home could sell for in as little as 3 minutes with a no-obligation cash offer.
Estimated market value
$371,500
