Welcome home to this beautifully updated 4-bedroom, 2.5-bath residence in the established Hunters Creek South neighborhood of Carmel. Offering more than 2,100 square feet, this two-story home combines timeless character with thoughtful updates throughout. Step inside to find luxury vinyl plank flooring, fresh neutral finishes, updated lighting, and spacious living areas designed for everyday living and entertaining. The inviting family room features a floor-to-ceiling brick fireplace with custom built-in shelving and abundant natural light. The remodeled kitchen showcases white shaker-style cabinetry, quartz countertops, subway tile backsplash, stainless appliances, ample cabinet storage, cabinet pantry with roll out shelves and a dedicated coffee bar, flowing seamlessly into the dining area. A convenient main-level laundry room and half bath add everyday functionality. Upstairs, the spacious primary suite offers a walk-in closet and private bath with dual vanities, soaking tub, and separate shower. Three additional bedrooms and an updated full bath provide plenty of space for family, guests, or a home office. Outside, sitting a beautiful cul-de-sac lot, enjoy the large backyard complete with a deck, privacy fence, mature trees, storage barn & plenty of room for outdoor activities. Conveniently located near shopping, dining, parks, and major commuter routes, this move-in ready home offers the perfect combination of comfort, style, and location.
Active
Price cut: $15.1K (9/2)
$459,900
13749 Langley Ct, Carmel, IN 46032
4beds
2,138sqft
Residential, Single Family Residence
Built in 1986
0.39 Acres Lot
$-- Zestimate®
$215/sqft
$-- HOA
What's special
Half bathPrivacy fenceFloor-to-ceiling brick fireplaceWhite shaker-style cabinetryFresh neutral finishesQuartz countertopsSpacious primary suite
- 31 days
- 2,045
- 123
Likely to sell faster than
Zillow last checked:
Listing updated:
Listed by:
Eric Heuer 317-518-6284,
RE/MAX Edge
Source: MIBOR as distributed by MLS GRID,MLS#: 22111171
Facts & features
Interior
Bedrooms & bathrooms
- Bedrooms: 4
- Bathrooms: 3
- Full bathrooms: 2
- 1/2 bathrooms: 1
- Main level bathrooms: 1
Bedroom 2
- Level: Upper
- Area: 143 Square Feet
- Dimensions: 13x11
Bedroom 3
- Level: Upper
- Area: 121 Square Feet
- Dimensions: 11x11
Bedroom 4
- Level: Upper
- Area: 154 Square Feet
- Dimensions: 14x11
Other
- Level: Upper
- Area: 228 Square Feet
- Dimensions: 19x12
Breakfast room
- Level: Main
- Area: 130 Square Feet
- Dimensions: 13x10
Dining room
- Level: Main
- Area: 143 Square Feet
- Dimensions: 13x11
Family room
- Level: Main
- Area: 273 Square Feet
- Dimensions: 21x13
Kitchen
- Level: Main
- Area: 143 Square Feet
- Dimensions: 13x11
Laundry
- Level: Main
- Area: 40 Square Feet
- Dimensions: 8x5
Living room
- Level: Main
- Area: 195 Square Feet
- Dimensions: 15x13
Heating
- Forced Air
Cooling
- Central Air
Appliances
- Included: Dishwasher, Disposal, Microwave, Electric Oven, Range Hood, Water Heater
- Laundry: Sink, Laundry Room
Features
- Double Vanity, Built-in Features, Cathedral Ceiling(s), Tray Ceiling(s), Vaulted Ceiling(s), Kitchen Island, Eat-in Kitchen, Walk-In Closet(s)
- Has basement: No
- Number of fireplaces: 1
- Fireplace features: Family Room, Gas Log
Interior area
- Total structure area: 2,138
- Total interior livable area: 2,138 sqft
Video & virtual tour
Property
Parking
- Total spaces: 2
- Parking features: Attached, Garage Door Opener
- Attached garage spaces: 2
Features
- Levels: Two
- Stories: 2
- Patio & porch: Covered, Deck
Lot
- Size: 0.39 Acres
- Features: Cul-De-Sac, Sidewalks, Mature Trees
Details
- Additional structures: Storage
- Parcel number: 290924302025000018
- Horse amenities: None
Construction
Type & style
- Home type: SingleFamily
- Architectural style: Tudor
- Property subtype: Residential, Single Family Residence
Materials
- Brick, Wood Siding
- Foundation: Crawl Space
Condition
- Updated/Remodeled
- New construction: No
- Year built: 1986
Utilities & green energy
- Water: Public
Community & HOA
Community
- Subdivision: Hunters Creek
HOA
- Has HOA: No
Location
- Region: Carmel
Financial & listing details
- Price per square foot: $215/sqft
- Tax assessed value: $376,700
- Annual tax amount: $3,702
- Date on market: 8/5/2026
- Cumulative days on market: 33 days
Estimated market value
Not available
Estimated sales range
Not available
Not available
Price history
| Date | Event | Price |
|---|---|---|
| 9/2/2026 | Price change | $459,900-3.2%$215/sqft |
Source:  MIBOR as distributed by MLS GRID #22111171 Report a problem MIBOR as distributed by MLS GRID #22111171 Report a problem | ||
| 8/19/2026 | Price change | $475,000-5%$222/sqft |
Source: MIBOR as distributed by MLS GRID #22111171 Report a problem | ||
| 8/5/2026 | Listed for sale | $500,000$234/sqft |
Source: MIBOR as distributed by MLS GRID #22111171 Report a problem | ||
Public tax history
| Year | Property taxes | Tax assessment |
|---|---|---|
| 2025 | $4,054 +19.7% | $376,700 +1.1% |
| 2024 | $3,386 +3% | $372,700 +13.9% |
| 2023 | $3,286 +12.8% | $327,200 +13% |
| 2022 | $2,914 +1.8% | $289,500 +11% |
| 2021 | $2,862 +6.6% | $260,800 +1.5% |
| 2020 | $2,685 +11.3% | $257,000 +4.6% |
| 2019 | $2,412 +5.7% | $245,600 +8.2% |
| 2018 | $2,283 +1.9% | $226,900 +5.1% |
| 2017 | $2,240 +1.3% | $215,800 +2.3% |
| 2016 | $2,210 +13.3% | $210,900 +6.6% |
| 2014 | $1,950 +1.1% | $197,900 +2.8% |
| 2013 | $1,928 -0.3% | $192,500 +0.5% |
| 2012 | $1,934 +4.8% | $191,500 -1.2% |
| 2011 | $1,846 -4.4% | $193,900 |
| 2010 | $1,930 +22.7% | $193,900 |
| 2009 | $1,573 +2.5% | $193,900 +8% |
| 2007 | $1,534 -15.5% | $179,500 -0.1% |
| 2006 | $1,815 | $179,600 +14.3% |
| 2005 | -- | $157,100 +55.1% |
| 2002 | $1,598 -2.4% | $101,300 +200% |
| 2001 | $1,637 | $33,770 |
Find assessor info on the county website
Monthly payment
Est. payment
Payment breakdown
Explore the cost of this home by adjusting the details. Changes won't be saved.Climate risks
Neighborhood: 46032
Nearby schools
Schools provided by the listing agent
- Elementary: Carmel Elementary School
- Middle: Carmel Middle School
- High: Carmel High School
Source: MIBOR as distributed by MLS GRID. This data may not be complete. We recommend contacting the local school district to confirm school assignments for this home.

Similar homes
- $475,0004 bd3 ba2.1k sqft792 Grace Dr, Carmel, IN 46032Active
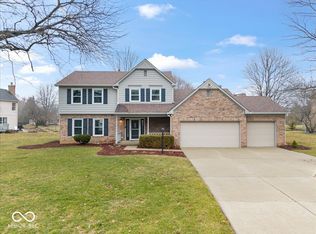 MLS ID #22117947, Scott Chain, Berkshire Hathaway Home. MIBOR as distributed by MLS GRID
 - $540,0004 bd3 ba2.5k sqft738 Howe Dr, Carmel, IN 46032Active
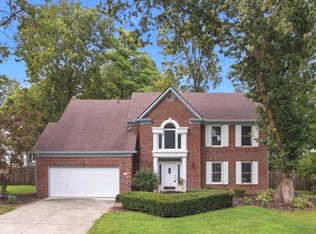 MLS ID #22122595, Miranda Schubert, Weichert REALTORS® Cooper Group Indy. MIBOR as distributed by MLS GRID
 - $445,0004 bd3 ba2.1k sqft14561 Waverly Dr, Carmel, IN 46033Active
 MLS ID #22124619, Jane Barretto, eXp Realty, LLC. MIBOR as distributed by MLS GRID
 - $469,9004 bd3 ba2.1k sqft1214 Ironwood Dr W, Carmel, IN 46033Active
 MLS ID #22110715, Thomas Lazzara, Lazzara Real Estate. MIBOR as distributed by MLS GRID
