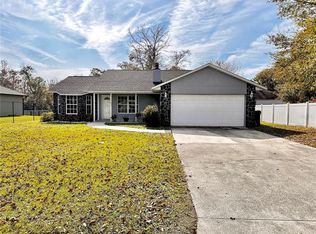
Welcome to your dream home nestled in the heart of St. Cloud with NO HOA and a OVER 1/4 OF AN ACRE! This exceptional residence offers an unparalleled blend of comfort, style, and quality craftsmanship. Spacious Layout: Enjoy ample space with four bedrooms, providing versatility for families, guests, or home offices. Modern Amenities: Revel in the convenience of two bathrooms, including a master ensuite, designed with contemporary fixtures and finishes. Step through sliding glass doors onto your covered lanai, perfect for al fresco dining or lounging amidst the gentle breeze. Experience enhanced comfort and savings with foam insulation, ensuring optimal temperature control throughout the year. Discover culinary delights in a well-appointed kitchen featuring 42" upper cabinets, stainless steel appliances, and elegant granite countertops. Indulge in a lifestyle of luxury and convenience in this meticulously crafted home, where every detail reflects superior quality and thoughtful design. Whether you're entertaining guests or unwinding after a long day, this home offers the perfect backdrop for creating cherished memories. Don't miss this opportunity to make this exquisite residence your own. Schedule a viewing today and experience the epitome of modern living in the heart of the city. <iframe src="https://player.vimeo.com/video/932614327?byline=0&title=0&owner=0&name=0&logos=0&profile=0&profilepicture=0&vimeologo=0&portrait=0" width="640" height="360" frameborder="0" allow="autoplay; fullscreen" allowfullscreen></iframe>
Sold for $415,000
$415,000
1375 17th St, Saint Cloud, FL 34769
4beds
1,883sqft
Single Family Residence
Built in 2020
0.33 Acres Lot
$463,300 Zestimate®
$220/sqft
$2,399 Estimated rent
Home value
$463,300
$440,000 - $486,000
$2,399/mo
Zestimate® history
Owner options
List your home for rent
$2,399/mo
Rent Zestimate®
Find your next renter with Zillow Rental Manager. Plus, with online applications, you can quickly screen prospective tenants – for free.
$2,399/mo
Rent Zestimate®
Refinance and save
$2,740/mo
Est. payment
Refinancing to a lower rate could help reduce your monthly payments and save thousands over the life of the loan.
$2,740/mo
Est. payment
Explore your selling options
Work with a Zillow partner agent
Leverage their expertise and Zillow's premium Showcase listings to get your home seen by more buyers.
Get startedList with your own agent
Get your home in front of millions of buyers by listing it on Zillow.
Learn how to do itSell it yourself
Take full control of how buyers see your home on Zillow by listing For Sale by Owner (FSBO).
List your homeWhat's special
Modern livingModern amenitiesContemporary fixturesThoughtful designSpacious layoutFoam insulationStainless steel appliances
Zillow last checked:
Listing updated:
Listing Provided by:
Ariel Vargas 407-558-5161,
EXP REALTY LLC 888-883-8509,
Steve the1st Podolsky 239-677-0051,
EXP REALTY LLC
Bought with:
Mandie Morgan
KELLER WILLIAMS ADVANTAGE III
Source: Stellar MLS,MLS#: O6193243 Originating MLS: Orlando Regional
Originating MLS: Orlando Regional
Facts & features
Interior
Bedrooms & bathrooms
- Bedrooms: 4
- Bathrooms: 2
- Full bathrooms: 2
Primary bedroom
- Features: Walk-In Closet(s)
- Level: First
- Dimensions: 12x15
Bedroom 2
- Features: Built-in Closet
- Level: First
- Dimensions: 13x11
Bedroom 3
- Features: Built-in Closet
- Level: First
- Dimensions: 13x11
Bedroom 4
- Features: Built-in Closet
- Level: First
- Dimensions: 11x11
Primary bathroom
- Level: First
- Dimensions: 10x11
Great room
- Level: First
- Dimensions: 15x15
Kitchen
- Level: First
- Dimensions: 19x11
Heating
- Central
Cooling
- Central Air
Appliances
- Included: Dishwasher, Disposal, Dryer, Electric Water Heater, Microwave, Range, Refrigerator, Washer
- Laundry: Inside, Laundry Room
Features
- Ceiling Fan(s), Living Room/Dining Room Combo, Split Bedroom, Walk-In Closet(s)
- Flooring: Tile
- Doors: Sliding Doors
- Has fireplace: No
Interior area
- Total structure area: 2,406
- Total interior livable area: 1,883 sqft
Property
Parking
- Total spaces: 2
- Parking features: Garage - Attached
- Attached garage spaces: 2
Features
- Levels: One
- Stories: 1
- Exterior features: Rain Gutters, Sidewalk
Lot
- Size: 0.33 Acres
Details
- Parcel number: 1126305141000100H0
- Zoning: ORS3
- Special conditions: None
Construction
Type & style
- Home type: SingleFamily
- Property subtype: Single Family Residence
Materials
- Block, Stucco
- Foundation: Slab
- Roof: Shingle
Condition
- New construction: No
- Year built: 2020
Utilities & green energy
- Sewer: Public Sewer
- Water: Public
- Utilities for property: Public
Community & neighborhood
Location
- Region: Saint Cloud
- Subdivision: STARCHERS
HOA & financial
HOA
- Has HOA: No
Other fees
- Pet fee: $0 monthly
Other financial information
- Total actual rent: 0
Other
Other facts
- Listing terms: Cash,Conventional,FHA,VA Loan
- Ownership: Fee Simple
- Road surface type: Asphalt
Price history
| Date | Event | Price |
|---|---|---|
| 5/7/2024 | Sold | $415,000+5.1%$220/sqft |
Source:  Stellar MLS #O6193243 Report a problem Stellar MLS #O6193243 Report a problem | ||
| 4/13/2024 | Pending sale | $395,000$210/sqft |
Source: Stellar MLS #O6193243 Report a problem | ||
| 4/9/2024 | Listed for sale | $395,000+32.8%$210/sqft |
Source: Stellar MLS #O6193243 Report a problem | ||
| 12/30/2020 | Sold | $297,500+1330.3%$158/sqft |
Source: Public Record Report a problem | ||
| 8/9/2019 | Sold | $20,800$11/sqft |
Source: Public Record Report a problem | ||
Public tax history
| Year | Property taxes | Tax assessment |
|---|---|---|
| 2025 | $6,020 +68.8% | $379,200 +0.2% |
| 2024 | $3,566 +2.6% | $378,600 +12.4% |
| 2023 | $3,474 +8.9% | $336,800 +18.5% |
| 2022 | $3,189 +1.2% | $284,200 +33.6% |
| 2021 | $3,150 +552.4% | $212,700 +718.1% |
| 2020 | $483 +20.5% | $26,000 |
| 2019 | $401 | $26,000 |
| 2018 | $401 +27.6% | $26,000 +18.2% |
| 2017 | $314 +11% | $22,000 +22.2% |
| 2016 | $283 +14.7% | $18,000 |
| 2015 | $247 +16.2% | $18,000 +20% |
| 2014 | $212 | $15,000 +40.2% |
| 2013 | -- | $10,700 |
| 2012 | -- | $10,700 |
Find assessor info on the county website
Neighborhood: 34769

Nearby schools
GreatSchools rating
- 6/10Michigan Avenue Elementary SchoolGrades: PK-5Distance: 0.6 mi
- 7/10St. Cloud Middle SchoolGrades: 6-8Distance: 0.6 mi
- 4/10St. Cloud High SchoolGrades: PK,9-12Distance: 0.3 mi
Get a cash offer in 3 minutes
Find out how much your home could sell for in as little as 3 minutes with a no-obligation cash offer.
Estimated market value
$463,300
Get a cash offer in 3 minutes
Find out how much your home could sell for in as little as 3 minutes with a no-obligation cash offer.
Estimated market value
$463,300
- Florida
- Osceola County
- Saint Cloud
- 34769
- 1375 17th St
Nearby cities
Nearby neighborhoods
Nearby zip codes
Other Saint Cloud Topics
