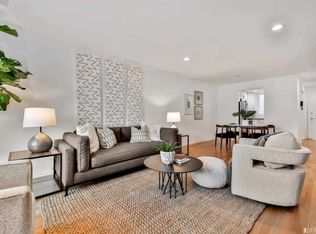
Wonderfully remodeled, 2-bedroom / 1-bath Inner Sunset home. Located on the top floor of a boutique 4-unit building, this fabulous home is at the peaceful rear of the property, with westerly outlooks capturing those famous sunsets! Move-in ready with a remodeled modern kitchen including new, stainless-steel appliances, plentiful cabinets, subway tile backsplash, and quartz counters. Gorgeous, engineered white oak floors throughout. Two spacious bedrooms provide great flexibility with room for guests or a home office. Newly remodeled with designer tiles, the full bathroom has a shower over tub. Large double-pane windows and new recessed lighting flood the home with light. New heating provides independent controls for each room. Washer/dryer hookups in unit. Great shared yard. Independent parking in garage, with interior access, plus private storage! Close to all the exciting neighborhood attractions including Golden Gate Park and Irving Street's cafes, restaurants, and shops. Easy downtown access via N-Judah Muni and to the North or South Bay via highway.
Pending
$895,000
1375 18th Ave #4, San Francisco, CA 94122
2beds
935sqft
Tenancy in Common
Built in 1968
2,996 Square Feet Lot
$-- Zestimate®
$957/sqft
$490/mo HOA
What's special
Great shared yardWonderfully remodeledRemodeled modern kitchenSubway tile backsplashQuartz countersNew stainless-steel appliancesTwo spacious bedrooms
- 47 days |
- 2,340 |
- 93 |
Likely to sell faster than
Zillow last checked:
Listing updated:
Listed by:
Tim A. Brown DRE #00580970 415-594-9220,
KW Advisors 415-483-9285,
Mark Brown DRE #01850707 415-359-5576,
KW Advisors
Source: SFAR,MLS#: 426135768 Originating MLS: San Francisco Association of REALTORS
Originating MLS: San Francisco Association of REALTORSFacts & features
Interior
Bedrooms & bathrooms
- Bedrooms: 2
- Bathrooms: 1
- Full bathrooms: 1
Primary bedroom
- Area: 0
- Dimensions: 0 x 0
Bedroom 1
- Area: 0
- Dimensions: 0 x 0
Bedroom 2
- Area: 0
- Dimensions: 0 x 0
Bedroom 3
- Area: 0
- Dimensions: 0 x 0
Bedroom 4
- Area: 0
- Dimensions: 0 x 0
Bathroom
- Features: Quartz, Skylight/Solar Tube, Tile, Tub w/Shower Over
Dining room
- Area: 0
- Dimensions: 0 x 0
Family room
- Area: 0
- Dimensions: 0 x 0
Kitchen
- Features: Quartz Counter
- Area: 0
- Dimensions: 0 x 0
Living room
- Area: 0
- Dimensions: 0 x 0
Heating
- Electric, MultiUnits
Appliances
- Included: Dishwasher, Disposal, Free-Standing Electric Range, Free-Standing Refrigerator, Range Hood, Microwave
- Laundry: Hookups Only, Laundry Closet
Features
- Flooring: Tile, Wood
- Windows: Double Pane Windows
- Has fireplace: No
Interior area
- Total structure area: 935
- Total interior livable area: 935 sqft
Video & virtual tour
Property
Parking
- Total spaces: 1
- Parking features: Assigned, Garage Faces Front, Inside Entrance, Independent, On Site
- Garage spaces: 1
Features
- Has view: Yes
- View description: Park/Greenbelt
Lot
- Size: 2,996 Square Feet
Details
- Parcel number: 1773004
- Special conditions: Standard
Construction
Type & style
- Home type: SingleFamily
- Architectural style: Mid-Century
- Property subtype: Tenancy in Common
- Attached to another structure: Yes
Materials
- Foundation: Concrete, Concrete Perimeter
Condition
- Updated/Remodeled
- New construction: No
- Year built: 1968
Utilities & green energy
- Electric: 220 Volts in Kitchen, 220 Volts in Laundry
Community & HOA
HOA
- Has HOA: Yes
- Services included: Insurance on Structure, Sewer, Trash, Water, See Remarks
- HOA fee: $490 monthly
Location
- Region: San Francisco
- Elevation: 0
Financial & listing details
- Price per square foot: $957/sqft
- Price range: $895K - $895K
- Date on market: 6/5/2026
- Cumulative days on market: 44 days
- Total actual rent: 0
Estimated market value
Not available
Estimated sales range
Not available
$4,332/mo
Price history
| Date | Event | Price |
|---|---|---|
| 7/9/2026 | Pending sale | $895,000$957/sqft |
Source:  SFAR #426135768 Report a problem SFAR #426135768 Report a problem | ||
| 6/5/2026 | Listed for sale | $895,000$957/sqft |
Source: SFAR #426135768 Report a problem | ||
Public tax history
Tax history is unavailable.
Monthly payment
Est. payment
Payment breakdown
Explore the cost of this home by adjusting the details. Changes won't be saved.Climate risks
Neighborhood: Inner Sunset
Nearby schools
GreatSchools rating
- 8/10Jefferson Elementary SchoolGrades: K-5Distance: 0.1 mi
- 8/10Giannini (A.P.) Middle SchoolGrades: 6-8Distance: 1.4 mi
- 9/10Lincoln (Abraham) High SchoolGrades: 9-12Distance: 1.1 mi
- $982,4002 bd1 ba930 sqft1375 18th Ave APT 1, San Francisco, CA 94122Off Market
- $--2 bd1 ba100 sqft1375 18th Ave APT 3, San Francisco, CA 94122Off Market

- $1,530,2002 bd1 ba1.2k sqft1367 18th Ave, San Francisco, CA 94122Off Market
- $1,549,0002 bd1 ba1.2k sqft1363 18th Ave, San Francisco, CA 94122Off Market
- $1,021,7002 bd1 ba1.3k sqft1379 18th Ave, San Francisco, CA 94122Off Market
- $1,275,0002 bd1 ba1.1k sqft1381 18th Ave, San Francisco, CA 94122Sold
- $1,603,800-- bd2 ba2.2k sqft1383-1385 18th Ave, San Francisco, CA 94122Off Market
- $--3 bd1 ba1.2k sqft1389 18th Ave, San Francisco, CA 94122Off Market
A local agent can set up tours, give advice and negotiate with sellers.
Similar homes
- $899,0002 bd1 ba793 sqft1060 Noe St #1064, San Francisco, CA 94114For Sale
 MLS ID #426143038, Susie Lee DRE #02054948, Metapoint. SFAR
 - $899,0002 bd2 ba934 sqft555 Bartlett St APT 206, San Francisco, CA 94110For Sale
 MLS ID #426144275, Hugh D. Groocock DRE #01209589, Corcoran Icon Properties. SFAR
 - $998,0003 bd1 ba1.1k sqft6 Seaview Dr, Daly City, CA 94015For Sale
 MLS ID #ML82054785, Ross Sit. MLSListings Inc
 - $865,0002 bd1 ba760 sqft579 Alvarado St, Brisbane, CA 94005For Sale
 MLS ID #ML82049089, Kenny Godfrey Group. MLSListings Inc
 - $896,0002 bd2 ba950 sqft1461 Broadway APT 405, San Francisco, CA 94109For SaleMLS ID #426120053, Jan Zheng DRE #02146058, Vanguard Properties. SFAR
- $1,088,0002 bd1 ba760 sqft212 Eureka St, San Francisco, CA 94114For SaleMLS ID #426144317, Mark D. McHale DRE #01243912, Vanguard Properties. SFAR
- $799,0003 bd1 ba1k sqft1571 Van Dyke Ave, San Francisco, CA 94124For SaleMLS ID #426145178, Daniel R. Fernandez DRE #01412912, Corcoran Icon Properties. SFAR
- $1,099,0002 bd1 ba804 sqft726 Joost Ave, San Francisco, CA 94127For SaleMLS ID #426143127, Helen Yong DRE #01772827, eXp Realty of California, Inc. SFAR
- $949,0002 bd2 ba973 sqft2 Fallon Pl APT 48, San Francisco, CA 94133For SaleMLS ID #426133280, Craig Ackerman DRE #01358899, Compass. SFAR
- $945,0002 bd1 ba943 sqft1515 15th St APT 210, San Francisco, CA 94103For SaleMLS ID #426132680, Grayson Poulos DRE #02233278, Compass. SFAR
- $995,0002 bd2 ba932 sqft376 Union St, San Francisco, CA 94133For SaleMLS ID #426143760, John C. Farnham DRE #01335382, Compass. SFAR
- $1,195,0003 bd2 ba1.1k sqft1947 35th Ave, San Francisco, CA 94116For SaleMLS ID #426144945, Jason C. Chan DRE #01320348, BarbCo. SFAR
- $1,078,0003 bd1 ba1k sqft5 Muirwood Dr, Daly City, CA 94014For SaleMLS ID #ML82053869, Davina Orona. MLSListings Inc
- $825,0001 bd1 ba1.1k sqft17 Jennifer Pl, San Francisco, CA 94107For SaleMLS ID #426145174, Bryce Adams DRE #02133765, The Front Steps. SFAR
- $889,0002 bd3 ba1.2k sqft339 Monterey St, Brisbane, CA 94005For SaleMLS ID #ML82044539, Joel Diaz. MLSListings Inc
- $599,0002 bd1 ba609 sqft108 Albion St #A, San Francisco, CA 94110New ConstructionMLS ID #426136768, Anthony L. Koutsos DRE #01347469, KW Advisors. SFAR
- $998,0003 bd2 ba1.1k sqft110 W Moltke St, Daly City, CA 94014For SaleMLS ID #426139765, Sonny Tang DRE #01949981, Corcoran Icon Properties. SFAR
- $899,0003 bd3 ba1.3k sqft1722 Excelsior Ave, Oakland, CA 94602For SaleMLS ID #41141230, Regina Jacobs. bridgeMLS/CCAR/Bay East AOR
- $950,0001 bd1 ba998 sqft19 Alpine Ter #A, San Francisco, CA 94117For SaleMLS ID #426136639, Robert R. Wall, Jr. DRE #00970104, Compass. SFAR
- $1,250,0002 bd2 ba996 sqft3880 21st St, San Francisco, CA 94114For SaleMLS ID #426137690, Thomas Jung Kim DRE #02439620, Vanguard Properties. SFAR
Local buyer's agents are ready to help
