Literally one of the most beautiful back yards you will ever see! Enjoy your own enchanted forest located on Papy's Bayou Tampa Bay. This Harbor Isle beauty is situated on just over 1/2 an acre! Ones like this do not come up often! With just over 3200 sq ft this spectacular 2 story home has beautiful views out of every window. There are 4 bedrooms and the primary suite is located on the first floor along with 3 large bedrooms upstairs and 2 large walk in attic storage areas. This was a custom built home a with gorgeous professional landscaping and landscape lighting giving outstanding curb appeal. As you enter the exquisite leaded glass double doors you are taken by the endless backyard views of the Pool, majestic oaks and glistening bay. The kitchen is Grande with high end appliances such as a sub zero refrigerator, gas range, stainless prep counter, huge island and a built in desk. Just past the kitchen is the family room with fire place and large windows that go to the top of the cathedral ceilings giving you more spectacular views of the trees and water. There is a whimsical laundry room with tons of counter space which makes doing laundry enjoyable! Across the house is the spacious primary suite with sliders overlooking the pool and water. The ensuite bath has a jacuzzi tub, dual vanities and a walk in shower. There is a also a 1/2 bath perfect for guests. The backyard is an entertainers dream with many different areas to enjoy the views and friends. Beyond the pool is your own private park that leads right to the water and has a walk in spot perfect for launching your paddle boards, kayaks or canoe. This area leads right out to Weedon Island and some of the best fishing in St Pete! Harbor Isle is located behind the Mangrove Bay Golf Course and just minutes to the new YMCA and Wholefoods. The 4th Street corridor takes you right to downtown St Pete, I275 and Tampa in a jiffy. This is one to put on your showing schedule today!
Sold for $1,457,000
$1,457,000
1375 74TH CIRCLE NE, ST PETERSBURG, FL 33702
4beds
3,210sqft
Single Family Residence
Built in 1980
0.59 Acres Lot
$1,469,200 Zestimate®
$454/sqft
$6,394 Estimated rent
Home value
$1,469,200
$1.31M - $1.65M
$6,394/mo
Zestimate® history
Owner options
List your home for rent
$6,394/mo
Rent Zestimate®
Find your next renter with Zillow Rental Manager. Plus, with online applications, you can quickly screen prospective tenants – for free.
$6,394/mo
Rent Zestimate®
Refinance and save
$10,007/mo
Est. payment
Refinancing to a lower rate could help reduce your monthly payments and save thousands over the life of the loan.
$10,007/mo
Est. payment
Explore your selling options
Work with a Zillow partner agent
Leverage their expertise and Zillow's premium Showcase listings to get your home seen by more buyers.
Get startedList with your own agent
Get your home in front of millions of buyers by listing it on Zillow.
Learn how to do itSell it yourself
Take full control of how buyers see your home on Zillow by listing For Sale by Owner (FSBO).
List your homeWhat's special
Fire placeHuge islandBeautiful viewsGas rangeLarge windowsMajestic oaksDowntown st pete
Zillow last checked:
Listing updated:
Listed by:
Denise Antonewitz 727-204-3138,
KELLER WILLIAMS ST PETE REALTY 727-894-1600
Bought with:
Rachel Sartain Tenpenny, 3403998
THE TENPENNY COLLECTION
Source: Stellar MLS,MLS#: U8234696 Originating MLS: Pinellas Suncoast
Originating MLS: Pinellas Suncoast
Facts & features
Interior
Bedrooms & bathrooms
- Bedrooms: 4
- Bathrooms: 3
- Full bathrooms: 2
- 1/2 bathrooms: 1
Rooms
- Room types: Attic, Family Room, Utility Room, Storage Rooms
Primary bedroom
- Features: En Suite Bathroom, Walk-In Closet(s)
- Level: First
- Dimensions: 19x27
Bedroom 2
- Features: Built-in Closet
- Level: Second
- Dimensions: 16x15
Bedroom 3
- Features: Built-in Closet
- Level: Second
- Dimensions: 16x15
Bedroom 4
- Features: Built-in Closet
- Level: Second
- Dimensions: 14x13
Great room
- Level: First
- Dimensions: 19x23
Kitchen
- Features: Built-in Features
- Level: First
- Dimensions: 19x20
Heating
- Central
Cooling
- Central Air
Appliances
- Included: Dishwasher, Dryer, Gas Water Heater, Microwave, Range, Range Hood, Refrigerator, Washer
- Laundry: Inside, Laundry Room
Features
- Cathedral Ceiling(s), Ceiling Fan(s), Eating Space In Kitchen, Kitchen/Family Room Combo, Primary Bedroom Main Floor, Solid Wood Cabinets, Stone Counters, Walk-In Closet(s)
- Flooring: Carpet, Porcelain Tile, Travertine
- Doors: Sliding Doors
- Windows: Window Treatments
- Has fireplace: Yes
- Fireplace features: Wood Burning
Interior area
- Total structure area: 4,469
- Total interior livable area: 3,210 sqft
Property
Parking
- Total spaces: 2
- Parking features: Driveway
- Attached garage spaces: 2
- Has carport: Yes
- Has uncovered spaces: Yes
Features
- Levels: Two
- Stories: 2
- Patio & porch: Covered, Patio, Rear Porch
- Exterior features: Irrigation System, Lighting
- Has private pool: Yes
- Pool features: Gunite
- Has view: Yes
- View description: Water, Bay/Harbor - Full
- Has water view: Yes
- Water view: Water,Bay/Harbor - Full
- Waterfront features: Bay/Harbor, Bay/Harbor Access, Bridges - No Fixed Bridges
- Body of water: PAPY'S BAYOU
Lot
- Size: 0.59 Acres
- Features: Landscaped, Oversized Lot
- Residential vegetation: Mature Landscaping, Oak Trees, Trees/Landscaped
Details
- Parcel number: 293017361580060240
- Special conditions: None
Construction
Type & style
- Home type: SingleFamily
- Architectural style: Contemporary
- Property subtype: Single Family Residence
Materials
- Block, Stone, Wood Siding
- Foundation: Slab
- Roof: Shingle
Condition
- New construction: No
- Year built: 1980
Utilities & green energy
- Sewer: Public Sewer
- Water: Public
- Utilities for property: Public
Community & HOA
Community
- Pet fee: $0 monthly
- Subdivision: HARBOR ISLE UNIT ONE
HOA
- Has HOA: No
Location
- Region: Saint Petersburg
Financial & listing details
- Price per square foot: $454/sqft
- Tax assessed value: $1,193,871
- Annual tax amount: $20,410
- Date on market: 3/22/2024
- Cumulative days on market: 7 days
- Listing terms: Cash,Conventional,VA Loan
- Ownership: Fee Simple
- Total actual rent: 0
- Road surface type: Paved
Price history
| Date | Event | Price |
|---|---|---|
| 4/22/2024 | Sold | $1,457,000+12.1%$454/sqft |
Source:  Stellar MLS #U8234696 Report a problem Stellar MLS #U8234696 Report a problem | ||
| 3/29/2024 | Pending sale | $1,300,000$405/sqft |
Source: Stellar MLS #U8234696 Report a problem | ||
| 3/22/2024 | Listed for sale | $1,300,000$405/sqft |
Source: Stellar MLS #U8234696 Report a problem | ||
Public tax history
| Year | Property taxes | Tax assessment |
|---|---|---|
| 2025 | $19,771 -6.2% | $1,035,121 -4.1% |
| 2024 | $21,067 +3.2% | $1,079,517 +8.5% |
| 2023 | $20,410 +12.6% | $995,186 +10% |
| 2022 | $18,123 +177% | $904,715 +155.4% |
| 2021 | $6,542 -0.1% | $354,179 +1.4% |
| 2020 | $6,551 +1.8% | $349,289 +2.3% |
| 2019 | $6,436 | $341,436 +1.9% |
| 2018 | $6,436 +1.4% | $335,070 +2.1% |
| 2017 | $6,348 +1.9% | $328,178 +2.1% |
| 2016 | $6,230 -1.4% | $321,428 +0.7% |
| 2015 | $6,317 +0.5% | $319,194 +0.8% |
| 2014 | $6,284 +0.6% | $316,661 +1.5% |
| 2013 | $6,244 +1.9% | $311,981 +1.7% |
| 2012 | $6,127 | $306,766 +3% |
| 2011 | -- | $297,831 +1.5% |
| 2010 | -- | $293,430 +2.7% |
| 2009 | -- | $285,716 +0.1% |
| 2008 | $5,263 | $285,431 +3% |
| 2007 | -- | $277,117 -37.4% |
| 2005 | -- | $442,900 +16.2% |
| 2004 | $5,637 +1.6% | $381,200 +8.9% |
| 2003 | $5,546 +3.1% | $350,200 +25.7% |
| 2002 | $5,377 | $278,600 +3.8% |
| 2001 | $5,377 +3.1% | $268,300 +8.4% |
| 2000 | $5,214 | $247,400 |
Find assessor info on the county website
Neighborhood: Harbor Isle
Nearby homes
- $1,179,700-- bd4 ba4.1k sqft1353 74th Cir NE, Saint Petersburg, FL 33702Off Market
- $2,431,000-- bd5 ba6.2k sqft7400 14th St NE, Saint Petersburg, FL 33702Off Market
- $1,084,100-- bd4 ba3.6k sqft1341 74th Cir NE, Saint Petersburg, FL 33702Off Market
- $985,6004 bd3 ba2.4k sqft1323 74th Cir NE, Saint Petersburg, FL 33702Off Market
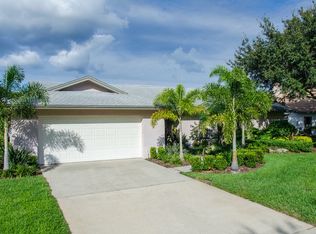
- $1,231,3004 bd3 ba2.4k sqft7436 14th St NE, Saint Petersburg, FL 33702Off Market
- $676,600-- bd2 ba1.9k sqft1372 74th Cir NE, Saint Petersburg, FL 33702Off Market
- $637,6003 bd2 ba1.9k sqft1388 74th Cir NE, Saint Petersburg, FL 33702Off Market
- $550,0003 bd2 ba2.7k sqft1315 74th Cir NE, Saint Petersburg, FL 33702Sold
Nearby schools
GreatSchools rating
- 8/10Shore Acres Elementary SchoolGrades: PK-5Distance: 0.9 mi
- 3/10Meadowlawn Middle SchoolGrades: 6-8Distance: 2.5 mi
- 5/10Northeast High SchoolGrades: PK,9-12Distance: 2.7 mi
Schools provided by the listing agent
- Elementary: Shore Acres Elementary-PN
- Middle: Meadowlawn Middle-PN
- High: Northeast High-PN
Source: Stellar MLS. This data may not be complete. We recommend contacting the local school district to confirm school assignments for this home.
Get a cash offer in 3 minutes
Find out how much your home could sell for in as little as 3 minutes with a no-obligation cash offer.
Estimated market value
$1,469,200
Get a cash offer in 3 minutes
Find out how much your home could sell for in as little as 3 minutes with a no-obligation cash offer.
Estimated market value
$1,469,200
- Florida
- Pinellas County
- Saint Petersburg
- 33702
- Harbor Isle
- 1375 74TH CIRCLE NE
Nearby cities
Nearby neighborhoods
Nearby zip codes
Other Saint Petersburg Topics
- Apartments for Rent in 33702
- Houses for Sale in 33702
- Houses for Rent in 33702
- 33702 Real Estate
- Saint Petersburg Condos
- Houses for Sale in Saint Petersburg
- Newest Listings in Saint Petersburg
- Saint Petersburg Home Values
- Saint Petersburg Real Estate Agents
- Saint Petersburg Refinance
- Saint Petersburg Mortgage Rates
