Nestled at the intersection of Pacific Palisades and Brentwood Park, emerges a vision of luxury and sophistication. Crafted with exceptional design and meticulous attention to detail, this masterpiece of modern elegance boasts 7 en-suite bedrooms and 2 powder rooms.Designed to effortlessly host memorable family gatherings and elegant soires, the open-plan layout is bathed in natural light, seamlessly integrating indoor and outdoor living spaces. The expansive kitchen features unique Viking Tuscany appliances, custom cabinetry, and a spacious butler's pantry.The outdoor area is an entertainer's dream, with an inviting edgeless swimming pool, a cabana, and a full shower. The al fresco setup encourages outdoor living, perfect for hosting summer parties or relaxing in the California sun. Inside, a state-of-the-art movie room provides additional entertainment options for the entire family.Modern amenities include a Creston Home system for enhanced security and convenience, automated shades in the common living areas, an elevator, theater room, wine storage, 3-car garage, and safes in the primary suite and lower basement. Located within an award-winning school district, this home offers an unparalleled lifestyle. Every detail of this property has been thoughtfully curated to create a living experience that is both luxurious and comfortable.
Sold for $8,250,000
Tax assessed value
$8,250,000
1375 Allenford Ave, Los Angeles, CA 90049
7beds
7,800sqft
Residential
Built in 2021
9,844 Square Feet Lot
$9,323,600 Zestimate®
$1,058/sqft
$39,586 Estimated rent
Home value
$9,323,600
$8.30M - $10.54M
$39,586/mo
Zestimate® history
Owner options
List your home for rent
$39,586/mo
Rent Zestimate®
Find your next renter with Zillow Rental Manager. Plus, with online applications, you can quickly screen prospective tenants – for free.
$39,586/mo
Rent Zestimate®
Refinance and save
$53,234/mo
Est. payment
Refinancing to a lower rate could help reduce your monthly payments and save thousands over the life of the loan.
$53,234/mo
Est. payment
Explore your selling options
Work with a Zillow partner agent
Leverage their expertise and Zillow's premium Showcase listings to get your home seen by more buyers.
Get startedList with your own agent
Get your home in front of millions of buyers by listing it on Zillow.
Learn how to do itSell it yourself
Take full control of how buyers see your home on Zillow by listing For Sale by Owner (FSBO).
List your homeWhat's special
Zillow last checked:
Listing updated:
Listed by:
Tracy Tutor DRE # 01326769 310-464-2321,
Douglas Elliman 310-595-3888
Bought with:
Ron Holliman, DRE # 01161952
Coldwell Banker Realty
Source: CLAW,MLS#: 24-413971
Facts & features
Interior
Bedrooms & bathrooms
- Bedrooms: 7
- Bathrooms: 10
- Full bathrooms: 8
- 1/2 bathrooms: 2
Rooms
- Room types: Basement, Breakfast Area, Breakfast Bar, Family Room, Entry, Formal Entry, Dining Area, Pantry, Living Room, Walk-In Pantry, Walk-In Closet, Home Theatre, Dining Room, Office, Patio Covered
Bedroom
- Features: Walk-In Closet(s)
Bathroom
- Features: Double Shower, Double Vanity(s), Powder Room, Remodeled, Shower Stall
Kitchen
- Features: Kitchen Island, Pantry
Heating
- Central
Cooling
- Central Air
Appliances
- Included: Built-In Gas, Built-Ins, Gas Oven, Microwave, Range Hood, Barbeque, Dishwasher, Dryer, Freezer, Disposal, Range/Oven, Refrigerator, Washer, Gas Water Heater
- Laundry: Inside
Features
- Elevator, Basement, Built-in Features, High Ceilings, Open Floorplan, Other, Recessed Lighting, Turnkey, Storage, Built-Ins, Breakfast Area, Dining Area, Eat-in Kitchen, Kitchen Island
- Flooring: Stone, Hardwood
- Has basement: Yes
- Number of fireplaces: 2
- Fireplace features: Family Room
Interior area
- Total structure area: 7,800
- Total interior livable area: 7,800 sqft
Property
Parking
- Total spaces: 6
- Parking features: Circular Driveway, Driveway, Garage - 3 Car, Private Garage, Private, On Street
- Garage spaces: 3
- Uncovered spaces: 3
Features
- Levels: Three Or More
- Stories: 3
- Entry location: Foyer
- Patio & porch: Deck, Porch, Front Porch, Rear Porch, Patio
- Exterior features: Balcony, Rain Gutters
- Pool features: Heated, In Ground
- Spa features: In Ground, Heated
- Fencing: Other
- Has view: Yes
- View description: City Lights, Other, Tree Top
- Waterfront features: None
Lot
- Size: 9,844 Square Feet
Details
- Additional structures: Pool House, Detached Guest House
- Parcel number: 4407009001
- Zoning: LAR1
- Special conditions: Standard
- Other equipment: Other
Construction
Type & style
- Home type: SingleFamily
- Architectural style: Traditional
- Property subtype: Residential
Condition
- Updated/Remodeled
- Year built: 2021
Utilities & green energy
- Sewer: In Street
- Water: In Street
Community & HOA
Community
- Security: Automatic Gate, Carbon Monoxide Detector(s), Gated, Other, Smoke Detector(s)
HOA
- Has HOA: No
Location
- Region: Los Angeles
Financial & listing details
- Price per square foot: $1,058/sqft
- Tax assessed value: $8,250,000
- Annual tax amount: $98,965
- Date on market: 12/10/2025
Price history
| Date | Event | Price |
|---|---|---|
| 9/6/2024 | Sold | $8,250,000-3.8%$1,058/sqft |
Source:  CLAW #24-413971 Report a problem CLAW #24-413971 Report a problem | ||
| 8/10/2024 | Pending sale | $8,580,000$1,100/sqft |
Source:  Douglas Elliman #24-413971 Report a problem Douglas Elliman #24-413971 Report a problem | ||
| 8/9/2024 | Contingent | $8,580,000$1,100/sqft |
Source: CLAW #24-413971 Report a problem | ||
| 7/11/2024 | Listed for sale | $8,580,000+8.6%$1,100/sqft |
Source: CLAW #24-413971 Report a problem | ||
| 3/11/2022 | Sold | $7,900,000-7%$1,013/sqft |
Source: Public Record Report a problem | ||
| 1/10/2022 | Contingent | $8,499,000$1,090/sqft |
Source:  CRMLS #SR21259933 Report a problem CRMLS #SR21259933 Report a problem | ||
| 12/6/2021 | Listed for sale | $8,499,000+269.5%$1,090/sqft |
Source: CRMLS #SR21259933 Report a problem | ||
| 2/21/2018 | Sold | $2,300,000$295/sqft |
Source: Public Record Report a problem | ||
Public tax history
| Year | Property taxes | Tax assessment |
|---|---|---|
| 2025 | $98,965 -0.5% | $8,250,000 +0.4% |
| 2024 | $99,434 +2.4% | $8,219,160 +2% |
| 2023 | $97,121 +4.3% | $8,058,000 +226.8% |
| 2022 | $93,074 +222.5% | $2,466,064 +2% |
| 2021 | $28,862 -1% | $2,417,710 +1% |
| 2020 | $29,164 | $2,392,920 +2% |
| 2019 | $29,164 +4.7% | $2,346,000 +2% |
| 2018 | $27,854 | $2,300,000 +336.9% |
| 2017 | $27,854 +325.7% | $526,484 +2% |
| 2016 | $6,543 +2.6% | $516,162 +1.5% |
| 2015 | $6,376 +1% | $508,410 +2% |
| 2014 | $6,312 | $498,452 +2.5% |
| 2012 | -- | $486,472 +2% |
| 2011 | -- | $476,934 +0.8% |
| 2010 | -- | $473,370 -0.2% |
| 2009 | -- | $474,495 +2% |
| 2008 | -- | $465,192 +2% |
| 2007 | -- | $456,072 +2% |
| 2006 | -- | $447,130 |
| 2005 | -- | $447,130 +4% |
| 2004 | -- | $429,769 +1.9% |
| 2003 | -- | $421,893 +2% |
| 2002 | -- | $413,621 +4% |
| 2000 | -- | $397,562 |
Find assessor info on the county website
Neighborhood: Brentwood
Nearby homes
- $4,715,2004 bd4 ba3.3k sqft1369 Allenford Ave, Los Angeles, CA 90049Off Market
- $3,936,7005 bd4 ba3.3k sqft1401 Allenford Ave, Los Angeles, CA 90049Off Market
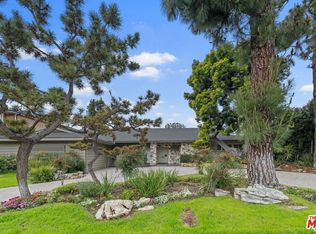
- $4,322,7004 bd4 ba2.7k sqft1380 Beckwith Ave, Los Angeles, CA 90049Off Market
- $6,726,3006 bd7 ba4.8k sqft1404 Beckwith Ave, Los Angeles, CA 90049Off Market
- $3,302,0003 bd3 ba2k sqft1363 Allenford Ave, Los Angeles, CA 90049Off Market
- $3,612,6004 bd3 ba2.2k sqft1407 Allenford Ave, Los Angeles, CA 90049Off Market
- $4,877,9004 bd3 ba2.2k sqft1374 Beckwith Ave, Los Angeles, CA 90049Off Market
- $3,745,3003 bd3 ba2.4k sqft1410 Beckwith Ave, Los Angeles, CA 90049Off Market
Nearby schools
GreatSchools rating
- 10/10Canyon Elementary SchoolGrades: K-5Distance: 1.8 mi
- 9/10Paul Revere Middle SchoolGrades: 6-8Distance: 0.2 mi
- 9/10Palisades Charter High SchoolGrades: 9-12Distance: 2.1 mi
Get a cash offer in 3 minutes
Find out how much your home could sell for in as little as 3 minutes with a no-obligation cash offer.
Estimated market value
$9,323,600
Get a cash offer in 3 minutes
Find out how much your home could sell for in as little as 3 minutes with a no-obligation cash offer.
Estimated market value
$9,323,600
- California
- Los Angeles County
- Los Angeles
- 90049
- Brentwood
- 1375 Allenford Ave
Nearby cities
Nearby neighborhoods
Nearby zip codes
Other Los Angeles Topics
