Motivated Seller! Five minutes from the heart of Phoenixville Borough, tucked in the charming Evergreen Acres, you'll find 1375 Angela Drive. A 3 bedroom, 2.5 bathroom Colonial sitting on .34 acres of primarily flat grounds. The front yard offers three mature trees, ample parking, and access to your covered entry way & 1-car garage. The fenced-in backyard boasts an in-ground pool with (newer) cover, new landscaping (2024), covered porch, concrete patio, pool bar with gazebo, fire pit, playground, and veggie garden. The interior continues to impress! Just a step beyond your refreshed foyer, you'll find both natural and recessed lighting warms the spacious living room and its wall of handsome built-ins. The newly refinished hardwoods (2024) span the length of the room and lead you into the charming dining room. The heart of the home is the updated kitchen with multiple windows to view your covered porch, stainless appliances, granite counters, and wood-look tile floors. The countertop bar connects the kitchen to the family room. Here you'll find the vaulted ceiling and propane fireplace create a cozy space to spend time, while providing access to the backyard and mudroom/powder room/garage! Hardwoods span the upstairs, which offers two bedrooms sharing a hall bath with tub, and the generously sized primary bedroom with ensuite. The finished basement extends the living space of the home, and providing two additional stand alone rooms. Use these spaces as an office, den, playroom, gym, craft room.... the possibilities are endless! New roof (2021)! All of this and more in Phoenixville School District. Conveniently located and tons of fun! This is the property for you.
Sold for $535,000
$535,000
1375 Angela Dr, Phoenixville, PA 19460
3beds
1,866sqft
Single Family Residence
Built in 1977
0.34 Acres Lot
$546,600 Zestimate®
$287/sqft
$3,431 Estimated rent
Home value
$546,600
$514,000 - $579,000
$3,431/mo
Zestimate® history
Owner options
List your home for rent
$3,431/mo
Rent Zestimate®
Find your next renter with Zillow Rental Manager. Plus, with online applications, you can quickly screen prospective tenants – for free.
$3,431/mo
Rent Zestimate®
Refinance and save
$3,453/mo
Est. payment
Refinancing to a lower rate could help reduce your monthly payments and save thousands over the life of the loan.
$3,453/mo
Est. payment
Explore your selling options
Work with a Zillow partner agent
Leverage their expertise and Zillow's premium Showcase listings to get your home seen by more buyers.
Get startedList with your own agent
Get your home in front of millions of buyers by listing it on Zillow.
Learn how to do itSell it yourself
Take full control of how buyers see your home on Zillow by listing For Sale by Owner (FSBO).
List your homeWhat's special
Propane fireplacePool bar with gazeboIn-ground poolFinished basementVeggie gardenFire pitNew roof
Zillow last checked:
Listing updated:
Listed by:
Rachel Chupein Mullaney 484-638-0726,
Weichert, Realtors - Cornerstone,
Co-Listing Agent: Patricia Chupein 610-733-0578,
Weichert, Realtors - Cornerstone
Bought with:
Will Kelly, RS298705
Keller Williams Real Estate-Horsham
Source: Bright MLS,MLS#: PACT2109638
Facts & features
Interior
Bedrooms & bathrooms
- Bedrooms: 3
- Bathrooms: 3
- Full bathrooms: 2
- 1/2 bathrooms: 1
- Main level bathrooms: 1
Basement
- Area: 0
Heating
- Hot Water, Oil
Cooling
- Central Air, Electric
Appliances
- Included: Water Heater
- Laundry: Main Level
Features
- Bathroom - Tub Shower, Built-in Features, Ceiling Fan(s), Dining Area, Family Room Off Kitchen, Formal/Separate Dining Room, Recessed Lighting, Upgraded Countertops
- Flooring: Carpet
- Basement: Finished
- Number of fireplaces: 1
Interior area
- Total structure area: 1,866
- Total interior livable area: 1,866 sqft
- Finished area above ground: 1,866
- Finished area below ground: 0
Property
Parking
- Total spaces: 1
- Parking features: Garage Faces Front, Inside Entrance, Asphalt, Gravel, Attached, Driveway
- Attached garage spaces: 1
- Has uncovered spaces: Yes
Accessibility
- Accessibility features: None
Features
- Levels: Two
- Stories: 2
- Has private pool: Yes
- Pool features: Concrete, In Ground, Private
- Fencing: Wood
Lot
- Size: 0.34 Acres
Details
- Additional structures: Above Grade, Below Grade
- Parcel number: 2705B0064.2400
- Zoning: RESIDENTIAL
- Special conditions: Standard
Construction
Type & style
- Home type: SingleFamily
- Architectural style: Colonial
- Property subtype: Single Family Residence
Materials
- Aluminum Siding
- Foundation: Block
Condition
- New construction: No
- Year built: 1977
Utilities & green energy
- Sewer: Public Sewer
- Water: Public
Community & HOA
Community
- Subdivision: Evergreen Acres
HOA
- Has HOA: No
Location
- Region: Phoenixville
- Municipality: SCHUYLKILL TWP
Financial & listing details
- Price per square foot: $287/sqft
- Tax assessed value: $139,260
- Annual tax amount: $6,022
- Date on market: 9/19/2025
- Listing agreement: Exclusive Right To Sell
- Inclusions: Please See Presentation Of Offers Document
- Exclusions: Please See Presentation Of Offers Document
- Ownership: Fee Simple
Price history
| Date | Event | Price |
|---|---|---|
| 11/12/2025 | Sold | $535,000-2.7%$287/sqft |
Source:  Bright MLS #PACT2109638 Report a problem Bright MLS #PACT2109638 Report a problem | ||
| 10/6/2025 | Pending sale | $550,000$295/sqft |
Source: Bright MLS #PACT2109638 Report a problem | ||
| 9/30/2025 | Price change | $550,000-1.8%$295/sqft |
Source: Bright MLS #PACT2109638 Report a problem | ||
| 9/20/2025 | Listed for sale | $560,000+55.6%$300/sqft |
Source: Bright MLS #PACT2109638 Report a problem | ||
| 1/4/2021 | Sold | $360,000$193/sqft |
Source:  Long & Foster Broker Feed #PACT520280_100 Report a problem Long & Foster Broker Feed #PACT520280_100 Report a problem | ||
| 11/14/2020 | Pending sale | $360,000$193/sqft |
Source: Long & Foster Real Estate, Inc. #PACT520280 Report a problem | ||
| 11/6/2020 | Listed for sale | $360,000+10.8%$193/sqft |
Source: Long & Foster Real Estate, Inc. #PACT520280 Report a problem | ||
| 7/21/2017 | Sold | $325,000+0%$174/sqft |
Source: Public Record Report a problem | ||
| 6/1/2017 | Pending sale | $324,900$174/sqft |
Source: RE/MAX 440 #6988091 Report a problem | ||
| 5/23/2017 | Listed for sale | $324,900$174/sqft |
Source: RE/MAX 440 #6988091 Report a problem | ||
| 4/8/2017 | Listing removed | $324,900$174/sqft |
Source: RE/MAX 440 #6953564 Report a problem | ||
| 4/7/2017 | Pending sale | $324,900$174/sqft |
Source: RE/MAX 440 #6953564 Report a problem | ||
| 3/31/2017 | Listed for sale | $324,900$174/sqft |
Source: RE/MAX 440 #6953564 Report a problem | ||
Public tax history
| Year | Property taxes | Tax assessment |
|---|---|---|
| 2025 | $5,851 +1.5% | $139,260 |
| 2024 | $5,765 +2% | $139,260 |
| 2023 | $5,651 +1% | $139,260 |
| 2022 | $5,597 +0.8% | $139,260 |
| 2021 | $5,552 +172.7% | $139,260 |
| 2020 | $2,036 -61.1% | $139,260 |
| 2019 | $5,235 +2.6% | $139,260 |
| 2018 | $5,104 +9899.5% | $139,260 |
| 2017 | $51 -90.8% | $139,260 |
| 2016 | $552 | $139,260 |
| 2015 | $552 | $139,260 |
| 2014 | $552 | $139,260 |
| 2013 | -- | $139,260 |
| 2012 | -- | $139,260 |
| 2011 | -- | $139,260 |
| 2010 | -- | $139,260 |
| 2009 | -- | $139,260 |
| 2008 | -- | $139,260 |
| 2007 | -- | $139,260 |
| 2006 | -- | $139,260 |
| 2005 | -- | $139,260 |
| 2004 | -- | $139,260 |
| 2003 | -- | $139,260 |
| 2000 | -- | $139,260 |
Find assessor info on the county website
Neighborhood: 19460
Nearby homes
- $513,3003 bd2 ba1.8k sqft1395 Angela Dr, Phoenixville, PA 19460Off Market
- $562,0003 bd1 ba1.8k sqft1355 Angela Dr, Phoenixville, PA 19460Sold
- $514,5003 bd2 ba1.8k sqft1325 Charlestown Rd, Phoenixville, PA 19460Off Market
- $574,3003 bd3 ba1.8k sqft1335 Charlestown Rd, Phoenixville, PA 19460Off Market
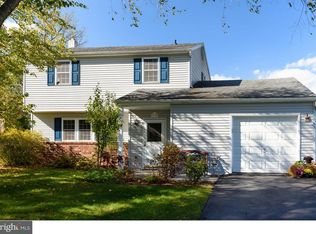
- $446,3003 bd2 ba1.4k sqft1116 Cambria Ct, Phoenixville, PA 19460Off Market
- $514,9003 bd2 ba1.8k sqft1315 Charlestown Rd, Phoenixville, PA 19460Off Market
- $523,3003 bd2 ba1.8k sqft1380 Angela Dr, Phoenixville, PA 19460Off Market
- $501,7003 bd2 ba1.8k sqft1415 Angela Dr, Phoenixville, PA 19460Off Market
Nearby schools
GreatSchools rating
- NAPhoenixville Early Learning CenterGrades: K-1Distance: 0.9 mi
- 6/10Phoenixville Area Middle SchoolGrades: 6-8Distance: 1.2 mi
- 8/10Phoenixville Area High SchoolGrades: 9-12Distance: 1.1 mi
Schools provided by the listing agent
- District: Phoenixville Area
Source: Bright MLS. This data may not be complete. We recommend contacting the local school district to confirm school assignments for this home.
Get a cash offer in 3 minutes
Find out how much your home could sell for in as little as 3 minutes with a no-obligation cash offer.
Estimated market value
$546,600
Get a cash offer in 3 minutes
Find out how much your home could sell for in as little as 3 minutes with a no-obligation cash offer.
Estimated market value
$546,600
- Pennsylvania
- Chester County
- Phoenixville
- 19460
- 1375 Angela Dr
Nearby cities
Nearby neighborhoods
Nearby zip codes
Other Phoenixville Topics
