Skip main navigation
Sold
  • Listed by: Windermere Real Estate/PSR Inc • Nathan Moore
    Bought with: Dawn Rushton Real Estate Group
    $1,175,000

    1375 Bandera Avenue SE, North Bend, WA 98045

    3beds
    2,200sqft
    Single Family Residence
    Built in 2021
    6,477 Square Feet Lot
    $1,128,400 Zestimate®
    $534/sqft
    $4,538 Estimated rent

    Home value

    $1,128,400

    $1.04M - $1.23M

    $4,538/mo

    Zestimate® history
    Loading
    Loading...

    Owner options

    List your home for rent

    $4,538/mo

    Rent Zestimate®

    Find your next renter with Zillow Rental Manager. Plus, with online applications, you can quickly screen prospective tenants – for free.

    Learn more

    $4,538/mo

    Rent Zestimate®

    Refinance and save

    $7,135/mo

    Est. payment

    Refinancing to a lower rate could help reduce your monthly payments and save thousands over the life of the loan.

    See today's rates

    $7,135/mo

    Est. payment

    Explore your selling options

    Work with a Zillow partner agent

    Leverage their expertise and Zillow's premium Showcase listings to get your home seen by more buyers.

    Get started

    List with your own agent

    Get your home in front of millions of buyers by listing it on Zillow.

    Learn how to do it

    Sell it yourself

    Take full control of how buyers see your home on Zillow by listing For Sale by Owner (FSBO).

    List your home

    What's special

    Open-concept kitchenMain-floor guest suiteSerene private manicured backyardLuxurious main-floor primary suiteUpgraded walk-in showerLarge glass doors
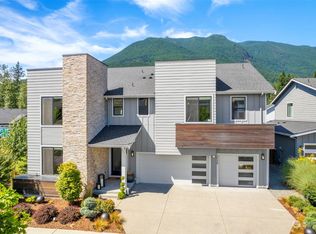
    Experience refined mountain living in this beautifully upgraded Cascade Canyon home, offering desirable rambler-like living and trail access to a Snoqualmie River kayak launch. Designed for privacy and effortless entertaining, it features soaring 10ft ceilings, wide hallways, and an open-concept kitchen flowing into a spacious living area with large glass doors opening to a serene, private manicured backyard—perfect for hosting. Enjoy a luxurious main-floor primary suite with an upgraded walk-in shower. The main-floor guest suite offers comfort and privacy, while the upstairs den and additional bedroom/bath provide flexible space. Near a neighborhood park and local trails, and just minutes to I-90 and all of North Bend’s downtown offerings.

    Zillow last checked:

    Listing updated:

    Listed by:

    Nathan Moore,

    Windermere Real Estate/PSR Inc

    Bought with:

    Jessica Sternberg, 76549

    Dawn Rushton Real Estate Group

    Source: NWMLS as distributed by MLS GRID,MLS#: 2387305MLS Logo

    Facts & features

    Interior

    Bedrooms & bathrooms
    • Bedrooms: 3
    • Bathrooms: 3
    • Full bathrooms: 2
    • 3/4 bathrooms: 1
    • Main level bathrooms: 2
    • Main level bedrooms: 2
    Primary bedroom
    • Level: Main
    Bedroom
    • Level: Main
    Bathroom full
    • Level: Main
    Bathroom three quarter
    • Level: Main
    Dining room
    • Level: Main
    Entry hall
    • Level: Main
    Family room
    • Level: Main
    Kitchen with eating space
    • Level: Main
    Heating
    • Forced Air, Electric, Natural Gas
    Cooling
    • Has cooling: Yes
    Appliances
    • Included: Dishwasher(s), Disposal, Double Oven, Dryer(s), Microwave(s), Refrigerator(s), Stove(s)/Range(s), Washer(s), Garbage Disposal, Water Heater: Instant Hot Water Heater, Water Heater Location: Garage
    Features
    • Bath Off Primary
    • Flooring: Ceramic Tile, Engineered Hardwood, Vinyl, Carpet
    • Windows: Double Pane/Storm Window, Skylight(s)
    • Basement: None
    • Has fireplace: No
    Interior area
    • Total structure area: 2,200
    • Total interior livable area: 2,200 sqft

    Property

    Parking
    • Total spaces: 2
    • Parking features: Attached Garage
    • Attached garage spaces: 2
    Features
    • Levels: Two
    • Stories: 2
    • Entry location: Main
    • Patio & porch: Bath Off Primary, Double Pane/Storm Window, Skylight(s), Walk-In Closet(s), Water Heater, Wired for Generator
    • Has view: Yes
    • View description: Territorial
    Lot
    • Size: 6,477 Square Feet
    • Features: Paved, Sidewalk, Fenced-Partially, Gas Available, High Speed Internet, Outbuildings, Patio
    • Topography: Level
    • Residential vegetation: Garden Space
    Details
    • Parcel number: 1422250030
    • Special conditions: Standard
    • Other equipment: Wired for Generator

    Construction

    Type & style
    • Home type: SingleFamily
    • Architectural style: Craftsman
    • Property subtype: Single Family Residence
    Materials
    • Cement Planked, Wood Products, Cement Plank
    • Foundation: Poured Concrete
    • Roof: Composition
    Condition
    • Very Good
    • Year built: 2021

    Utilities & green energy

    • Electric: Company: Tanner Electric, Company: PSE
    • Sewer: Sewer Connected, Company: City of North Bend
    • Water: Public, Company: Sallal Water District
    • Utilities for property: Xfinity, Xfinity

    Community & HOA

    Community
    • Features: CCRs, Park, Playground, Trail(s)
    • Subdivision: North Bend
    HOA
    • HOA fee: $57 monthly
    Location
    • Region: North Bend

    Financial & listing details

    • Price per square foot: $534/sqft
    • Tax assessed value: $1,057,000
    • Annual tax amount: $8,336
    • Date on market: 8/1/2025
    • Cumulative days on market: 239 days
    • Listing terms: Conventional
    • Inclusions: Dishwasher(s), Double Oven, Dryer(s), Garbage Disposal, Microwave(s), Refrigerator(s), Stove(s)/Range(s), Washer(s)

    Price history

    DateEventPrice
    7/2/2025Sold$1,175,000+0.4%$534/sqft
    Source: NWMLS as distributed by MLS GRID #2387305 Report a problem
    6/6/2025Pending sale$1,170,000$532/sqft
    Source: NWMLS as distributed by MLS GRID #2387305 Report a problem
    6/5/2025Listed for sale$1,170,000+45.1%$532/sqft
    Source: NWMLS as distributed by MLS GRID #2387305 Report a problem
    2/23/2021Sold$806,613$367/sqft
    Source: Public Record Report a problem

    Public tax history

    YearProperty taxesTax assessment
    2025$9,566 +7.9%$1,057,000 +10.4%
    2024$8,868 +6.4%$957,000 +12.3%
    2023$8,337 -9.9%$852,000 -20.8%
    2022$9,253 +2.4%$1,076,000 +28.9%
    2021$9,034 $835,000
    Find assessor info on the county website

    Neighborhood: Middle Fork

    Nearby schools

    GreatSchools rating
    Schools provided by the listing agent
    • Elementary: Edwin R Opstad Elem
    • Middle: Twin Falls Mid
    • High: Mount Si High

    Source: NWMLS as distributed by MLS GRID. This data may not be complete. We recommend contacting the local school district to confirm school assignments for this home.

    Get a cash offer in 3 minutes
    Find out how much your home could sell for in as little as 3 minutes with a no-obligation cash offer.
    Estimated market value
    $1,128,400
    Get a cash offer in 3 minutes
    Find out how much your home could sell for in as little as 3 minutes with a no-obligation cash offer.
    Estimated market value
    $1,128,400