Skip main navigation
Sold for $965,000
  • $965,000

    1375 Birch Street, Denver, CO 80220

    3beds
    2,320sqft
    Single Family Residence
    Built in 1937
    6,340 Square Feet Lot
    $964,900 Zestimate®
    $416/sqft
    $4,391 Estimated rent

    Home value

    $964,900

    $917,000 - $1.01M

    $4,391/mo

    Zestimate® history
    Loading
    Loading...

    Owner options

    List your home for rent

    $4,391/mo

    Rent Zestimate®

    Find your next renter with Zillow Rental Manager. Plus, with online applications, you can quickly screen prospective tenants – for free.

    Learn more

    $4,391/mo

    Rent Zestimate®

    Refinance and save

    $5,554/mo

    Est. payment

    Refinancing to a lower rate could help reduce your monthly payments and save thousands over the life of the loan.

    See today's rates

    $5,554/mo

    Est. payment

    Explore your selling options

    Work with a Zillow partner agent

    Leverage their expertise and Zillow's premium Showcase listings to get your home seen by more buyers.

    Get started

    List with your own agent

    Get your home in front of millions of buyers by listing it on Zillow.

    Learn how to do it

    Sell it yourself

    Take full control of how buyers see your home on Zillow by listing For Sale by Owner (FSBO).

    List your home

    What's special

    Gas fireplaceTimeless architectureRaised garden bedsGenerous patioBeautifully renovated brick tudorDetached two-car garagePicturesque tree-lined street
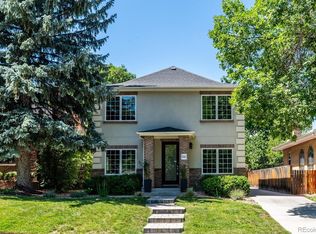
    Timeless architecture meets thoughtful modern living in this beautifully renovated brick Tudor, ideally situated on a picturesque, tree-lined street in Denver’s coveted Hale/Mayfair neighborhood. Surrounded by historic homes, this home offers a rare blend of classic charm and turnkey convenience. Inside, rich hardwood floors, graceful coved ceilings, and curated updates create a warm, refined atmosphere. The living room, anchored by its original fireplace and vintage tilework, flows effortlessly into the dining space—designed for both intimate evenings and lively gatherings. The kitchen is as functional as it is striking, it was thoughtfully designed with GE Café Series appliances, custom cabinetry, quartz countertops, and beautiful fixtures, it offers both beauty and performance. The main level features two bedrooms and a full bath, including a spacious primary that comfortably accommodates a king-size bed and features dual closets. The secondary bedroom offers access to the backyard, perfect for a guest room, home office or flexible living. The finished basement expands the living space with a third bedroom featuring egress, along with a versatile bonus room complete with a second fireplace, large closet—ideal as a family room or optional fourth bedroom. Enjoy outdoor living in the fully fenced spacious backyard with mature landscaping, a generous patio, raised garden beds, and a detached two-car garage. Extensive updates include remodeled kitchen and basement, newer furnace and A/C, roof replacement, upgraded attic insulation, gas fireplace, sewer line replacement, and new front and back landscaping and hardscaping - making this home truly move-in ready. Enjoy a highly walkable location with easy access to shops, restaurants, parks, and entertainment including the vibrant and growing 9+CO District. Nearby favorites such as Trader Joe’s, Postino, AMC Theaters, Lindsey Park, Tessa Delicatessen, Marczyk Fine Foods, and La Fillette offer something for everyone.

    Zillow last checked:

    Listing updated:

    Listed by:

    Debbie Niedergerke 303-884-2220 debbie.niedergerke@compass.com,

    Compass - Denver

    Bought with:

    John Wyszynski, 40030511

    Gerretson Realty Inc

    Source: REcolorado as distributed by MLS GRID,MLS#: 8289956MLS Logo

    Facts & features

    Interior

    Bedrooms & bathrooms
    • Bedrooms: 3
    • Bathrooms: 2
    • Full bathrooms: 1
    • 3/4 bathrooms: 1
    • Main level bathrooms: 1
    • Main level bedrooms: 2
    Bedroom
    • Features: Primary Suite
    • Level: Main
    Bedroom
    • Level: Main
    Bedroom
    • Description: With Egress
    • Level: Basement
    Bathroom
    • Level: Main
    Bathroom
    • Level: Basement
    Bonus room
    • Description: Or 4th Bedroom With Large Closet And Egress
    • Level: Basement
    Dining room
    • Level: Main
    Kitchen
    • Level: Main
    Laundry
    • Level: Basement
    Living room
    • Level: Main
    Heating
    • Forced Air
    Cooling
    • Central Air
    Appliances
    • Included: Dishwasher, Disposal, Dryer, Microwave, Oven, Range, Range Hood, Refrigerator, Washer
    Features
    • Ceiling Fan(s), Entrance Foyer, Quartz Counters, Smoke Free
    • Flooring: Carpet, Tile, Wood
    • Windows: Skylight(s), Window Coverings
    • Basement: Finished,Full
    • Number of fireplaces: 2
    • Fireplace features: Basement, Gas, Living Room
    Interior area
    • Total structure area: 2,320
    • Total interior livable area: 2,320 sqft
    • Finished area above ground: 1,160
    • Finished area below ground: 1,160

    Property

    Parking
    • Total spaces: 2
    • Parking features: Exterior Access Door
    • Garage spaces: 2
    Features
    • Levels: One
    • Stories: 1
    • Patio & porch: Front Porch, Patio
    • Exterior features: Garden, Private Yard, Rain Gutters
    • Fencing: Full
    Lot
    • Size: 6,340 sqft
    • Features: Landscaped, Level, Sprinklers In Front, Sprinklers In Rear
    Details
    • Parcel number: 606212018
    • Zoning: U-SU-C
    • Special conditions: Standard

    Construction

    Type & style
    • Home type: SingleFamily
    • Architectural style: Tudor
    • Property subtype: Single Family Residence
    Materials
    • Block, Brick
    • Foundation: Slab
    • Roof: Composition
    Condition
    • Updated/Remodeled
    • Year built: 1937

    Utilities & green energy

    • Sewer: Public Sewer
    • Water: Public
    • Utilities for property: Electricity Connected, Natural Gas Connected

    Community & neighborhood

    Security
    • Security features: Carbon Monoxide Detector(s), Radon Detector, Security System, Smoke Detector(s)
    Location
    • Region: Denver
    • Subdivision: Mayfair

    Other

    Other facts
    • Listing terms: Cash,Conventional
    • Ownership: Corporation/Trust
    • Road surface type: Paved

    Price history

    DateEventPrice
    5/28/2026Sold$965,000$416/sqft
    Source: REcolorado as distributed by MLS GRID #8289956 Report a problem
    5/4/2026Pending sale$965,000$416/sqft
    Source: REcolorado as distributed by MLS GRID #8289956 Report a problem
    5/1/2026Listed for sale$965,000+52%$416/sqft
    Source: REcolorado as distributed by MLS GRID #8289956 Report a problem
    5/31/2018Sold$635,000+1.6%$274/sqft
    Source: Public Record Report a problem
    4/13/2018Pending sale$624,900$269/sqft
    Source: ONE REALTY LLC #7097398 Report a problem
    4/12/2018Listed for sale$624,900+2.9%$269/sqft
    Source: ONE REALTY LLC #7097398 Report a problem
    6/27/2017Sold$607,500-2.8%$262/sqft
    Source: Public Record Report a problem
    5/4/2017Listed for sale$625,000$269/sqft
    Source: Cherry Creek Properties LLC #3522225 Report a problem
    11/22/2016Listing removed$625,000$269/sqft
    Source: Cherry Creek Properties, LLC #2914183 Report a problem
    10/30/2016Listed for sale$625,000+49.9%$269/sqft
    Source: Cherry Creek Properties, LLC #2914183 Report a problem
    4/12/2013Sold$417,000+4.3%$180/sqft
    Source: Public Record Report a problem
    2/23/2013Listed for sale$400,000+14.3%$172/sqft
    Source: HQ Homes #1162655 Report a problem
    4/19/2004Sold$350,000+15.1%$151/sqft
    Source: Public Record Report a problem
    6/5/2003Sold$304,000+18.1%$131/sqft
    Source: Public Record Report a problem
    9/17/1999Sold$257,500+51.5%$111/sqft
    Source: Public Record Report a problem
    11/14/1995Sold$170,000$73/sqft
    Source: Public Record Report a problem

    Public tax history

    YearProperty taxesTax assessment
    2024$3,894 +5.1%$50,250 -6%
    2023$3,704 +3.6%$53,440 +14.8%
    2022$3,575 +1%$46,570 -2.8%
    2021$3,539 +2.9%$47,910 +0.4%
    2020$3,440 +8.3%$47,698 -0.7%
    2019$3,177 $48,031 +16.9%
    2018$3,177 +0.3%$41,070
    2017$3,168 +10.6%$41,070 +12.1%
    2016$2,863 +9.6%$36,650
    2015$2,614 0%$36,650 +16.5%
    2014$2,615 +1.7%$31,470
    2013$2,570 +17.9%$31,470 +2.9%
    2012$2,180 -0.4%$30,570
    2011$2,190 +2.2%$30,570 -7%
    2010$2,142 +6.4%$32,880
    2009$2,013 -0.2%$32,880 +9.1%
    2008$2,016 +10.1%$30,140
    2007$1,832 +1.1%$30,140 +10.2%
    2006$1,811 +3.9%$27,360
    2005$1,743 +14.2%$27,360 -1.7%
    2003$1,526 +1.9%$27,820 +9.1%
    2002$1,498 $25,500 +25.5%
    2001-- $20,320

    Find assessor info on the county website

    Neighborhood: Hale

    Nearby schools

    GreatSchools rating
    Schools provided by the listing agent
    • Elementary: Palmer
    • Middle: Hill
    • High: East
    • District: Denver 1

    Source: REcolorado as distributed by MLS GRID. This data may not be complete. We recommend contacting the local school district to confirm school assignments for this home.

    Get a cash offer in 3 minutes
    Find out how much your home could sell for in as little as 3 minutes with a no-obligation cash offer.
    Estimated market value
    $964,900
    Get a cash offer in 3 minutes
    Find out how much your home could sell for in as little as 3 minutes with a no-obligation cash offer.
    Estimated market value
    $964,900