Skip main navigation
Active under contract
  • Listed by: Fox & Riley Real Estate • Mary D Stubbs • Contact: 314-249-0949
    $240,000

    1375 Burning Tree Dr, Florissant, MO 63033

    3beds
    2,325sqft
    : 
    Loading
    Get pre-qualified
    Single Family Residence
    Built in 1957
    0.31 Acres Lot
    $-- Zestimate®
    $103/sqft
    $-- HOA

    What's special

    Ivy-lined patio and walkwayOversized storageRaised deck
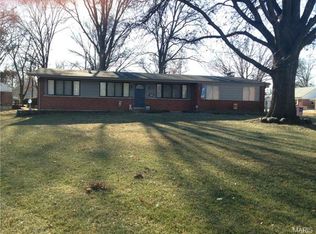
    Fully bloomed and ready for picking in the home to The Valley of Flowers, Burning Tree is bursting with beauty & character at just the right time for you to bloom where you are planted. This lovely 3 bedroom, 2 bath home is beyond ordinary with surprising additional living spaces that include an offset dinette with double pantries plus a multi-use family room with built-in collected treasures (or book) shelving with indoor garage access for easy grocery drop off. Both bathrooms & the smartly designed kitchen with pass through window to the dining space have impressive updates & speak to the care shown to this home over time. A well-laid-out lower level has space for whatever your interests may be with generous finished space, a very large utility/laundry area & oversized storage as well. You will be transformed to another time with the ivy-lined patio and walkway, and rest without care on the raised deck or adjacent patio just outside the dinette. The main floor footprint at 1,775 should put this on the “must see” list. You will undoubtedly see the value & appreciate the move-in-ready condition for your next “HOME where memories are made”. Showings begin June 5, just in time to enjoy the local parks and pools this summer.
    38 days
    |
    115
    |
    3
    |

    Likely to sell faster than

    Zillow last checked:

    Listing updated:

    Listed by:

    Mary D Stubbs 314-249-0949,

    Fox & Riley Real Estate

    Source: MARIS,MLS#: 26033974MLS LogoOriginating MLS: St. Charles County Association of REALTORS

      Facts & features

      Interior

      Bedrooms & bathrooms
      • Bedrooms: 3
      • Bathrooms: 2
      • Full bathrooms: 2
      • Main level bathrooms: 2
      • Main level bedrooms: 3
      Primary bedroom
      • Features: Floor Covering: Carpeting
      • Level: Main
      • Area: 238
      • Dimensions: 17x14
      Bedroom 2
      • Features: Floor Covering: Wood
      • Level: Main
      • Area: 154
      • Dimensions: 14x11
      Bedroom 3
      • Features: Floor Covering: Wood
      • Level: Main
      • Area: 120
      • Dimensions: 12x10
      Breakfast room
      • Features: Floor Covering: Laminate
      • Level: Main
      • Area: 135
      • Dimensions: 15x9
      Dining room
      • Features: Floor Covering: Carpeting
      • Level: Main
      • Area: 100
      • Dimensions: 10x10
      Family room
      • Features: Floor Covering: Carpeting
      • Level: Main
      • Area: 260
      • Dimensions: 20x13
      Kitchen
      • Features: Floor Covering: Laminate
      • Level: Main
      • Area: 130
      • Dimensions: 13x10
      Laundry
      • Level: Lower
      Living room
      • Features: Floor Covering: Carpeting
      • Level: Main
      • Area: 252
      • Dimensions: 18x14
      Recreation room
      • Features: Floor Covering: Carpeting
      • Level: Lower
      • Area: 532
      • Dimensions: 28x19
      Storage
      • Level: Lower
      Heating
      • Natural Gas, Zoned
      Cooling
      • Ceiling Fan(s), Central Air
      Appliances
      • Included: Dishwasher, Disposal, Dryer, Free-Standing Freezer, Microwave, Gas Oven, Gas Range, Refrigerator, Washer, Gas Water Heater
      • Laundry: In Basement, Electric Dryer Hookup, Laundry Room
      Features
      • Bookcases, Breakfast Room, Built-in Features, Ceiling Fan(s), Dining/Living Room Combo, Dry Bar, Pantry, Storage
      • Doors: Storm Door(s)
      • Basement: Concrete,Partially Finished,Storage Space
      • Number of fireplaces: 1
      • Fireplace features: Decorative, See Remarks
      Interior area
      • Total structure area: 2,325
      • Total interior livable area: 2,325 sqft
      • Finished area above ground: 1,775
      • Finished area below ground: 550
      Video & virtual tour

      Property

      Parking
      • Total spaces: 2
      • Parking features: Additional Parking, Concrete, Garage Door Opener, Garage Faces Front, Inside Entrance, Kitchen Level, Off Street
      • Garage spaces: 2
      Features
      • Levels: One
      • Patio & porch: Deck, Patio
      • Fencing: Partial
      Lot
      • Size: 0.31 Acres
      • Features: Back Yard, Few Trees, Front Yard, Irregular Lot, Level
      Details
      • Parcel number: 08J640175
      • Special conditions: Standard

      Construction

      Type & style
      • Home type: SingleFamily
      • Architectural style: Ranch,Traditional
      • Property subtype: Single Family Residence
      Materials
      • Brick, Vinyl Siding
      • Foundation: Concrete Perimeter
      • Roof: Shingle
      Condition
      • Year built: 1957

      Utilities & green energy

      • Electric: Ameren
      • Sewer: Public Sewer
      • Water: Public
      • Utilities for property: Cable Available, Electricity Connected, Natural Gas Connected

      Community & HOA

      Community
      • Subdivision: Foxrun 1
      HOA
      • Has HOA: No
      Location
      • Region: Florissant

      Financial & listing details

      • Price per square foot: $103/sqft
      • Tax assessed value: $204,600
      • Annual tax amount: $2,941
      • Date on market: 6/5/2026
      • Cumulative days on market: 38 days
      • Listing terms: Cash,Conventional,FHA,VA Loan
      • Inclusions: Personal Property
      • Ownership: Private
      • Electric utility on property: Yes
      • Road surface type: Concrete

        Estimated market value

        Not available

        Estimated sales range

        Not available

        Not available

        Price history

        DateEventPrice
        6/6/2026Contingent$240,000$103/sqft
        Source: MARIS #26033974 Report a problem
        6/5/2026Listed for sale$240,000+65.6%$103/sqft
        Source: MARIS #26033974 Report a problem
        5/24/2011Sold--
        Source: Public Record Report a problem
        2/24/2011Listed for sale$144,900-9.4%$62/sqft
        Source: Prudential Select Properties #11008055 Report a problem
        11/5/2010Listing removed$160,000$69/sqft
        Source: Prudential Alliance, REALTORS #10032363 Report a problem
        6/4/2010Listed for sale$160,000$69/sqft
        Source: Prudential Alliance, REALTORS #10032363 Report a problem

        Public tax history

        YearProperty taxesTax assessment
        2025$2,941 +9%$38,880 +11.1%
        2024$2,699 +0.4%$34,980
        2023$2,689 +15%$34,980 +31%
        2022$2,339 +1.7%$26,700
        2021$2,299 +6.8%$26,700 +13.8%
        2020$2,153 +22.8%$23,470
        2019$1,753 $23,470 +35.1%
        2018$1,753 $17,370
        2017$1,753 +0.5%$17,370 +2.8%
        2016$1,744 +0.2%$16,900
        2015$1,741 $16,900 -16%
        2014$1,741 -13.6%$20,120
        2013$2,014 $20,120 -12.2%
        2012-- $22,910
        2011-- $22,910 -2.6%
        2010$1,990 +6%$23,520
        2009$1,877 -17.6%$23,520 -21.1%
        2008$2,279 +15%$29,810
        2007$1,981 $29,810 +27%
        2006$1,981 -0.3%$23,480
        2005$1,988 +25.4%$23,480 +24.8%
        2003$1,586 +2.6%$18,810 +3%
        2002$1,545 +9.9%$18,270
        2001$1,406 $18,270
        Find assessor info on the county website

        Monthly payment

        Est. payment

        Payment breakdown

        Explore the cost of this home by adjusting the details. Changes won't be saved.
        All calculations are estimates and provided by Zillow, Inc. for informational purposes only. Actual amounts may vary.
        HOA fees may include property taxes on listings classified as Co-Ops. Contact the listing agent and/or owner for fee details.
        Mortgage interest rates are dependent on a number of factors, including credit score, down payment, and repayment length. Interest rate data provided by Zillow Group Marketplace, Inc. as of 1/1/1970 from various mortgage lenders with which we have lead or other similar arrangements; the Estimated Payment is an average of those rates.
        See how much you could borrow to make a competitive offer.

        Climate risks

        Neighborhood: 63033

        Getting around

        55 / 100
        Somewhat Walkable
        34 / 100
        Some Transit
        39 / 100
        Somewhat Bikeable

        Nearby schools

        GreatSchools rating
        Schools provided by the listing agent
        • Elementary: Parker Road Elem.
        • Middle: Cross Keys Middle
        • High: Mccluer North High

        Source: MARIS. This data may not be complete. We recommend contacting the local school district to confirm school assignments for this home.

        A local agent can set up tours, give advice and negotiate with sellers.

        Browse local experts

        Similar homes