Skip main navigation
Closed
  • $339,140

    1375 Chateau Pl, Avon, OH 44011

    3beds
    1,786sqft
    Townhouse, Condominium
    Built in 2024
    -- sqft lot
    $355,500 Zestimate®
    $190/sqft
    $2,504 Estimated rent

    Home value

    $355,500

    $320,000 - $398,000

    $2,504/mo

    Zestimate® history
    Loading
    Loading...

    Owner options

    List your home for rent

    $2,504/mo

    Rent Zestimate®

    Find your next renter with Zillow Rental Manager. Plus, with online applications, you can quickly screen prospective tenants – for free.

    Learn more

    $2,504/mo

    Rent Zestimate®

    Refinance and save

    $2,428/mo

    Est. payment

    Refinancing to a lower rate could help reduce your monthly payments and save thousands over the life of the loan.

    See today's rates

    $2,428/mo

    Est. payment

    Explore your selling options

    Work with a Zillow partner agent

    Leverage their expertise and Zillow's premium Showcase listings to get your home seen by more buyers.

    Get started

    List with your own agent

    Get your home in front of millions of buyers by listing it on Zillow.

    Learn how to do it

    Sell it yourself

    Take full control of how buyers see your home on Zillow by listing For Sale by Owner (FSBO).

    List your home

    What's special

    Upgraded craftsman finishesScenic tree lined viewsStainless steel appliancesUpgraded granite counter-topsStone exteriorLuxurious town homeUpgraded cabinets
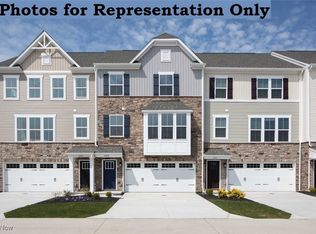
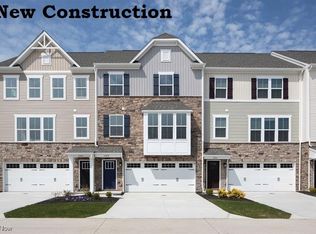
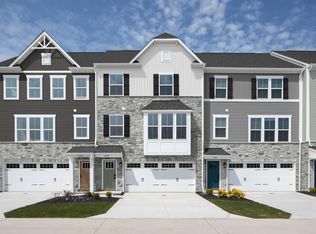
    MOVE IN READY! We are featuring our luxurious town home, 1786 sq. ft. 3 bed, 2 ½ bath at $349,990 + $8K incentives towards your mortgage! This is move in ready, quick close as early as 60 days. Includes upgraded granite counter-tops, upgraded cabinets, luxury vinyl plank flooring throughout, balcony, stainless steel appliances including refrigerator, stone exterior and upgraded craftsman finishes throughout home! This is low maintenance living, HOA includes lawn care, landscaping and snow removal. Beautiful scenic, tree lined views behind plus playground, dog park and pavilion in common area! Also in the highly ranked Avon schools, WON’T LAST LONG! To Be Built. Photos for representation only.

    Zillow last checked:

    Listing updated:

    Listed by:

    Karen E Richardson karenEdillman@gmail.com440-577-4080,

    Keller Williams Citywide

    Bought with:

    Non-Member Non-Member, 9999

    Non-Member

    Source: MLS Now,MLS#: 5072448MLS LogoOriginating MLS: Akron Cleveland Association of REALTORS

    Facts & features

    Interior

    Bedrooms & bathrooms
    • Bedrooms: 3
    • Bathrooms: 3
    • Full bathrooms: 2
    • 1/2 bathrooms: 1
    • Main level bathrooms: 1
    Primary bedroom
    • Description: Flooring: Carpet
    • Level: Third
    • Dimensions: 11.00 x 12.00
    Bedroom
    • Description: Flooring: Carpet
    • Level: Third
    • Dimensions: 11.00 x 10.00
    Bedroom
    • Description: Flooring: Luxury Vinyl Tile
    • Level: Third
    • Dimensions: 11 x 10
    Dining room
    • Description: Flooring: Luxury Vinyl Tile
    • Level: Second
    • Dimensions: 13.00 x 12.00
    Great room
    • Description: Flooring: Luxury Vinyl Tile
    • Level: Second
    • Dimensions: 14.00 x 19.00
    Kitchen
    • Description: Flooring: Luxury Vinyl Tile
    • Level: Second
    • Dimensions: 10.00 x 12.00
    Laundry
    • Level: Third
    Heating
    • Forced Air, Gas
    Cooling
    • Central Air
    Appliances
    • Included: Dishwasher, Disposal, Microwave, Range, Refrigerator, Washer
    • Laundry: Washer Hookup, Electric Dryer Hookup, Laundry Room, Upper Level
    Features
    • Double Vanity, Eat-in Kitchen, Granite Counters, High Ceilings, Kitchen Island, Open Floorplan, Pantry, Recessed Lighting, Storage, Smart Home, Wired for Data, Walk-In Closet(s)
    • Windows: Screens
    • Basement: None
    • Has fireplace: No
    Interior area
    • Total structure area: 1,786
    • Total interior livable area: 1,786 sqft
    • Finished area above ground: 1,786

    Property

    Parking
    • Total spaces: 2
    • Parking features: Attached, Garage, Garage Door Opener, Paved
    • Attached garage spaces: 2
    Features
    • Levels: Three Or More
    • Stories: 3
    • Has view: Yes
    • View description: Trees/Woods
    Lot
    • Features: Front Yard, Landscaped
    Details
    • Parcel number: 0400009705008
    • Special conditions: Builder Owned

    Construction

    Type & style
    • Home type: Condo
    • Property subtype: Townhouse, Condominium
    • Attached to another structure: Yes
    Materials
    • Vinyl Siding
    • Roof: Asphalt,Fiberglass
    Condition
    • New Construction
    • New construction: Yes
    • Year built: 2024
    Details
    • Builder name: Ryan Homes, Inc
    • Warranty included: Yes

    Utilities & green energy

    • Sewer: Public Sewer
    • Water: Public
    Green energy
    • Energy efficient items: Appliances, Construction, HVAC, Insulation, Roof, Thermostat, Windows

    Community & HOA

    Community
    • Security: Smoke Detector(s)
    • Subdivision: Concord Village
    HOA
    • Has HOA: No
    • Services included: Common Area Maintenance, Maintenance Grounds, Maintenance Structure, Recreation Facilities, Reserve Fund, Roof, Snow Removal
    • HOA fee: $205 monthly
    • HOA name: Concord Village
    Location
    • Region: Avon

    Financial & listing details

    • Price per square foot: $190/sqft
    • Date on market: 12/24/2024
    • Cumulative days on market: 65 days
    • Listing terms: Cash,Conventional,FHA,VA Loan

    Price history

    DateEventPrice
    12/20/2024Sold$339,140+2.8%$190/sqft
    Source: MLS Now #5072448 Report a problem
    11/16/2024Contingent$329,990$185/sqft
    Source: MLS Now #5072448 Report a problem
    11/6/2024Price change$329,990-2.9%$185/sqft
    Source: Ryan Homes Report a problem
    10/10/2024Price change$339,990-1.2%$190/sqft
    Source: Ryan Homes Report a problem
    10/4/2024Price change$343,990-1.7%$193/sqft
    Source: Ryan Homes Report a problem
    9/24/2024Price change$349,990-2.8%$196/sqft
    Source: MLS Now #5072448 Report a problem
    9/11/2024Price change$359,990-1.4%$202/sqft
    Source: Ryan Homes Report a problem
    8/27/2024Price change$364,990-6.4%$204/sqft
    Source: Ryan Homes Report a problem
    8/7/2024Price change$390,000-4.9%$218/sqft
    Source: Ryan Homes Report a problem
    6/27/2024Listed for sale$409,990$230/sqft
    Source: Ryan Homes Report a problem

    Public tax history

    Tax history is unavailable.

    Neighborhood: 44011

    Nearby schools

    GreatSchools rating
    Schools provided by the listing agent
    • District: Avon LSD - 4703

    Source: MLS Now. This data may not be complete. We recommend contacting the local school district to confirm school assignments for this home.

    Get a cash offer in 3 minutes
    Find out how much your home could sell for in as little as 3 minutes with a no-obligation cash offer.
    Estimated market value
    $355,500
    Get a cash offer in 3 minutes
    Find out how much your home could sell for in as little as 3 minutes with a no-obligation cash offer.
    Estimated market value
    $355,500