Skip main navigation
Closed
  • Price Unknown

    1375 Cherokee Ave, Metairie, LA 70005

    4beds
    2,150sqft
    Single Family Residence
    Built in 1978
    7,500 Square Feet Lot
    $519,000 Zestimate®
    $--/sqft
    $3,283 Estimated rent

    Home value

    $519,000

    $477,000 - $571,000

    $3,283/mo

    Zestimate® history
    Loading
    Loading...

    Owner options

    List your home for rent

    $3,283/mo

    Rent Zestimate®

    Find your next renter with Zillow Rental Manager. Plus, with online applications, you can quickly screen prospective tenants – for free.

    Learn more

    $3,283/mo

    Rent Zestimate®

    Refinance and save

    Refinancing to a lower rate could help reduce your monthly payments and save thousands over the life of the loan.

    See today's rates

    Explore your selling options

    Work with a Zillow partner agent

    Leverage their expertise and Zillow's premium Showcase listings to get your home seen by more buyers.

    Get started

    List with your own agent

    Get your home in front of millions of buyers by listing it on Zillow.

    Learn how to do it

    Sell it yourself

    Take full control of how buyers see your home on Zillow by listing For Sale by Owner (FSBO).

    List your home

    What's special

    Tough shedStainless-steel dishwasherGranite countertops throughoutWood fireplaceSmart lightsDouble drivewayFoam insulation
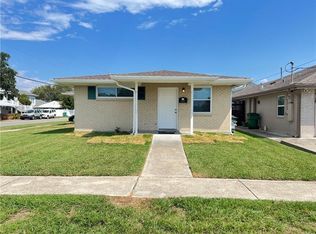
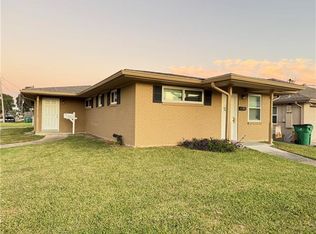
    Have a cocktail on your back patio or enjoy the interior of this precious renovated home in the Bucktown area. 4 bedrooms with 3 full baths inside and a wonderful, fenced backyard on a 50 x 150 lot. Garage was made into a guest bedroom with beautiful walk-in shower and closet. Huge master bedroom. Granite countertops throughout the home. Wood fireplace with gas starter. Appliances in kitchen includes a double oven, refrigerator and stainless-steel dishwasher. Washer and dryer remain. Subsurface drainage in rear and side yard. A/C is approximately 6 years old. Roof is 2 years old. Foam insulation in attic. Tough shed in backyard to remain. Double driveway allows extra off-street parking. Smart lights will be excluded and replaced before Act of Sale.

    Zillow last checked:

    Listing updated:

    Listed by:

    Lynne Sealy 504-884-8227,

    KELLER WILLIAMS REALTY 455-0100

    Bought with:

    Lauren Sutton

    KELLER WILLIAMS REALTY 455-0100

    Source: GSREIN,MLS#: 2420018MLS Logo

    Facts & features

    Interior

    Bedrooms & bathrooms
    • Bedrooms: 4
    • Bathrooms: 3
    • Full bathrooms: 3
    Primary bedroom
    • Description: Flooring: Carpet
    • Level: Lower
    • Dimensions: 18.8000 x 17.7000
    Bedroom
    • Description: Flooring: Carpet
    • Level: Lower
    • Dimensions: 14.0000 x 11.1000
    Bedroom
    • Description: Flooring: Carpet
    • Level: Lower
    • Dimensions: 14.0000 x 10.1000
    Bedroom
    • Description: Flooring: Laminate,Simulated Wood
    • Level: Lower
    • Dimensions: 14.0000 x 15.7000
    Dining room
    • Description: Flooring: Laminate,Simulated Wood
    • Level: Lower
    • Dimensions: 3.1100 x 10.4000
    Foyer
    • Description: Flooring: Laminate,Simulated Wood
    • Level: Lower
    • Dimensions: 8.6000 x 9.4000
    Kitchen
    • Description: Flooring: Laminate,Simulated Wood
    • Level: Lower
    • Dimensions: 8.2000 x 22.0000
    Living room
    • Description: Flooring: Laminate,Simulated Wood
    • Level: Lower
    • Dimensions: 13.1100 x 12.5000
    Sitting room
    • Description: Flooring: Laminate,Simulated Wood
    • Level: Lower
    • Dimensions: 14.4000 x 22.6000
    Heating
    • Has Heating (Unspecified Type)
    Cooling
    • 1 Unit
    Appliances
    • Included: Double Oven, Dryer, Dishwasher, Disposal, Microwave, Oven, Range, Refrigerator, Washer
    • Laundry: Washer Hookup, Dryer Hookup
    Features
    • Ceiling Fan(s), Carbon Monoxide Detector, Guest Accommodations, Granite Counters, Pantry, Stainless Steel Appliances
    • Has fireplace: Yes
    • Fireplace features: Gas Starter, Wood Burning
    Interior area
    • Total structure area: 2,312
    • Total interior livable area: 2,150 sqft

    Property

    Parking
    • Parking features: Driveway
    Features
    • Levels: One
    • Stories: 1
    • Patio & porch: Concrete, Other
    • Exterior features: Fence
    • Pool features: None
    Lot
    • Size: 7,500 sqft
    • Dimensions: 50 x 150
    • Features: City Lot, Rectangular Lot
    Details
    • Additional structures: Shed(s)
    • Parcel number: 0820033812
    • Special conditions: None

    Construction

    Type & style
    • Home type: SingleFamily
    • Architectural style: Ranch
    • Property subtype: Single Family Residence
    Materials
    • Brick
    • Foundation: Slab
    • Roof: Shingle
    Condition
    • Excellent,Repairs Cosmetic,Resale
    • New construction: No
    • Year built: 1978

    Utilities & green energy

    • Sewer: Public Sewer
    • Water: Public

    Community & neighborhood

    Location
    • Region: Metairie

    Price history

    DateEventPrice
    12/5/2023Sold--
    Source: GSREIN #2420018 Report a problem
    11/1/2023Contingent$459,000$213/sqft
    Source: GSREIN #2420018 Report a problem
    10/27/2023Listed for sale$459,000+7.5%$213/sqft
    Source: GSREIN #2420018 Report a problem
    5/11/2021Sold--
    Source: GSREIN #2330838 Report a problem
    1/13/2021Listing removed$427,000$199/sqft
    Source: GSREIN #2265434 Report a problem
    10/27/2020Price change$427,000-4.7%$199/sqft
    Source: O'Dwyer Realty, LLC #2265434 Report a problem
    8/27/2020Price change$448,000-4.5%$208/sqft
    Source: O'Dwyer Realty, LLC #2265434 Report a problem
    8/14/2020Listed for sale$469,000$218/sqft
    Source: O'Dwyer Realty, LLC #2265434 Report a problem
    6/22/2018Sold--
    Source: Public Record Report a problem
    6/5/2017Sold--
    Source: Public Record Report a problem
    6/1/2016Sold--
    Source: Public Record Report a problem

    Public tax history

    YearProperty taxesTax assessment
    2024$4,969 +18.3%$39,430
    2023$4,200 +2.7%$39,430
    2022$4,091 +7.7%$39,430
    2021$3,799 +40.4%$39,430 +29.7%
    2020$2,705 -2.7%$30,400
    2019$2,781 +7.1%$30,400
    2018$2,597 $30,400 +24.7%
    2017$2,597 +35.7%$24,370 +57.8%
    2016$1,913 +114.2%$15,440
    2015$893 $15,440
    2014$893 $15,440
    2013-- $15,440
    2012-- $15,440 -3.2%
    2011-- $15,950
    2010-- $15,950
    2009-- $15,950
    2008-- $15,950 +16.3%
    2007-- $13,710
    2006-- --
    2005-- --
    2004-- --
    2003-- --
    2002-- --
    2001-- --
    2000-- --

    Find assessor info on the county website

    Neighborhood: Bucktown

    Nearby schools

    GreatSchools rating
    Get a cash offer in 3 minutes
    Find out how much your home could sell for in as little as 3 minutes with a no-obligation cash offer.
    Estimated market value
    $519,000
    Get a cash offer in 3 minutes
    Find out how much your home could sell for in as little as 3 minutes with a no-obligation cash offer.
    Estimated market value
    $519,000