Skip main navigation
Sold
  • $344,000

    1375 Concordia Dr, Avon, IN 46123

    3beds
    1,566sqft
    Residential, Single Family Residence
    Built in 1979
    0.58 Acres Lot
    $357,900 Zestimate®
    $220/sqft
    $2,046 Estimated rent

    Home value

    $357,900

    $326,000 - $394,000

    $2,046/mo

    Zestimate® history
    Loading
    Loading...

    Owner options

    List your home for rent

    $2,046/mo

    Rent Zestimate®

    Find your next renter with Zillow Rental Manager. Plus, with online applications, you can quickly screen prospective tenants – for free.

    Learn more

    $2,046/mo

    Rent Zestimate®

    Refinance and save

    $2,100/mo

    Est. payment

    Refinancing to a lower rate could help reduce your monthly payments and save thousands over the life of the loan.

    See today's rates

    $2,100/mo

    Est. payment

    Explore your selling options

    Work with a Zillow partner agent

    Leverage their expertise and Zillow's premium Showcase listings to get your home seen by more buyers.

    Get started

    List with your own agent

    Get your home in front of millions of buyers by listing it on Zillow.

    Learn how to do it

    Sell it yourself

    Take full control of how buyers see your home on Zillow by listing For Sale by Owner (FSBO).

    List your home

    What's special

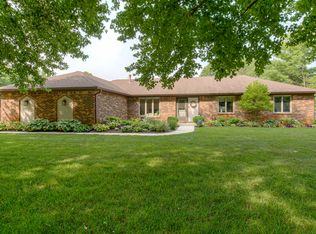
    Gas log fireplaceLarge deckFenced in backyardPrimary bedroom suiteDouble sinksTile showerStunning quartz countertops
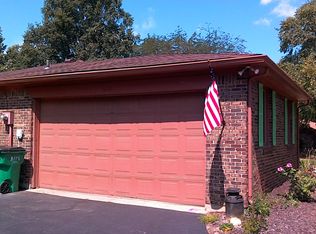
    This is the home you want!! This move-in ready, all brick ranch with a POOL in the highly desirable Sheffield Park neighborhood in Hendricks County! This home has been fully updated! Kitchen updated with stunning quartz countertops, herringbone backsplash, & stainless steel appliances. New gorgeous LVP flooring through entire house. New custom built-ins in formal living room. Primary bedroom suite that boasts double sinks and tile shower. Second bathroom upgraded with quartz counter and walk-in tub. This home also features a gas log fireplace, whole home surge protector, Anderson windows, new concrete drive (2017), new water heater (2021), new HVAC (2021), new well pump and reservoir (2022) . This home is perfect for entertaining with features like fenced in backyard, mature trees, basketball goal, above ground 18x33 pool (added in 2018) with large deck attached, natural gas grill, and outdoor fire pit area. This lot is beautiful and in a great neighborhood with wonderful neighbors!

    Zillow last checked:

    Listing updated:

    Listed by:

    Abigail Flowers 317-383-9397,

    Keller Williams Indy Metro S

    Bought with:

    Dean Glascock

    F.C. Tucker Company

    Source: MIBOR as distributed by MLS GRID,MLS#: 22007258MLS Logo

    Facts & features

    Interior

    Bedrooms & bathrooms
    • Bedrooms: 3
    • Bathrooms: 2
    • Full bathrooms: 2
    • Main level bathrooms: 2
    • Main level bedrooms: 3
    Primary bedroom
    • Features: Other
    • Level: Main
    • Area: 154 Square Feet
    • Dimensions: 14x11
    Bedroom 2
    • Features: Other
    • Level: Main
    • Area: 110 Square Feet
    • Dimensions: 11x10
    Bedroom 3
    • Features: Other
    • Level: Main
    • Area: 132 Square Feet
    • Dimensions: 11x12
    Dining room
    • Features: Other
    • Level: Main
    • Area: 120 Square Feet
    • Dimensions: 12x10
    Family room
    • Features: Other
    • Level: Main
    • Area: 208 Square Feet
    • Dimensions: 16x13
    Great room
    • Features: Other
    • Level: Main
    • Area: 195 Square Feet
    • Dimensions: 15x13
    Kitchen
    • Features: Laminate
    • Level: Main
    • Area: 143 Square Feet
    • Dimensions: 13x11
    Heating
    • Forced Air
    Cooling
    • Has cooling: Yes
    Appliances
    • Included: Electric Cooktop, Dishwasher, Dryer, Disposal, MicroHood, Electric Oven, Refrigerator, Washer
    Features
    • Attic Pull Down Stairs, Breakfast Bar, Entrance Foyer
    • Windows: Screens, Windows Thermal, Wood Work Painted
    • Has basement: No
    • Attic: Pull Down Stairs
    • Number of fireplaces: 1
    • Fireplace features: Insert, Gas Log
    Interior area
    • Total structure area: 1,566
    • Total interior livable area: 1,566 sqft

    Property

    Parking
    • Total spaces: 2
    • Parking features: Attached, Concrete, Garage Door Opener, Guest Parking, Side Load Garage
    • Attached garage spaces: 2
    • Details: Garage Parking Other(Finished Garage, Keyless Entry)
    Features
    • Levels: One
    • Stories: 1
    • Exterior features: Playground
    Lot
    • Size: 0.58 Acres
    • Features: Storm Sewer, Mature Trees
    Details
    • Additional structures: Barn Mini
    • Parcel number: 320735315013000022
    • Special conditions: Broker Owned
    • Horse amenities: None

    Construction

    Type & style
    • Home type: SingleFamily
    • Architectural style: Ranch
    • Property subtype: Residential, Single Family Residence
    Materials
    • Brick
    • Foundation: Block
    Condition
    • New construction: No
    • Year built: 1979

    Utilities & green energy

    • Water: Private Well

    Community & HOA

    Community
    • Subdivision: Sheffield Park
    HOA
    • Has HOA: No
    Location
    • Region: Avon

    Financial & listing details

    • Price per square foot: $220/sqft
    • Tax assessed value: $225,800
    • Annual tax amount: $1,896
    • Date on market: 10/23/2024
    • Cumulative days on market: 50 days

    Price history

    DateEventPrice
    1/10/2025Sold$344,000-5.8%$220/sqft
    Source: MIBOR as distributed by MLS GRID #22007258 Report a problem
    12/11/2024Pending sale$365,000$233/sqft
    Source: MIBOR as distributed by MLS GRID #22007258 Report a problem
    10/23/2024Listed for sale$365,000+108.6%$233/sqft
    Source: MIBOR as distributed by MLS GRID #22007258 Report a problem
    10/20/2015Sold$175,000+23.7%$112/sqft
    Source: MIBOR as distributed by MLS GRID #21371997 Report a problem
    2/28/2005Sold$141,500$90/sqft
    Source: MIBOR as distributed by MLS GRID #2463675 Report a problem

    Public tax history

    YearProperty taxesTax assessment
    2025$2,056 +8.7%$225,800 +2.5%
    2024$1,892 -0.1%$220,200 +8.1%
    2023$1,893 +13.7%$203,700 +4.5%
    2022$1,665 -11.7%$194,900 +11.4%
    2021$1,886 -2.9%$175,000 +4.2%
    2020$1,943 -4.7%$168,000 -1.4%
    2019$2,040 +34.5%$170,400 +1.2%
    2018$1,517 +0.7%$168,300 +11.6%
    2017$1,507 +5.9%$150,800 +0.7%
    2016$1,423 -0.8%$149,700 +5.1%
    2014$1,434 -0.1%$142,400
    2013$1,435 +3.5%$142,400 +3.4%
    2011$1,387 0%$137,700
    2010$1,387 +9.5%$137,700
    2009$1,267 -4.4%$137,700 +2.1%
    2007$1,326 -49.5%$134,930 -2.9%
    2006$2,627 $138,900 +19.9%
    2005-- $115,800
    Find assessor info on the county website

    Neighborhood: 46123

    Nearby schools

    GreatSchools rating
    Schools provided by the listing agent
    • High: Avon High School

    Source: MIBOR as distributed by MLS GRID. This data may not be complete. We recommend contacting the local school district to confirm school assignments for this home.

    Get a cash offer in 3 minutes
    Find out how much your home could sell for in as little as 3 minutes with a no-obligation cash offer.
    Estimated market value
    $357,900
    Get a cash offer in 3 minutes
    Find out how much your home could sell for in as little as 3 minutes with a no-obligation cash offer.
    Estimated market value
    $357,900