Beautiful Alpine Model with Mountain Views in 55+ Del Webb! This meticulously maintained, turn-key home offers the perfect blend of comfort, style, and low-maintenance living in the desirable Del Webb/Sierra Canyon community. Enjoy beautiful mountain views from the private backyard with no neighbors directly behind, creating a peaceful setting for morning coffee, evening relaxation, entertaining, and summer barbecues. A welcoming courtyard and xeriscaped front yard complement the stucco exterior, while the thoughtfully designed interior features 2 bedrooms, a dedicated office, 2 bathrooms, and an inviting great room. Hardwood flooring flows throughout the entry, office, kitchen, dining nook, great room, and hallways, while newer luxury vinyl plank flooring adds a fresh, modern feel to the bedrooms. Crown molding and ceiling fans throughout add to the home's comfortable and polished appeal. The spacious kitchen is designed for both everyday living and entertaining, featuring granite slab countertops, a glass tile backsplash, maple cabinetry with soft-close drawers and roll-out lower shelves, under-cabinet lighting, a pantry, and a raised breakfast bar with pendant lighting. The upgraded Whirlpool Gold stainless steel appliance package includes a refrigerator, dual electric ovens, 5-burner gas cooktop, built-in microwave, and dishwasher. The great room provides a comfortable gathering space with a gas log fireplace and custom built-in buffet. Large windows and the sliding glass door are equipped with solar screens to help protect furnishings and flooring while adding comfort. The adjacent office features custom built-in desks and storage, making it ideal for a home office, hobby space, or craft room. The spacious primary suite features a bay window and ceiling fan, while the primary bath offers dual sinks with Pedrafina counters, a walk-in shower with matching Pedrafina surround, linen storage, private toilet room, and a generous walk-in closet. The guest bath includes a shower/tub combination with Pedrafina surround. The insulated garage is exceptionally functional, offering built-in cabinets, workbench, overhead storage racks, an insulated overhead door, and a security storm door at the side entrance for added ventilation during warmer months. The quiet belt-drive garage door opener includes emergency battery backup and was installed in October 2021. A new furnace and smart thermostat were installed in May 2026, adding valuable peace of mind. Ideally located within walking distance of the Aspen Lodge Clubhouse, residents enjoy an impressive array of amenities including a 9-hole owner's golf course, 18,000+ square-foot clubhouse with fitness center, indoor pool and walking track, outdoor tennis and pickleball courts, and miles of scenic walking trails. With more than 50 community activity and hobby groups, there's always something to enjoy and a great opportunity to connect with neighbors. Located in Northwest Reno's established Somersett master-planned community, Sierra Canyon offers convenient access to downtown Reno, the Reno-Tahoe International Airport, Tahoe-Reno Industrial Center, and the incredible outdoor recreation of North Lake Tahoe and Truckee. The Somersett Golf & Country Club restaurant is also open to the public. A beautifully cared-for home, an exceptional amenity-rich community, and mountain views with no neighbors behind this is 55+ living at its best.
Active
$765,000
1375 Del Webb Pkwy W, Reno, NV 89523
2beds
1,834sqft
Single Family Residence
Built in 2010
6,098 Square Feet Lot
$739,600 Zestimate®
$417/sqft
$262/mo HOA
What's special
Dedicated officeWelcoming courtyardXeriscaped front yardGranite slab countertopsStucco exteriorInviting great roomUnder-cabinet lighting
- 11 days
- 545
- 22
Zillow last checked:
Listing updated:
Listed by:
Johanna Summersett S.190148 410-695-4547,
BHG Drakulich Realty
Source: NNRMLS,MLS#: 260011367
Facts & features
Interior
Bedrooms & bathrooms
- Bedrooms: 2
- Bathrooms: 2
- Full bathrooms: 2
Heating
- Fireplace(s), Forced Air, Natural Gas
Cooling
- Central Air
Appliances
- Included: Dishwasher, Disposal, Double Oven, Electric Oven, Electric Range, ENERGY STAR Qualified Appliances, Gas Cooktop, Microwave, Refrigerator
- Laundry: Cabinets, Laundry Room, Sink
Features
- Breakfast Bar, Ceiling Fan(s), Entrance Foyer, High Ceilings, Pantry, Master Downstairs, Smart Thermostat, Walk-In Closet(s)
- Flooring: Ceramic Tile, Wood
- Windows: Blinds, Double Pane Windows, Low Emissivity Windows, Vinyl Frames
- Number of fireplaces: 1
- Common walls with other units/homes: No Common Walls
Interior area
- Total structure area: 1,834
- Total interior livable area: 1,834 sqft
Property
Parking
- Total spaces: 2
- Parking features: Attached, Garage, Garage Door Opener
- Attached garage spaces: 2
Features
- Levels: One
- Stories: 1
- Patio & porch: Covered, Patio
- Exterior features: None
- Spa features: None
- Fencing: Back Yard,Partial
- Has view: Yes
- View description: Mountain(s), Trees/Woods
Lot
- Size: 6,098 Square Feet
- Features: Common Area, Gentle Sloping, Landscaped, Level, Sprinklers In Front, Sprinklers In Rear
Details
- Additional structures: None
- Parcel number: 23425113
- Zoning: PUD
Construction
Type & style
- Home type: SingleFamily
- Property subtype: Single Family Residence
Materials
- Stucco
- Foundation: Slab
- Roof: Pitched,Tile
Condition
- New construction: No
- Year built: 2010
Utilities & green energy
- Sewer: Public Sewer
- Water: Public
- Utilities for property: Cable Available, Electricity Connected, Internet Available, Natural Gas Connected, Phone Available, Sewer Connected, Cellular Coverage, Water Meter Installed
Community & HOA
Community
- Features: Pickleball Court
- Security: Smoke Detector(s)
- Senior community: Yes
- Subdivision: Sierra Canyon At Somersett Village 10
HOA
- Has HOA: Yes
- Amenities included: Clubhouse, Fitness Center, Golf Course, Management, Nordic Trails, Pool, Recreation Room, Spa/Hot Tub, Tennis Court(s)
- HOA fee: $148 monthly
- HOA name: Sierra Canyon HOA
- Second HOA fee: $114 monthly
- Second HOA name: Somersett HOA
Location
- Region: Reno
Financial & listing details
- Price per square foot: $417/sqft
- Tax assessed value: $398,093
- Annual tax amount: $3,709
- Date on market: 9/2/2026
- Cumulative days on market: 12 days
- Listing terms: 1031 Exchange,Cash,Conventional,FHA,VA Loan
Estimated market value
$739,600
$703,000 - $777,000
$2,922/mo
Price history
| Date | Event | Price |
|---|---|---|
| 9/2/2026 | Listed for sale | $765,000+6.3%$417/sqft |
Source:  NNRMLS #260011367 Report a problem NNRMLS #260011367 Report a problem | ||
| 5/4/2022 | Sold | $720,000+1.4%$393/sqft |
Source: Public Record Report a problem | ||
| 4/4/2022 | Pending sale | $710,000$387/sqft |
Source: NNRMLS #220003926 Report a problem | ||
| 3/31/2022 | Listed for sale | $710,000+147%$387/sqft |
Source: NNRMLS #220003926 Report a problem | ||
| 7/6/2011 | Sold | $287,500$157/sqft |
Source: Public Record Report a problem | ||
Public tax history
| Year | Property taxes | Tax assessment |
|---|---|---|
| 2026 | $3,710 +3% | $139,333 +1% |
| 2025 | $3,603 +3% | $137,896 +4.3% |
| 2024 | $3,498 +3% | $132,180 -0.8% |
| 2023 | $3,396 +3% | $133,243 +22.8% |
| 2022 | $3,298 +3.1% | $108,473 +8% |
| 2021 | $3,199 +3% | $100,456 -0.4% |
| 2020 | $3,105 -2.9% | $100,886 |
| 2019 | $3,199 +3% | $100,886 +12.3% |
| 2018 | $3,105 +8.8% | $89,866 +1.5% |
| 2017 | $2,854 | $88,539 +0.4% |
| 2016 | $2,854 | $88,225 +3.2% |
| 2015 | $2,854 +3.2% | $85,505 +3.9% |
| 2014 | $2,765 | $82,272 +12.3% |
| 2013 | $2,765 | $73,245 |
| 2012 | -- | $73,245 -5.3% |
| 2011 | -- | $77,304 +309% |
| 2008 | -- | $18,900 |
Find assessor info on the county website
Monthly payment
Est. payment
Payment breakdown
Explore the cost of this home by adjusting the details. Changes won't be saved.Climate risks
Neighborhood: Somersett
Nearby schools
Schools provided by the listing agent
- Elementary: Westergard
- Middle: Billinghurst
- High: McQueen
Source: NNRMLS. This data may not be complete. We recommend contacting the local school district to confirm school assignments for this home.
Similar homes
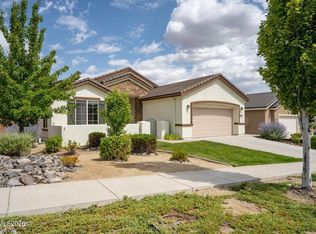
- $759,0003 bd3 ba2k sqft9255 Palmetto Ct, Reno, NV 89523Active

 MLS ID #260009608, Lindie Brunson, Ferrari-Lund Real Estate Reno. NNRMLS
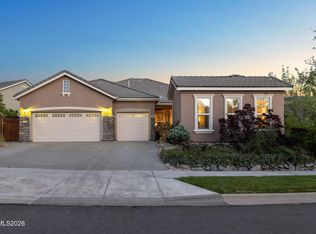
 - $709,9002 bd2 ba2k sqft1260 Wakefield Trl, Reno, NV 89523Active
 MLS ID #260010527, Ellen Smith, Coldwell Banker Select Reno. NNRMLS
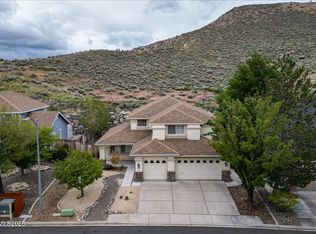
 - $964,0003 bd3 ba2.6k sqft9160 Quilberry Way, Reno, NV 89523Active
 MLS ID #260006203, Jayce Coziar, Sierra Sothebys Intl. Realty. NNRMLS
 - $780,0004 bd3 ba2.5k sqft2329 Red Maple Ct, Reno, NV 89523Active
 MLS ID #260006769, Shane Cannon, BHG Drakulich Realty. NNRMLS
 - $545,0002 bd2 ba1.2k sqft1020 Del Webb Pkwy W, Reno, NV 89523ActiveMLS ID #260010999, Terina Metoyer, RE/MAX Professionals-Reno. NNRMLS
- $820,0004 bd3 ba2.3k sqft1431 Snow Summit Dr, Reno, NV 89523ActiveMLS ID #260008601, Benny Lorenzo, Elevate Realty. NNRMLS
- $860,0003 bd3 ba2.4k sqft3245 Quartzite Dr, Reno, NV 89523ActiveMLS ID #260006193, Eric Rosenberg, Coldwell Banker Select Reno. NNRMLS
- $649,0003 bd2 ba1.8k sqft1960 Stoneridge Dr, Verdi, NV 89439ActiveMLS ID #260010133, Julie Knecht, RE/MAX Professionals-Reno. NNRMLS
- $632,0003 bd3 ba1.8k sqft4506 Canyon Ridge Ln, Reno, NV 89523ActiveMLS ID #260009926, The Ward Team, Dwell NV. NNRMLS
- $759,9003 bd2 ba2.1k sqft6064 Torrington Dr, Reno, NV 89511ActiveMLS ID #260010777, Debby Shaw, Keller Williams Group One Inc.. NNRMLS
- $849,9004 bd3 ba2k sqft280 Edgewater Pkwy, Reno, NV 89519ActiveMLS ID #260009379, Tamara Eifert, RE/MAX Professionals-Reno. NNRMLS
- $760,0004 bd3 ba2.5k sqft2390 Lincoln Meadows Dr, Reno, NV 89521ActiveMLS ID #260011046, Rob Simpson, BHG Drakulich Realty. NNRMLS
- $749,0003 bd2 ba2.2k sqft13815 Kewanna Trl, Reno, NV 89521ActiveMLS ID #260009920, Katrina Karasawa, RE/MAX Professionals-Reno. NNRMLS
- $765,0003 bd3 ba2.3k sqft3005 Show Jumper Ln, Reno, NV 89521ActiveMLS ID #260008025, Shawna Ford, LPT Realty, LLC. NNRMLS
- $750,0003 bd2 ba2.3k sqft10400 Adobe Dr, Reno, NV 89508ActiveMLS ID #260007723, Leslie Henderson, Call It Closed International Realty. NNRMLS
- $775,0004 bd3 ba2.6k sqft10770 Clear Vista Dr, Reno, NV 89521ActiveMLS ID #260011225, Trevor Phillips, Chase International Carson Cit. NNRMLS
- $775,0004 bd3 ba2.4k sqft1142 Harbour Cove Ct, Sparks, NV 89434ActiveMLS ID #260011196, Lindie Brunson, Ferrari-Lund Real Estate Reno. NNRMLS
- $639,0004 bd2 ba2.1k sqft7435 Souverain Ln, Reno, NV 89506ActiveMLS ID #260011109, Alexander Landeck, RE/MAX Professionals-Reno. NNRMLS
- $680,0003 bd2 ba1.9k sqft1445 Gold Cliff Ct, Reno, NV 89521ActiveMLS ID #260009627, Johanna Summersett, BHG Drakulich Realty. NNRMLS
- $529,5003 bd3 ba2.1k sqft9900 Wilbur May Pkwy APT 1106, Reno, NV 89523ActiveMLS ID #260011691, Linda Meissen, RE/MAX Gold. NNRMLS
