Skip main navigation
Sold for $215,000
  • $215,000

    1375 Doolittle Ln APT 308, Dunedin, FL 34698

    2beds
    1,060sqft
    Condominium
    Built in 1980
    -- sqft lot
    $182,400 Zestimate®
    $203/sqft
    $1,943 Estimated rent

    Home value

    $182,400

    $164,000 - $202,000

    $1,943/mo

    Zestimate® history
    Loading
    Loading...

    Owner options

    List your home for rent

    $1,943/mo

    Rent Zestimate®

    Find your next renter with Zillow Rental Manager. Plus, with online applications, you can quickly screen prospective tenants – for free.

    Learn more

    $1,943/mo

    Rent Zestimate®

    Refinance and save

    $2,129/mo

    Est. payment

    Refinancing to a lower rate could help reduce your monthly payments and save thousands over the life of the loan.

    See today's rates

    $2,129/mo

    Est. payment

    Explore your selling options

    Work with a Zillow partner agent

    Leverage their expertise and Zillow's premium Showcase listings to get your home seen by more buyers.

    Get started

    List with your own agent

    Get your home in front of millions of buyers by listing it on Zillow.

    Learn how to do it

    Sell it yourself

    Take full control of how buyers see your home on Zillow by listing For Sale by Owner (FSBO).

    List your home

    What's special

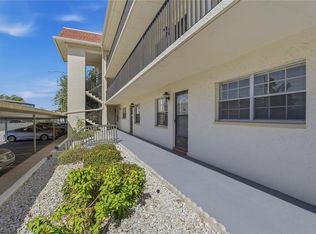
    Step into luxury living with this COMPLETELY REMODELED and stunning condo nestled in the sought after 55+ Heather Ridge Community. You'll instantly fall in love with the kitchen featuring newer Shaker Style White Cabinets, Granite Countertops, and Stainless Steel appliances, perfect for the discerning chef. The elegant 12 mm WOOD LAMINATE FLOORING flows gracefully throughout the entire unit, enhancing the OPEN LAYOUT that invites you in from the moment you step through the front door. One of the many highlights of this condo is the SCREENED-IN DOUBLE LANAI & EXPANSIVE BALCONY, spanning the width of the unit and offering a panoramic view of the serene park-like setting below. Both bathrooms have been beautifully updated with GRANITE VANITIES, while the Master bedroom boasts it's own Slider leading to the Lanai, a WALK-IN CLOSET and ENSUITE BATHROOM for added convenience. The Large Guest bedroom also has a walk-in Closet and EXTRA WINDOWS that you don't get with other units! Enjoy peace of mind with newer DOUBLE-PANE, HURRICANE-RATED WINDOWS AND SLIDERS INSTALLED IN 2020, ensuring safety and energy efficiency. Stainless Steel Appliances and updated MODERN LIGHTING add to the contemporary charm. Located on the 3rd floor, this end unit provides privacy and ease of access with an ELEVATOR and easy access to SHARED LAUNDRY. Pets are not allowed and Leasing is an option after 2 years of ownership. The community itself offers an array of amenities, including a large heated pool, allowing for year-round relaxation, & a recreation center for socializing with neighbors. Enjoy the convenience of covered parking & ample guest parking right in front of your unit. Indulge in the vibrant downtown Dunedin scene, including the Blue Jays Spring Training Field, numerous shops, restaurants, breweries, museums, street festivals, farmers market, and a variety of activities just a couple miles away! Tampa International Airport is less than 30 mins away and St. Pete/Clearwater Airport only 20 mins! And don't forget Clearwater Beach and Honeymoon Island are just a short 15-20 min drive! Every day presents an opportunity for excitement and adventure! Don't miss your chance to experience the epitome of Florida living in this exquisite condo.

    Zillow last checked:

    Listing updated:

    Listing Provided by:

    Donna Hastings 727-228-2198,

    KELLER WILLIAMS REALTY PORTFOLIO COLLECTION 727-489-0800,

    Jennifer Koelling 727-228-2095,

    KELLER WILLIAMS REALTY PORTFOLIO COLLECTION

    Bought with:

    Len Lipply, 3231564

    LIPPLY REAL ESTATE

    Source: Stellar MLS,MLS#: U8239994MLS LogoOriginating MLS: Pinellas Suncoast

    Facts & features

    Interior

    Bedrooms & bathrooms
    • Bedrooms: 2
    • Bathrooms: 2
    • Full bathrooms: 2
    Primary bedroom
    • Features: Walk-In Closet(s)
    • Level: First
    • Dimensions: 15x12
    Bedroom 2
    • Features: Walk-In Closet(s)
    • Level: First
    • Dimensions: 11x11
    Dining room
    • Level: First
    • Dimensions: 13x13
    Kitchen
    • Level: First
    • Dimensions: 10x9
    Living room
    • Level: First
    • Dimensions: 15x13
    Heating
    • Central
    Cooling
    • Central Air
    Appliances
    • Included: Dishwasher, Microwave, Range, Solar Hot Water
    • Laundry: Common Area
    Features
    • High Ceilings, Living Room/Dining Room Combo, Open Floorplan, Stone Counters, Walk-In Closet(s)
    • Flooring: Vinyl
    • Doors: Sliding Doors
    • Has fireplace: No
    Interior area
    • Total structure area: 1,060
    • Total interior livable area: 1,060 sqft

    Property

    Parking
    • Total spaces: 1
    • Parking features: Carport
    • Carport spaces: 1
    Features
    • Levels: One
    • Stories: 1
    • Patio & porch: Covered
    • Exterior features: Balcony, Storage
    Lot
    • Size: 1.51 Acres
    Details
    • Parcel number: 252815380460003080
    • Special conditions: None

    Construction

    Type & style
    • Home type: Condo
    • Property subtype: Condominium
    Materials
    • Block
    • Foundation: Slab
    • Roof: Shingle
    Condition
    • New construction: No
    • Year built: 1980

    Utilities & green energy

    • Sewer: Private Sewer
    • Water: Public
    • Utilities for property: BB/HS Internet Available, Cable Available, Electricity Connected, Sewer Connected, Water Connected

    Community & neighborhood

    Community
    • Community features: Clubhouse, Pool, Sidewalks
    Senior living
    • Senior community: Yes
    Location
    • Region: Dunedin
    • Subdivision: HEATHER RIDGE

    HOA & financial

    HOA
    • Has HOA: Yes
    • HOA fee: $569 monthly
    • Services included: Cable TV, Common Area Taxes, Community Pool, Reserve Fund, Insurance, Internet, Maintenance Structure, Maintenance Grounds, Pest Control, Pool Maintenance, Recreational Facilities, Sewer, Trash, Water
    • Association name: Jim Mateka
    • Association phone: 727-726-8000
    Other fees
    • Pet fee: $0 monthly
    Other financial information
    • Total actual rent: 0

    Other

    Other facts
    • Listing terms: Cash,Conventional,FHA,Owner May Carry,VA Loan
    • Ownership: Fee Simple
    • Road surface type: Paved

    Price history

    DateEventPrice
    7/28/2024Sold$215,000$203/sqft
    Source: Stellar MLS #U8239994 Report a problem
    7/1/2024Pending sale$215,000$203/sqft
    Source: Stellar MLS #U8239994 Report a problem
    5/30/2024Price change$215,000-6.5%$203/sqft
    Source: Stellar MLS #U8239994 Report a problem
    4/26/2024Listed for sale$230,000+84%$217/sqft
    Source: Stellar MLS #U8239994 Report a problem
    8/24/2020Sold$125,000-2.7%$118/sqft
    Source: Stellar MLS #U8093684 Report a problem
    8/10/2020Pending sale$128,500$121/sqft
    Source: RE/MAX ELITE REALTY #U8093684 Report a problem
    8/7/2020Price change$128,500+2.8%$121/sqft
    Source: RE/MAX ELITE REALTY #U8093684 Report a problem
    8/5/2020Listed for sale$125,000+127.3%$118/sqft
    Source: Owner Report a problem
    2/24/2020Sold$55,000-35.3%$52/sqft
    Source: Public Record Report a problem
    5/31/2019Listing removed$85,000$80/sqft
    Source: CHARLES RUTENBERG REALTY INC #U8018800 Report a problem
    5/21/2019Price change$85,000-5.6%$80/sqft
    Source: CHARLES RUTENBERG REALTY INC #U8018800 Report a problem
    3/22/2019Price change$90,000-5.3%$85/sqft
    Source: CHARLES RUTENBERG REALTY INC #U8018800 Report a problem
    11/7/2018Price change$95,000-5%$90/sqft
    Source: CHARLES RUTENBERG REALTY INC #U8018800 Report a problem
    9/25/2018Listed for sale$100,000$94/sqft
    Source: CHARLES RUTENBERG REALTY INC #U8018800 Report a problem

    Public tax history

    YearProperty taxesTax assessment
    2024$2,807 +8.2%$152,616 +10%
    2023$2,594 +10.7%$138,742 +10%
    2022$2,343 +10.5%$126,129 +10%
    2021$2,121 +50.6%$114,663 +64.4%
    2020$1,409 +8.9%$69,762 +10%
    2019$1,293 $63,420 -5.7%
    2018$1,293 +11%$67,249 +3.5%
    2017$1,165 +14.4%$65,003 +11%
    2016$1,018 +8.8%$58,546 +13.9%
    2015$936 +19.8%$51,408 +30.5%
    2014$781 -11.4%$39,379 -10.4%
    2013$882 +4%$43,934 -2.4%
    2012$848 $45,023 +19%
    2011-- $37,827 -26%
    2010-- $51,111 -19%
    2009-- $63,080 -15%
    2008$1,424 $74,200 -25.9%
    2007-- $100,200 +54.9%
    2005-- $64,700 +14.1%
    2004$411 +3.8%$56,700 +0.5%
    2003$396 +9.9%$56,400 +15.1%
    2002$360 $49,000 +2.1%
    2001$360 +8.3%$48,000 +9.3%
    2000$333 $43,900

    Find assessor info on the county website

    Neighborhood: 34698

    Nearby schools

    GreatSchools rating
    Get a cash offer in 3 minutes
    Find out how much your home could sell for in as little as 3 minutes with a no-obligation cash offer.
    Estimated market value
    $182,400
    Get a cash offer in 3 minutes
    Find out how much your home could sell for in as little as 3 minutes with a no-obligation cash offer.
    Estimated market value
    $182,400