Skip main navigation
Sold for $1,515,000
  • $1,515,000

    1375 Dudley Amos Rd, Moneta, VA 24121

    4beds
    3,604sqft
    Single Family Residence
    Built in 1987
    1.47 Acres Lot
    $1,614,600 Zestimate®
    $420/sqft
    $3,636 Estimated rent

    Home value

    $1,614,600

    $985,000 - $2.63M

    $3,636/mo

    Zestimate® history
    Loading
    Loading...

    Owner options

    List your home for rent

    $3,636/mo

    Rent Zestimate®

    Find your next renter with Zillow Rental Manager. Plus, with online applications, you can quickly screen prospective tenants – for free.

    Learn more

    $3,636/mo

    Rent Zestimate®

    Refinance and save

    $9,599/mo

    Est. payment

    Refinancing to a lower rate could help reduce your monthly payments and save thousands over the life of the loan.

    See today's rates

    $9,599/mo

    Est. payment

    Explore your selling options

    Work with a Zillow partner agent

    Leverage their expertise and Zillow's premium Showcase listings to get your home seen by more buyers.

    Get started

    List with your own agent

    Get your home in front of millions of buyers by listing it on Zillow.

    Learn how to do it

    Sell it yourself

    Take full control of how buyers see your home on Zillow by listing For Sale by Owner (FSBO).

    List your home

    What's special

    Private dockGrand stone fireplacePropane gas fireplaceJet ski liftWet barLush landscapingLakefront home
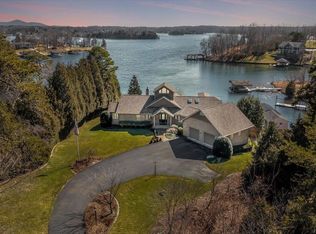
    This stunning lakefront home in Stoneridge sits on 1.47 acres with 116 feet of shoreline, offering both privacy and convenience. Easily accessible by land and water, it's just minutes from shopping, dining, and everything Smith Mountain Lake (SML) has to offer. Inside, the warmth of wooden ceilings and rich Brazilian Cherry floors set the tone for a cozy yet elegant retreat. The main level features two primary suites with direct access to a lakeside deck, perfect for soaking in the serene views. The updated kitchen is a chef's dream, boasting three ovens, a Viking gas stove, a breakfast nook, and a formal dining area. A pass-through window connects the kitchen to the great room, which showcases a vaulted wood ceiling, propane gas fireplace, and a sunroom. see more... Additional conveniences include a spacious laundry room. The lower level is designed for entertaining and relaxation, offering a family room with a gas fireplace, a wet bar, a game room, a third primary suite, an office (or fourth bedroom), and ample storage. Step outside to an expansive covered and open patio, complete with a grand stone fireplace, lush landscaping, and a gentle slope leading to the dock. The private dock is equipped with solar panels, a boat house, a boat lift with a touchless cover, a jet ski lift, and deep water access. The heated and cooled two-car garage makes a perfect year-round workshop. An irrigation system and 32 solar panels ensure efficiency and lower energy costs. With a ratified contract, the boat can be purchased as well. Prime Location This property places you in the heart of Smith Mountain Lake's outdoor paradise, with endless opportunities for boating, fishing, and recreation. " < 5 minutes to The Waterfront Golf Community " < 5 minutes to Crazy Horse Marina " < 10 minutes to Bayside Marina & Yacht Club " ~10 minutes to Smith Mountain Lake Community Park (public beach, hiking trails) " ~5 minutes to Oak Grove public boat ramp " ~10 minutes to Westlake Retail area (restaurants, grocery stores, shopping, medical services) Nearby Cities & Schools " ~30 minutes to Rocky Mount, VA & Boones Mill, VA " ~40 minutes to Roanoke, VA " ~45 minutes to Ferrum College " ~1 hour to Martinsville, VA & Lynchburg, VA " ~1 hour 15 minutes to Virginia Tech & Blacksburg, VA Whether you're searching for a weekend getaway or a full-time lakefront home, this property offers unmatched potential in a sought-after community. Don't miss this opportunity! Come see today!

    Zillow last checked:

    Listing updated:

    Listed by:

    DEBORAH F BERAN 540-529-4229,

    DEB BERAN PROPERTIES

    Bought with:

    TRICIA JOHNSON, 0225079258

    PROPERTY NAVIGATORS LLC

    Source: RVAR,MLS#: 914868MLS Logo

    Facts & features

    Interior

    Bedrooms & bathrooms
    • Bedrooms: 4
    • Bathrooms: 3
    • Full bathrooms: 3
    • Main level bathrooms: 2
    • Main level bedrooms: 2
    Primary bedroom
    • Level: Entry
    Bedroom 2
    • Level: Entry
    Bedroom 3
    • Level: Lower
    Bedroom 4
    • Level: Lower
    Other
    • Level: Entry
    Den
    • Level: Entry
    Dining room
    • Level: Entry
    Eat in kitchen
    • Level: Entry
    Family room
    • Level: Lower
    Kitchen
    • Level: Entry
    Laundry
    • Level: Entry
    Living room
    • Level: Entry
    Office
    • Level: Lower
    Heating
    • Heat Pump Electric
    Cooling
    • Heat Pump Electric
    Appliances
    • Included: Microwave Oven (Built In), Wall Oven
    Features
    • Bookcases, Ceiling Fan(s), Storage, Wet Bar
    • Flooring: Carpet, Tile, Wood
    • Doors: Full View
    • Windows: Insulated Windows, Skylight(s)
    • Basement: Full,Walk-Out Access
    • Number of fireplaces: 2
    • Fireplace features: Family Room, Living Room, Gas Log
    Interior area
    • Total structure area: 4,132
    • Total interior livable area: 3,604 sqft

    Property

    Parking
    • Total spaces: 6
    • Parking features: Paved Driveway, Garage Door Opener
    • Has garage: Yes
    • Covered spaces: 2
    • Uncovered spaces: 4
    • Details: Off Street Parking
    Features
    • Patio & porch: Front Porch, Rear Porch, Covered Porch, Deck
    • Exterior features: Sunroom
    • Has view: Yes
    • View description: Lake
    • Has water view: Yes
    • Water view: Lake
    • Waterfront features: Cove, Southern Exposure
    • Body of water: Smith Mtn Lake
    Lot
    • Size: 1.47 Acres
    • Features: Gentle Sloping, Views
    Details
    • Parcel number: 0480305900
    • Zoning: R1

    Construction

    Type & style
    • Home type: SingleFamily
    • Architectural style: Contemporary
    • Property subtype: Single Family Residence
    Materials
    • Brick, Wood Siding
    Condition
    • Year built: 1987

    Utilities & green energy

    • Sewer: Private Septic
    • Water: Private Well

    Community & HOA

    Community
    • Features: Beach Access, Marina Access
    • Subdivision: Stoneridge
    HOA
    • Has HOA: Yes
    • HOA fee: $250 annually
    Location
    • Region: Moneta

    Financial & listing details

    • Price per square foot: $420/sqft
    • Tax assessed value: $1,156,100
    • Annual tax amount: $3,936
    • Date on market: 3/14/2025
    • Cumulative days on market: 15 days

    Price history

    DateEventPrice
    5/1/2025Sold$1,515,000-0.7%$420/sqft
    Source: RVAR #914868 Report a problem
    3/29/2025Pending sale$1,525,000$423/sqft
    Source: RVAR #914868 Report a problem
    3/14/2025Listed for sale$1,525,000+27.1%$423/sqft
    Source: RVAR #914868 Report a problem
    4/29/2022Sold$1,200,000-11%$333/sqft
    Source: RVAR #884419 Report a problem
    3/13/2022Pending sale$1,349,000$374/sqft
    Source: RVAR #884419 Report a problem
    1/27/2022Price change$1,349,000-6.9%$374/sqft
    Source: RVAR #884419 Report a problem
    10/18/2021Price change$1,449,000-9.4%$402/sqft
    Source: RVAR #884419 Report a problem
    10/8/2021Listed for sale$1,599,000+120.6%$444/sqft
    Source: RVAR #884419 Report a problem
    4/17/2020Sold$725,000-3.3%$201/sqft
    Source: LMLS #321720 Report a problem
    2/22/2020Pending sale$749,900$208/sqft
    Source: RE/MAX LAKEFRONT REALTY INC #864322 Report a problem
    10/24/2019Listed for sale$749,900$208/sqft
    Source: RE/MAX LAKEFRONT REALTY INC #864322 Report a problem

    Public tax history

    YearProperty taxesTax assessment
    2025$4,971 $1,156,100
    2024$4,971 +27.7%$1,156,100 +79.2%
    2023$3,892 -1.1%$645,200
    2022$3,936 $645,200
    2021$3,936 $645,200
    2020$3,936 +5.6%$645,200 +5.6%
    2019$3,728 $611,100
    2018$3,728 $611,100 -1.4%
    2017$3,728 +10.9%$619,500
    2016$3,361 $619,500
    2015$3,361 +0.5%$619,500
    2014$3,345 --
    2013$3,345 $619,500
    2012-- --
    2011-- --
    2010-- --
    Find assessor info on the county website

    Neighborhood: 24121

    Nearby schools

    GreatSchools rating
    Schools provided by the listing agent
    • Elementary: Dudley
    • Middle: Ben Franklin Middle
    • High: Franklin County

    Source: RVAR. This data may not be complete. We recommend contacting the local school district to confirm school assignments for this home.

    Sell for more on Zillow
    Get a Zillow Showcase℠ listing at no additional cost and you could sell for .
    $1,614,600
    2% more
    +$32,292
    With Zillow Showcase(estimated)
    $1,646,892
    Sell for more on Zillow
    Get a Zillow Showcase℠ listing at no additional cost and you could sell for .
    $1,614,600
    2% more
    +$32,292
    With Zillow Showcase(estimated)
    $1,646,892