Experience the perfect blend of privacy, luxury, and lake-life adventure in this stunning 5-bedroom, 3.5-bathroom estate situated on a sprawling 1.42-acre cul-de-sac lot. Located in one of the most prestigious neighborhoods on the Chain O'Lakes, Dunn's Lake Shoreline Estates is home to many luxury and million-dollar waterfront properties. This exceptional home offers a rare lifestyle opportunity, complete with water rights and your very own designated pier. The main level is designed for easy living and effortless entertaining, featuring four spacious bedrooms, including a private primary suite with a newly renovated bathroom boasting double sinks and a sleek walk-in shower. The heart of the home flows seamlessly from the kitchen and dining area to an outdoor oasis. Enjoy a tranquil screened-in porch flanked by two separate decks-the perfect setting for morning coffee, relaxing evenings, or hosting summer gatherings while overlooking your expansive grounds. The walkout lower level is an entertainer's dream, featuring a large family room, a stylish dry bar, a fifth bedroom, and a full bathroom, making it an ideal space for guests or extended living. Step outside and take in the stunning long vista views across the private, tree-lined backyard, offering a sense of peace and seclusion rarely found. The invisible fence provides added convenience for pet owners while preserving the beauty of the landscape. Rest easy knowing nearly every major component has been recently updated, including a brand-new roof (2025), fully renovated bathrooms (2024), fresh exterior painting (2024), and new kitchen appliances (2024). Whether you're cruising the neighborhood in a golf cart or heading down to your private pier for a day on the water, this home is the ultimate retreat. Schedule your private tour today to experience this Fox Lake gem for yourself!
Price change
$549,000
1375 Dunns Ct, Fox Lake, IL 60020
5beds
2,296sqft
Single Family Residence
Built in 1993
1.42 Acres Lot
$-- Zestimate®
$239/sqft
$27/mo HOA
What's special
Stylish dry barFour spacious bedroomsPrivate primary suiteTwo separate decksTranquil screened-in porchDesignated pierSleek walk-in shower
- --
- on Zillow |
- 1,179
- views |
- 74
- saves |
Likely to sell faster than
Zillow last checked:
Listing updated:
Listed by:
Stephanie Liscomb, ABR,e-PRO,MRP,PSA,RSPS,SFR (224)426-7323,
Lakes Realty Group
Source: MRED as distributed by MLS GRID,MLS#: 12718603
Facts & features
Interior
Bedrooms & bathrooms
- Bedrooms: 5
- Bathrooms: 4
- Full bathrooms: 3
- 1/2 bathrooms: 1
Rooms
- Room types: Bedroom 5, Eating Area, Utility Room-Lower Level, Storage, Walk In Closet, Deck, Screened Porch
Primary bedroom
- Features: Flooring (Hardwood), Bathroom (Full, Double Sink, Shower Only)
- Level: Main
- Area: 272 Square Feet
- Dimensions: 17X16
Bedroom 2
- Features: Flooring (Carpet)
- Level: Main
- Area: 208 Square Feet
- Dimensions: 16X13
Bedroom 3
- Features: Flooring (Carpet)
- Level: Main
- Area: 156 Square Feet
- Dimensions: 13X12
Bedroom 4
- Features: Flooring (Carpet)
- Level: Main
- Area: 143 Square Feet
- Dimensions: 13X11
Bedroom 5
- Features: Flooring (Laminate)
- Level: Basement
- Area: 182 Square Feet
- Dimensions: 14X13
Bar entertainment
- Features: Flooring (Laminate)
- Level: Basement
- Area: 169 Square Feet
- Dimensions: 13X13
Deck
- Level: Main
- Area: 156 Square Feet
- Dimensions: 13X12
Dining room
- Features: Flooring (Hardwood)
- Level: Main
- Area: 156 Square Feet
- Dimensions: 13X12
Eating area
- Features: Flooring (Hardwood)
- Level: Main
- Area: 156 Square Feet
- Dimensions: 13X12
Family room
- Features: Flooring (Laminate)
- Level: Basement
- Area: 513 Square Feet
- Dimensions: 27X19
Kitchen
- Features: Kitchen (Eating Area-Breakfast Bar)
- Level: Main
- Area: 325 Square Feet
- Dimensions: 25X13
Laundry
- Features: Flooring (Other)
- Level: Basement
- Area: 48 Square Feet
- Dimensions: 8X6
Living room
- Features: Flooring (Hardwood)
- Level: Main
- Area: 224 Square Feet
- Dimensions: 16X14
Screened porch
- Features: Flooring (Carpet)
- Level: Main
- Area: 221 Square Feet
- Dimensions: 17X13
Storage
- Level: Basement
- Area: 891 Square Feet
- Dimensions: 33X27
Other
- Level: Basement
- Area: 48 Square Feet
- Dimensions: 8X6
Walk in closet
- Features: Flooring (Ceramic Tile)
- Level: Main
- Area: 28 Square Feet
- Dimensions: 7X4
Heating
- Natural Gas
Cooling
- Central Air
Appliances
- Included: Range, Dishwasher, Refrigerator, Washer, Dryer, Wine Refrigerator
- Laundry: In Unit, Sink
Features
- Dry Bar, 1st Floor Bedroom, 1st Floor Full Bath, Walk-In Closet(s), Open Floorplan
- Flooring: Laminate, Carpet, Wood
- Windows: Screens
- Basement: Finished,Crawl Space,Full,Walk-Out Access
Interior area
- Total structure area: 3,444
- Total interior livable area: 2,296 sqft
- Finished area below ground: 1,148
Property
Parking
- Total spaces: 2.5
- Parking features: Asphalt, Garage Door Opener, Yes, Garage Owned, Attached, Garage
- Attached garage spaces: 2.5
- Has uncovered spaces: Yes
Accessibility
- Accessibility features: No Disability Access
Features
- Stories: 1
- Patio & porch: Deck, Screened
- Exterior features: Boat Slip
- Fencing: Invisible
- Has view: Yes
- Waterfront features: Lake Privileges
Lot
- Size: 1.42 Acres
- Dimensions: 25x388x190x206x212x25
- Features: Cul-De-Sac, Water Rights, Wooded, Mature Trees, Backs to Trees/Woods, Pie Shaped Lot, Views
Details
- Parcel number: 01332070170000
- Special conditions: None
- Other equipment: Water-Softener Owned, Ceiling Fan(s)
Construction
Type & style
- Home type: SingleFamily
- Architectural style: Ranch
- Property subtype: Single Family Residence
Materials
- Cedar
- Foundation: Concrete Perimeter
- Roof: Asphalt
Condition
- New construction: No
- Year built: 1993
Utilities & green energy
- Sewer: Public Sewer
- Water: Public
Community & HOA
Community
- Features: Dock, Water Rights, Street Lights, Street Paved
- Security: Carbon Monoxide Detector(s)
- Subdivision: Dunn's Lake Estates
HOA
- Has HOA: Yes
- Services included: Lake Rights, Other
- HOA fee: $325 annually
Location
- Region: Fox Lake
Financial & listing details
- Price per square foot: $239/sqft
- Tax assessed value: $388,113
- Annual tax amount: $9,343
- Date on market: 8/6/2026
- Ownership: Fee Simple w/ HO Assn.
- Has irrigation water rights: Yes
Estimated market value
Not available
Estimated sales range
Not available
Not available
Price history
| Date | Event | Price |
|---|---|---|
| 12/12/2022 | Sold | $380,000$166/sqft |
Source:  MRED as distributed by MLS GRID #11675777 Report a problem MRED as distributed by MLS GRID #11675777 Report a problem | ||
| 11/23/2022 | Contingent | $380,000$166/sqft |
Source: MRED as distributed by MLS GRID #11675777 Report a problem | ||
| 11/18/2022 | Listed for sale | $380,000-29.5%$166/sqft |
Source: MRED as distributed by MLS GRID #11675777 Report a problem | ||
| 8/10/2011 | Listing removed | $539,000$235/sqft |
Source: Baird & Warner Real Estate #07601222 Report a problem | ||
| 3/31/2011 | Price change | $539,000-4.6%$235/sqft |
Source: Baird & Warner - Far Northwest Suburban #07601222 Report a problem | ||
| 8/11/2010 | Listed for sale | $565,000$246/sqft |
Source: Baird & Warner - Far Northwest Suburban #07601222 Report a problem | ||
Public tax history
| Year | Property taxes | Tax assessment |
|---|---|---|
| 2024 | $9,181 -2% | $139,720 +8% |
| 2023 | $9,367 +18.4% | $129,358 +11.7% |
| 2022 | $7,909 -2.9% | $115,829 +9.4% |
| 2021 | $8,143 +24.5% | $105,919 +10.2% |
| 2020 | $6,542 +1.8% | $96,103 +4.6% |
| 2019 | $6,426 -13.9% | $91,903 +2.3% |
| 2018 | $7,462 | $89,836 +5.1% |
| 2017 | $7,462 -4.6% | $85,510 +3.6% |
| 2016 | $7,820 -19.8% | $82,523 +2.6% |
| 2015 | $9,749 +2.8% | $80,424 -17.9% |
| 2014 | $9,485 +0.9% | $97,912 -3.6% |
| 2012 | $9,398 +8.4% | $101,569 -9.2% |
| 2011 | $8,669 +3.8% | $111,852 -12.4% |
| 2010 | $8,351 +8.6% | $127,648 -3.4% |
| 2009 | $7,687 +1.1% | $132,192 +2.8% |
| 2008 | $7,601 +6.6% | $128,566 +5.1% |
| 2006 | $7,127 +1% | $122,351 |
| 2005 | $7,056 -0.1% | -- |
| 2004 | $7,065 +110.9% | -- |
| 2003 | $3,350 -48.3% | -- |
| 2002 | $6,478 +94.7% | -- |
| 2001 | $3,327 -48.7% | $90,410 +3.3% |
| 2000 | $6,491 | $87,531 |
Find assessor info on the county website
Monthly payment
Est. payment
Payment breakdown
Explore the cost of this home by adjusting the details. Changes won't be saved.Climate risks
Neighborhood: 60020
Nearby schools
GreatSchools rating
- 4/10Lotus SchoolGrades: PK-4Distance: 0.1 mi
- 4/10Stanton SchoolGrades: 5-8Distance: 2.8 mi
- 3/10Grant Community High SchoolGrades: 9-12Distance: 2.7 mi
Schools provided by the listing agent
- High: Grant Community High School
- District: 114
Source: MRED as distributed by MLS GRID. This data may not be complete. We recommend contacting the local school district to confirm school assignments for this home.
- $663,7004 bd4 ba2.9k sqft1370 Dunns Ct, Fox Lake, IL 60020Off Market

- $456,9003 bd1 ba1.8k sqft1355 Dunns Ct, Fox Lake, IL 60020Off Market
- $9-- bd-- ba-- sqft979 E Shore Dr, Fox Lake, IL 60020Off Market
- $585,0004 bd4 ba3.5k sqft1360 Dunns Ct, Fox Lake, IL 60020Sold
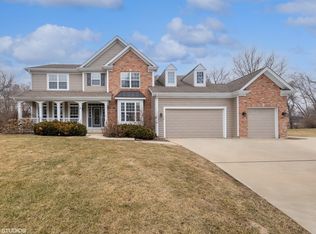
- $715,0005 bd4 ba4k sqft985 E Shore Dr, Fox Lake, IL 60020Off Market
- $394,200-- bd-- ba-- sqft1391 W Grass Lake Rd, Fox Lake, IL 60020Off Market
- $423,200-- bd-- ba-- sqft1391 W Grass Lake Rd, Fox Lake, IL 60020Off Market
- $519,600-- bd-- ba-- sqft1391 W Grass Lake Rd, Fox Lake, IL 60020Off Market
A local agent can set up tours, give advice and negotiate with sellers.
Similar homes
- $550,0004 bd3 ba2.3k sqft707 Quinn Rd, McHenry, IL 60051New
 MLS ID #12739451, Dawn Bremer, CSC, Keller Williams Success Realty. MRED as distributed by MLS GRID
 - $569,9005 bd3 ba2.5k sqft4511 Hanover Dr, Crystal Lake, IL 60012New
 MLS ID #12734073, Michelle Rutter, ABR,RENE,SRES,SRS, RE/MAX Suburban. MRED as distributed by MLS GRID
 - $595,0003 bd2 ba1.7k sqft35672 N Sheridan Dr, Fox Lake, IL 60020Active
 MLS ID #12706138, Jim Starwalt, ABR,CRS,CSC,GRI, Better Homes and Garden Real Estate Star Homes. MRED as distributed by MLS GRID
 - $599,9994 bd4 ba3k sqft7414 Meadow Ln, Cary, IL 60013New
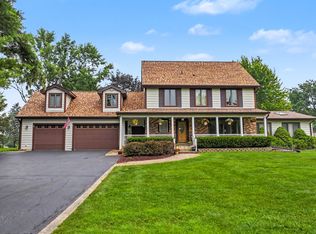 MLS ID #12739410, Matt Hernacki, SFR, MisterHomes Real Estate. MRED as distributed by MLS GRID
 - $479,0004 bd5 ba3.1k sqft49 N Lake Ave, Fox Lake, IL 60020ActiveMLS ID #12644013, Ryan Cherney, Circle One Realty. MRED as distributed by MLS GRID
- $544,9004 bd3 ba3.1k sqft1422 Eagle Ridge Dr, Antioch, IL 60002ActiveMLS ID #12726787, Tim Witkowski, Timothy A. Witkowski. MRED as distributed by MLS GRID
- $609,9004 bd4 ba3.1k sqft5515 Amber Way, Johnsburg, IL 60051Re-activatedMLS ID #12730973, Dawn Bremer, CSC, Keller Williams Success Realty. MRED as distributed by MLS GRID
- $475,0004 bd2 ba1.9k sqft2910 Hickory Ln, Twin Lakes, WI 53181NewMLS ID #12740032, Shiela Heg, SFR, Shiela Heg, Broker. MRED as distributed by MLS GRID
- $339,9003 bd3 ba2.2k sqft8566 Cedar St, Fox Lake, IL 60020ActiveMLS ID #12640273, Tracy Sibley, ABR, Stellar Results Realty. MRED as distributed by MLS GRID
- $649,9003 bd2 ba1.8k sqft2802 N Ringwood Rd, McHenry, IL 60050NewMLS ID #12694463, Nyssa Fenske, Keller Williams Success Realty. MRED as distributed by MLS GRID
- $549,9004 bd3 ba2.4k sqft4402 Fox Creek Dr, Crystal Lake, IL 60012ActiveMLS ID #12729470, Richard Perillo, Perillo Real Estate Group. MRED as distributed by MLS GRID
- $475,0003 bd2 ba2.1k sqft1702 Breezy Lawn Rd, Spring Grove, IL 60081ActiveMLS ID #12732570, Pat Smarto, ABR,CNC,E-PRO,GRI,SFR,SRES, Lakes Realty Group. MRED as distributed by MLS GRID
- $299,0004 bd3 ba3k sqft41638 N Lotus Ave, Antioch, IL 60002NewMLS ID #12740438, Tina Betancourt, Compass. MRED as distributed by MLS GRID
- $599,9004 bd3 ba2.1k sqft9770 276th AVENUE, Trevor, WI 53179ActiveMLS ID #1966722, Daniel Kroll. WIREX MLS
- $450,0004 bd4 ba2.2k sqft11240 308th Ave, Wilmot, WI 53181ActiveMLS ID #12730069, Erin Weber, ABR,CRS,GRI,SFR, RE/MAX Plaza. MRED as distributed by MLS GRID
- $549,9003 bd3 ba2.1k sqft3915 N Tamarack Trl, Crystal Lake, IL 60012ActiveMLS ID #12732800, Jeffrey Sklar, Beycome Brokerage Realty LLC. MRED as distributed by MLS GRID
- $595,0004 bd3 ba2.5k sqft801 Fieldale Ln, Grayslake, IL 60030ActiveMLS ID #12728319, Dessi Vukov, CSC, Berkshire Hathaway HomeServices Starck Real Estate. MRED as distributed by MLS GRID
- $675,0003 bd3 ba2.8k sqft2307 Country Springs Dr, Johnsburg, IL 60051ActiveMLS ID #12719823, Jeffrey Sklar, Beycome Brokerage Realty LLC. MRED as distributed by MLS GRID
- $415,0004 bd3 ba3k sqft4712 Wildwood Dr, McHenry, IL 60051NewMLS ID #12739872, Grant Fetter, Compass. MRED as distributed by MLS GRID
- $499,0003 bd3 ba2.2k sqft9622 296th AVENUE, Salem, WI 53168ActiveMLS ID #1969070, Michael Pitts. WIREX MLS
