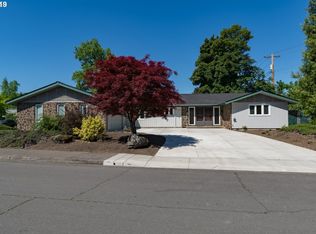
This luxurious 1964-built home blends classic craftsmanship and modern amenities. The beautifully updated kitchen is a true centerpiece, featuring custom solid-wood cabinetry, professional-grade Viking appliances, elegant granite countertops, and double doors opening directly to the back patio. Just beyond, the breakfast nook captures picturesque views of the pool through expansive windows, with additional skylights and a convenient door providing the second of three easy access points to the backyard. Throughout most of the downstairs, beveled-edge solid oak floors add warmth and sophistication while plush carpeting creates a comfortable feel in the back family room and upstairs bedrooms. Three gas fireplaces provide inviting focal points throughout the home, creating cozy and intimate spaces for gathering and relaxing. Upstairs, four generously sized bedrooms offer peaceful retreats and quiet workspaces. The property also features an exceptional bonus room above the garage, complete with skylights. The backyard transforms this property into a true destination for relaxation and entertaining. A sparkling pool and hot tub are equipped with a top-of-the-line heating and filtration system, allowing for enjoyment across the seasons. The pool and patios have been recently resealed, providing a refreshed and beautifully maintained outdoor setting. The expansive brick patio creates an inviting gathering space centered around a gas fire pit—perfect for entertaining beneath the stars. Lush landscaping and raised garden beds add beauty and an opportunity for gardening enthusiasts to cultivate their own outdoor oasis. A convenient outdoor shower provides the ideal finishing touch after time spent poolside. The eight-zone ductless heating and cooling system gives individualized comfort throughout the home, allowing each room to be tailored to personal preferences. A central vacuum system adds everyday convenience, complementing the home's many thoughtful upgrades.
Active
$750,000
1375 Flintridge Ave, Eugene, OR 97401
4beds
2,580sqft
Residential, Single Family Residence
Built in 1964
0.25 Acres Lot
$-- Zestimate®
$291/sqft
$-- HOA
What's special
Beautifully updated kitchenBreakfast nookAdditional skylightsBeveled-edge solid oak floorsCustom solid-wood cabinetryConvenient outdoor showerElegant granite countertops
- 21 hours
- 325
- 37
Zillow last checked:
Listing updated:
Listed by:
Jonathan Locke ICON@TheICONREGroup.com,
ICON Real Estate Group
Source: RMLS (OR),MLS#: 251936240
Facts & features
Interior
Bedrooms & bathrooms
- Bedrooms: 4
- Bathrooms: 3
- Full bathrooms: 2
- Partial bathrooms: 1
- Main level bathrooms: 1
Rooms
- Room types: Bedroom 4, Laundry, Bonus Room, Bedroom 2, Bedroom 3, Dining Room, Family Room, Kitchen, Living Room, Primary Bedroom
Primary bedroom
- Level: Upper
Bedroom 2
- Level: Upper
Bedroom 3
- Level: Upper
Bedroom 4
- Level: Upper
Dining room
- Level: Main
Family room
- Level: Main
Kitchen
- Level: Main
Living room
- Level: Main
Heating
- Ductless, ENERGY STAR Qualified Equipment, Mini Split
Cooling
- Heat Pump
Appliances
- Included: Dishwasher, Disposal, Plumbed For Ice Maker, Range Hood, Electric Water Heater, ENERGY STAR Qualified Water Heater
- Laundry: Laundry Room
Features
- Central Vacuum, Granite, High Speed Internet, Sound System, Vaulted Ceiling(s), Wainscoting, Pantry, Tile
- Flooring: Hardwood, Tile
- Windows: Double Pane Windows, Wood Frames
- Basement: Crawl Space
- Number of fireplaces: 3
- Fireplace features: Gas
Interior area
- Total structure area: 2,580
- Total interior livable area: 2,580 sqft
Video & virtual tour
Property
Parking
- Total spaces: 2
- Parking features: Driveway, RV Access/Parking, RV Boat Storage, Garage Door Opener, Attached
- Attached garage spaces: 2
- Has uncovered spaces: Yes
Accessibility
- Accessibility features: Garage On Main, Natural Lighting, Parking, Pathway, Utility Room On Main, Accessibility
Features
- Levels: Two
- Stories: 2
- Patio & porch: Patio, Porch
- Exterior features: Fire Pit, Garden, Gas Hookup, Raised Beds, Yard
- Has private pool: Yes
- Has spa: Yes
- Spa features: Builtin Hot Tub
- Has view: Yes
- View description: City, Trees/Woods
Lot
- Size: 0.25 Acres
- Features: Level, SqFt 10000 to 14999
Details
- Additional structures: GasHookup, RVBoatStorage
- Parcel number: 0164200
Construction
Type & style
- Home type: SingleFamily
- Property subtype: Residential, Single Family Residence
Materials
- Stone, Wood Siding
- Foundation: Concrete Perimeter
- Roof: Shingle
Condition
- Updated/Remodeled
- New construction: No
- Year built: 1964
Utilities & green energy
- Gas: Gas Hookup, Gas
- Sewer: Public Sewer
- Water: Public
- Utilities for property: Cable Connected
Community & HOA
Community
- Security: Security Lights, Sidewalk
HOA
- Has HOA: No
Location
- Region: Eugene
Financial & listing details
- Price per square foot: $291/sqft
- Tax assessed value: $679,898
- Annual tax amount: $7,166
- Date on market: 9/17/2026
- Listing terms: Call Listing Agent,Cash,Conventional,FHA,Other,VA Loan
- Road surface type: Paved
Estimated market value
Not available
Estimated sales range
Not available
Not available
Price history
| Date | Event | Price |
|---|---|---|
| 9/18/2026 | Listed for sale | $750,000+92.3%$291/sqft |
Source:  RMLS (OR) #251936240 Report a problem RMLS (OR) #251936240 Report a problem | ||
| 9/10/2015 | Sold | $390,000+0.3%$151/sqft |
Source: RMLS (OR) #15023414 Report a problem | ||
| 7/7/2015 | Pending sale | $389,000$151/sqft |
Source: RE/MAX INTEGRITY #15023414 Report a problem | ||
| 6/16/2015 | Listed for sale | $389,000$151/sqft |
Source: RE/MAX Integrity Report a problem | ||
Public tax history
| Year | Property taxes | Tax assessment |
|---|---|---|
| 2025 | $7,167 +1.3% | $367,820 +3% |
| 2024 | $7,077 +2.6% | $357,107 +3% |
| 2023 | $6,897 +4% | $346,706 +3% |
| 2022 | $6,630 +6.5% | $336,608 +3% |
| 2021 | $6,227 -0.4% | $326,804 +3% |
| 2020 | $6,249 +3.5% | $317,286 +3% |
| 2019 | $6,036 +6.2% | $308,045 +3% |
| 2018 | $5,681 | $299,073 +3% |
| 2017 | $5,681 +4.7% | $290,362 +3% |
| 2016 | $5,427 +5.1% | $281,905 +3% |
| 2015 | $5,163 +3.5% | $273,694 +3% |
| 2014 | $4,987 +7.9% | $265,722 +3% |
| 2013 | $4,620 +10.7% | $257,983 +3% |
| 2012 | $4,174 | $250,469 +3% |
| 2011 | -- | $243,174 +3% |
| 2010 | -- | $236,091 +3% |
| 2009 | -- | $229,215 +3% |
| 2008 | -- | $222,539 +3% |
| 2007 | -- | $216,057 +6.2% |
| 2006 | -- | $203,400 +3% |
| 2005 | -- | $197,476 +3% |
| 2004 | -- | $191,724 +3% |
| 2003 | -- | $186,140 +3% |
| 2002 | -- | $180,718 +3% |
| 2001 | -- | $175,454 +3% |
| 2000 | -- | $170,344 |
Find assessor info on the county website
Monthly payment
Est. payment
Payment breakdown
Explore the cost of this home by adjusting the details. Changes won't be saved.Climate risks
Neighborhood: Cal Young
Nearby schools
Schools provided by the listing agent
- Elementary: Willagillespie
- Middle: Cal Young
- High: Sheldon
Source: RMLS (OR). This data may not be complete. We recommend contacting the local school district to confirm school assignments for this home.
Similar homes
- $774,9004 bd3 ba2.5k sqft1865 Tabor St, Eugene, OR 97401Active

 MLS ID #736561401, Allison Davis, Triple Oaks Realty LLC. RMLS (OR)
 - $750,0004 bd3 ba2.4k sqft1829 Russet Dr, Eugene, OR 97401Active
 MLS ID #652431312, Roxanne Wergeland, ICON Real Estate Group. RMLS (OR)
 - $650,0003 bd3 ba2.4k sqft2155 Ridgeway Dr, Eugene, OR 97401Active
 MLS ID #699744775, Jamie Paddock, Elite Realty Professionals. RMLS (OR)
 - $750,0004 bd2 ba2k sqft3812 Siletz St, Eugene, OR 97408Active
 MLS ID #235370440, Jon Burke, Triple Oaks Realty LLC. RMLS (OR)
 - $699,9004 bd3 ba2.5k sqft1332 Jeppesen Ave, Eugene, OR 97401ActiveMLS ID #224312921, Kelly Gustafson, Berkshire Hathaway HomeServices Real Estate Professionals. RMLS (OR)
- $635,0003 bd3 ba2.5k sqft1474 Arondo Ct, Eugene, OR 97401ActiveMLS ID #456574213, Amy Thompson, Hybrid Real Estate. RMLS (OR)
- $750,0003 bd3 ba2.4k sqft1179 Hyde Park Pl, Eugene, OR 97401ActiveMLS ID #563946131, Gina Dhom, Windermere RE Lane County. RMLS (OR)
- $510,0003 bd2 ba1.5k sqft1985 Myers Rd, Eugene, OR 97401ActiveMLS ID #119224653, Jodi Cvar, Cascade Hasson Sotheby's International Realty. RMLS (OR)
- $649,0004 bd2 ba1.8k sqft2872 Suffolk Ct, Eugene, OR 97401ActiveMLS ID #507232322, Lona Murphy, Dania Real Estate. RMLS (OR)
- $550,0004 bd2 ba1.8k sqft2110 Birchwood Ave, Eugene, OR 97401ActiveMLS ID #171839336, Jane Murphy, Signature Realty Group. RMLS (OR)
- $850,0004 bd3 ba2.3k sqft595 Dartmoor Dr, Eugene, OR 97401ActiveMLS ID #573005851, Ericka Tatum, Redfin. RMLS (OR)
- $700,0004 bd4 ba1.6k sqft466 Lincoln St, Eugene, OR 97401ActiveMLS ID #756269650, Frank Houser, Premiere Property Group LLC. RMLS (OR)
- $725,0003 bd4 ba2.8k sqft3585 Walton Ln, Eugene, OR 97408ActiveMLS ID #622089855, Randal/Cindy Whipple, Berkshire Hathaway HomeServices Real Estate Professionals. RMLS (OR)
- $899,0004 bd3 ba2.8k sqft3473 Riverplace Dr, Eugene, OR 97401ActiveMLS ID #457593475, Jessica Johnston, RE/MAX Integrity. RMLS (OR)
- $865,0003 bd3 ba2.7k sqft2154 Sparrow Ct, Eugene, OR 97401ActiveMLS ID #100952165, Randal/Cindy Whipple, Berkshire Hathaway HomeServices Real Estate Professionals. RMLS (OR)
- $495,0004 bd2 ba2.1k sqft727 Elm Dr, Eugene, OR 97404ActiveMLS ID #510479958, Kim Hyland, Windermere RE Lane County. RMLS (OR)
- $740,0003 bd2 ba2.1k sqft2575 Crescent Ave, Eugene, OR 97408ActiveMLS ID #390522947, Galand Haas, Keller Williams Realty Eugene and Springfield. RMLS (OR)
- $895,0003 bd3 ba2.7k sqft1359 Hammock St, Eugene, OR 97401ActiveMLS ID #146800536, Melissa Stiltner, Triple Oaks Realty LLC. RMLS (OR)
- $749,0004 bd3 ba2.3k sqft3428 River Pointe Dr, Eugene, OR 97408ActiveMLS ID #436845043, Julie Pollock, Triple Oaks Realty LLC. RMLS (OR)
