Skip main navigation
Closed
  • $460,000

    1375 Hartford Ave SW, Atlanta, GA 30310

    3beds
    1,507sqft
    Single Family Residence, Residential
    Built in 1930
    6,250.86 Square Feet Lot
    $463,700 Zestimate®
    $305/sqft
    $2,426 Estimated rent

    Home value

    $463,700

    $431,000 - $501,000

    $2,426/mo

    Zestimate® history
    Loading
    Loading...

    Owner options

    List your home for rent

    $2,426/mo

    Rent Zestimate®

    Find your next renter with Zillow Rental Manager. Plus, with online applications, you can quickly screen prospective tenants – for free.

    Learn more

    $2,426/mo

    Rent Zestimate®

    Refinance and save

    $2,777/mo

    Est. payment

    Refinancing to a lower rate could help reduce your monthly payments and save thousands over the life of the loan.

    See today's rates

    $2,777/mo

    Est. payment

    Explore your selling options

    Work with a Zillow partner agent

    Leverage their expertise and Zillow's premium Showcase listings to get your home seen by more buyers.

    Get started

    List with your own agent

    Get your home in front of millions of buyers by listing it on Zillow.

    Learn how to do it

    Sell it yourself

    Take full control of how buyers see your home on Zillow by listing For Sale by Owner (FSBO).

    List your home

    What's special

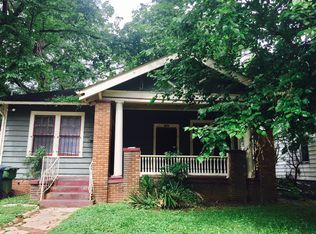
    This home offers something increasingly rare in Southwest Atlanta. True 1920s brick charm. Original character and a vibe you cannot recreate. Architectural integrity. A layout that supports everyday living. A yard that feels both polished and personal. And a community that feels established yet forward moving. Brick, arches, and nearly a century of character set the tone before you ever reach the front door. Step through the front door and you are greeted by restored hardwood floors with a white oak look finish that ground the home in warmth and authenticity. Original grid architectural windows line the living spaces, bringing in natural light while preserving the character that makes these homes so special. At the center of the living room, the original fireplace anchors the space, next to a built in bookcase that feel both classic and functional. The layout unfolds in a way that feels natural. The living room transitions easily into a defined dining area that offers its own sense of place without feeling disconnected. Just beyond, the kitchen has been updated with thoughtful finishes that complement the home’s age rather than compete with it. An island adds prep and serving space while maintaining clear sight lines to the dining room. From here, access to the rear deck creates a natural extension for entertaining or quiet mornings with coffee. The bedroom wing is privately situated down the hall. The primary suite sits toward the rear of the home with its own bath, creating separation from the additional bedrooms. Two secondary bedrooms share a hall bath, making the layout equally functional for guests, work from home needs, or growing households. A dedicated laundry room is positioned conveniently near the bedrooms and kitchen. Below, a stand up crawl space offers valuable storage rarely found in homes of this era. Outside, the backyard feels curated yet comfortable. Professionally landscaped and meticulously maintained, the lawn and planting beds create a polished first impression while remaining manageable. A detached shed provides additional storage for tools, hobbies, or seasonal items. The rear patio and seating areas invite relaxed evenings under the string lights, while the open green space offers flexibility for play, pets, or gardening. What sets this home apart is not just its updates, but its authenticity. This is not an investor flip designed for quick turnover. It is a home that has been loved in, lived in, and carefully maintained by its owners. The systems have been thoughtfully cared for, the details respected, and the character preserved. It feels like history and comfort existing together in a way that is increasingly hard to find. The lifestyle extends well beyond the property lines. Located just a short distance from the Atlanta BeltLine, this Capitol View address places you near one of the city’s most dynamic corridors. A new neighborhood coffee shop and eatery has recently opened nearby, adding to the growing local energy. The community itself is known for being close knit. Neighbors know one another, look out for each other, and gather monthly for resident driven First Fridays where connections are built and strengthened. Future growth continues to shape the area in meaningful ways. The revitalization of West End Mall, Murphy Crossing, Atrium Healthcare’s purchase of the MET, and the Oakland City Exchange project all signal sustained investment and momentum. These developments not only enhance daily convenience but also support long term value and equity growth. This is the kind of home that stays with you long after you leave. In a market filled with quick renovations, finding a bungalow that still feels authentic is special. Before trends, before quick updates, before shortcuts, there were homes built like this.

    Zillow last checked:

    Listing updated:

    Listing Provided by:

    Tristain Yankosky O'Donnell,

    Engel & Volkers Atlanta 404-845-7724

    Bought with:

    Lindsay Young, 358341

    Bolst, Inc.

    Source: FMLS GA,MLS#: 7722323MLS Logo

    Facts & features

    Interior

    Bedrooms & bathrooms
    • Bedrooms: 3
    • Bathrooms: 2
    • Full bathrooms: 2
    • Main level bathrooms: 2
    • Main level bedrooms: 3
    Primary bedroom
    • Features: Master on Main
    • Level: Master on Main
    Bedroom
    • Features: Master on Main
    Primary bathroom
    • Features: Shower Only
    Dining room
    • Features: Open Concept
    Kitchen
    • Features: Cabinets Other, Eat-in Kitchen, Pantry, Stone Counters, View to Family Room
    Heating
    • Central
    Cooling
    • Central Air
    Appliances
    • Included: Dishwasher, Dryer, Gas Range, Gas Water Heater, Refrigerator, Washer
    • Laundry: Laundry Room
    Features
    • Bookcases, Recessed Lighting
    • Flooring: Hardwood
    • Windows: None
    • Basement: Crawl Space,Interior Entry
    • Attic: Pull Down Stairs
    • Number of fireplaces: 1
    • Fireplace features: Gas Log
    • Common walls with other units/homes: No Common Walls
    Interior area
    • Total structure area: 1,507
    • Total interior livable area: 1,507 sqft
    • Finished area above ground: 1,507

    Property

    Parking
    • Total spaces: 2
    • Parking features: Driveway, On Street
    • Has uncovered spaces: Yes
    Accessibility
    • Accessibility features: None
    Features
    • Levels: One
    • Stories: 1
    • Patio & porch: Front Porch, Patio
    • Exterior features: Private Yard, Rain Gutters, No Dock
    • Pool features: None
    • Spa features: None
    • Fencing: Back Yard,Fenced,Wood
    • Has view: Yes
    • View description: Other
    • Waterfront features: None
    • Body of water: None
    Lot
    • Size: 6,250 sqft
    • Features: Back Yard, Front Yard, Landscaped, Level
    Details
    • Additional structures: Shed(s)
    • Parcel number: 14 010500070081
    • Other equipment: None
    • Horse amenities: None

    Construction

    Type & style
    • Home type: SingleFamily
    • Architectural style: Bungalow,Craftsman,Tudor
    • Property subtype: Single Family Residence, Residential
    Materials
    • Brick, Brick 4 Sides
    • Foundation: Block, Pillar/Post/Pier
    • Roof: Shingle
    Condition
    • Resale
    • New construction: No
    • Year built: 1930

    Utilities & green energy

    • Electric: None
    • Sewer: Public Sewer
    • Water: Public
    • Utilities for property: Cable Available, Electricity Available, Natural Gas Available, Phone Available, Sewer Available, Underground Utilities, Water Available
    Green energy
    • Energy efficient items: None
    • Energy generation: None

    Community & neighborhood

    Security
    • Security features: Smoke Detector(s)
    Community
    • Community features: Near Beltline, Near Public Transport, Near Schools, Near Shopping, Near Trails/Greenway, Park, Playground, Restaurant, Sidewalks, Street Lights, Tennis Court(s)
    Location
    • Region: Atlanta
    • Subdivision: Capitol View

    HOA & financial

    HOA
    • Has HOA: No

    Other

    Other facts
    • Road surface type: Other

    Price history

    DateEventPrice
    3/20/2026Sold$460,000+2.2%$305/sqft
    Source: FMLS GA #7722323 Report a problem
    3/13/2026Pending sale$450,000$299/sqft
    Source: FMLS GA #7722323 Report a problem
    3/5/2026Listed for sale$450,000+100%$299/sqft
    Source: FMLS GA #7722323 Report a problem
    7/31/2017Sold$225,000$149/sqft
    Source: FMLS GA #5862478 Report a problem
    6/12/2017Pending sale$225,000$149/sqft
    Source: RE/MAX Metro Atlanta Cityside #8205070 Report a problem
    6/11/2017Listed for sale$225,000+73.2%$149/sqft
    Source: RE/MAX METRO ATLANTA CITYSIDE #5862478 Report a problem
    4/30/2015Sold$129,900$86/sqft
    Source: FMLS GA #5513610 Report a problem
    3/31/2015Pending sale$129,900$86/sqft
    Source: ROOST REALTY #07423895 Report a problem
    3/25/2015Listed for sale$129,900+413.6%$86/sqft
    Source: Roost Realty Inc. #5513610 Report a problem
    12/5/2008Sold$25,294-15.7%$17/sqft
    Source: Public Record Report a problem
    9/16/2008Listed for sale$29,999+78.6%$20/sqft
    Source: NCI #3779723 Report a problem
    4/11/1996Sold$16,800$11/sqft
    Source: Public Record Report a problem

    Public tax history

    YearProperty taxesTax assessment
    2024$3,296 +27.6%$177,760
    2023$2,584 +12%$177,760 +30.6%
    2022$2,308 +85.8%$136,120 +51.9%
    2021$1,242 -66.1%$89,600 +1.2%
    2020$3,666 +45.7%$88,560 -11.5%
    2019$2,516 $100,080 +11.2%
    2018$2,516 $90,000 +123.9%
    2017$2,516 +13.7%$40,200 -22.6%
    2016$2,212 +219.6%$51,960 +907%
    2015$692 +195.9%$5,160
    2014$234 $5,160 +12.2%
    2013-- $4,600
    2012$204 $4,600 +15%
    2011-- $4,000 -65.8%
    2010$516 $11,680
    2009-- $11,680 -73.4%
    2008-- $43,920 -0.1%
    2007$463 $43,960

    Find assessor info on the county website

    Neighborhood: Capitol View

    Nearby schools

    GreatSchools rating
    Schools provided by the listing agent
    • Elementary: T. J. Perkerson
    • Middle: Sylvan Hills
    • High: G.W. Carver

    Source: FMLS GA. This data may not be complete. We recommend contacting the local school district to confirm school assignments for this home.

    Get a cash offer in 3 minutes
    Find out how much your home could sell for in as little as 3 minutes with a no-obligation cash offer.
    Estimated market value
    $463,700
    Get a cash offer in 3 minutes
    Find out how much your home could sell for in as little as 3 minutes with a no-obligation cash offer.
    Estimated market value
    $463,700