Escape to Your Private Up North Paradise!
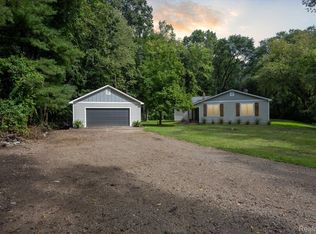
Nestled on 2 beautiful wooded acres. This 4 bdrm/2.1 bath mid-century modern home is a secluded natural sanctuary located just 1 mile from Milford Village. From the moment you enter the winding driveway, you'll feel as though you've arrived at a peaceful up north retreat. Surrounded by large parcels that will never be overdeveloped or industrialized. The setting offers complete tranquility and privacy.
Step inside this nostalgic mid-century modern architecture with breathtaking views from every window. Abundant natural light cascading throughout the home's open and airy floor plan. Massive windows in the bright, spacious great room showcase lush wooded views. The warm and inviting gourmet eat-in kitchen is beautifully appointed with granite counters, a giant center island, and stainless steel appliances. Enjoy meals in the light-filled breakfast nook overlooking the wooded backdrop. Enormous master bedroom ensuite with space for a sitting/office area. Enjoy the extra deep soaking tub and double sinks in upstairs full bath. Gorgeous french doors off Great Room leading to a perfect flex room for possible 4th bedroom/office/den with natural light abound.
Outdoors, ideally suited for both relaxing and entertaining. Unwind in your private backyard sanctuary complete with towering pines and hardwood trees offering privacy and beautiful serenity. The backyard has a glorious exposed aggregate patio with a built-in saltwater pool. It's so inviting, you can almost imagine being surrounded by your loved ones and a weekend family barbecue; your own personal backyard oasis for recreation and relaxation.
This special home offers the perfect blend of nature's beauty and mid-century modern design. Located conveniently close to charming downtown Milford, expressways, Kensington Metropark and the Milford Proving Grounds. Escape to your private up north paradise today!
Sold for $500,000
$500,000
1375 Indian Hills Ln, Milford, MI 48380
4beds
2,583sqft
Single Family Residence
Built in 1978
2 Acres Lot
$561,900 Zestimate®
$194/sqft
$4,586 Estimated rent
Home value
$561,900
$534,000 - $596,000
$4,586/mo
Zestimate® history
Owner options
List your home for rent
$4,586/mo
Rent Zestimate®
Find your next renter with Zillow Rental Manager. Plus, with online applications, you can quickly screen prospective tenants – for free.
$4,586/mo
Rent Zestimate®
Refinance and save
$3,266/mo
Est. payment
Refinancing to a lower rate could help reduce your monthly payments and save thousands over the life of the loan.
$3,266/mo
Est. payment
Explore your selling options
Work with a Zillow partner agent
Leverage their expertise and Zillow's premium Showcase listings to get your home seen by more buyers.
Get startedList with your own agent
Get your home in front of millions of buyers by listing it on Zillow.
Learn how to do itSell it yourself
Take full control of how buyers see your home on Zillow by listing For Sale by Owner (FSBO).
List your homeWhat's special
Zillow last checked:
Listing updated:
Listed by:
Kathleen Bartlett 810-599-9696,
RE/MAX Platinum
Bought with:
Joy E DiMaggio, 6501206795
KW Domain
Source: Realcomp II,MLS#: 20240047809
Facts & features
Interior
Bedrooms & bathrooms
- Bedrooms: 4
- Bathrooms: 3
- Full bathrooms: 2
- 1/2 bathrooms: 1
Primary bedroom
- Level: Second
- Area: 360
- Dimensions: 24 x 15
Bedroom
- Level: Entry
- Area: 204
- Dimensions: 17 x 12
Bedroom
- Level: Second
- Area: 170
- Dimensions: 17 x 10
Bedroom
- Level: Second
- Area: 156
- Dimensions: 13 x 12
Primary bathroom
- Level: Second
- Area: 60
- Dimensions: 10 x 6
Other
- Level: Second
- Area: 65
- Dimensions: 13 x 5
Other
- Level: Entry
- Area: 40
- Dimensions: 8 x 5
Other
- Level: Entry
- Area: 150
- Dimensions: 15 x 10
Dining room
- Level: Entry
- Area: 144
- Dimensions: 16 x 9
Great room
- Level: Entry
- Area: 390
- Dimensions: 26 x 15
Kitchen
- Level: Entry
- Area: 180
- Dimensions: 15 x 12
Laundry
- Level: Entry
- Area: 96
- Dimensions: 12 x 8
Heating
- Forced Air, Heat Pump, Oil
Cooling
- Ceiling Fans, Central Air
Appliances
- Included: Dishwasher, Disposal, Double Oven, Dryer, Electric Cooktop, Free Standing Refrigerator, Microwave, Range Hood, Stainless Steel Appliances, Washer, Water Softener Owned
- Laundry: Electric Dryer Hookup, Washer Hookup
Features
- High Speed Internet
- Has basement: No
- Has fireplace: Yes
- Fireplace features: Great Room
Interior area
- Total interior livable area: 2,583 sqft
- Finished area above ground: 2,583
Property
Parking
- Total spaces: 3
- Parking features: Three Car Garage, Attached
- Attached garage spaces: 3
Features
- Levels: Two
- Stories: 2
- Entry location: GroundLevel
- Patio & porch: Patio
- Exterior features: Gutter Guard System, Lighting
- Pool features: In Ground
Lot
- Size: 2 Acres
- Dimensions: 260 x 260 x 335 x 335
- Features: Hilly Ravine, Wooded
Details
- Additional structures: Outbuildings Allowed
- Parcel number: 1604400009
- Special conditions: Short Sale No,Standard
Construction
Type & style
- Home type: SingleFamily
- Architectural style: Contemporary
- Property subtype: Single Family Residence
Materials
- Cedar, Wood Siding
- Foundation: Slab
- Roof: Metal
Condition
- New construction: No
- Year built: 1978
- Major remodel year: 2020
Utilities & green energy
- Sewer: Septic Tank
- Water: Well
Community & HOA
Community
- Security: Smoke Detectors
HOA
- Has HOA: No
Location
- Region: Milford
Financial & listing details
- Price per square foot: $194/sqft
- Tax assessed value: $121,310
- Annual tax amount: $4,328
- Date on market: 7/5/2024
- Cumulative days on market: 27 days
- Listing agreement: Exclusive Right To Sell
- Listing terms: Cash,Conventional,FHA,Va Loan
Price history
| Date | Event | Price |
|---|---|---|
| 9/13/2024 | Sold | $500,000+0.4%$194/sqft |
Source:  Realcomp II #20240047809 Report a problem Realcomp II #20240047809 Report a problem | ||
| 7/15/2024 | Pending sale | $498,000$193/sqft |
Source: Realcomp II #20240047809 Report a problem | ||
| 7/5/2024 | Listed for sale | $498,000$193/sqft |
Source: Realcomp II #20240047809 Report a problem | ||
| 12/26/2023 | Listing removed | -- |
Source: Realcomp II #20230101695 Report a problem | ||
| 3/13/2023 | Listing removed | -- |
Source: Owner Report a problem | ||
Public tax history
| Year | Property taxes | Tax assessment |
|---|---|---|
| 2025 | $4,563 +5.4% | $222,770 +7.8% |
| 2024 | $4,328 +4.8% | $206,740 +8.4% |
| 2023 | $4,128 +12.2% | $190,760 +10.1% |
| 2022 | $3,679 +1.4% | $173,240 +1.7% |
| 2021 | $3,629 | $170,330 +3.2% |
| 2020 | -- | $165,070 +3.2% |
| 2019 | $3,595 +5% | $160,000 +11.2% |
| 2018 | $3,425 +0.7% | $143,880 |
| 2017 | $3,401 | $143,880 +5.4% |
| 2016 | $3,401 | $136,500 +6.7% |
| 2015 | -- | $127,930 +11.4% |
| 2014 | -- | $114,850 +26.4% |
| 2011 | -- | $90,830 -7.6% |
| 2010 | $3,282 -15.8% | $98,340 -19.1% |
| 2009 | $3,896 +63.7% | $121,630 -51.7% |
| 2005 | $2,380 | $251,710 +92% |
| 2003 | -- | $131,080 +8.4% |
| 2002 | -- | $120,870 +13% |
| 2001 | $3,405 +14.3% | $106,980 +3.2% |
| 2000 | $2,979 | $103,670 |
Find assessor info on the county website
Neighborhood: 48380
Nearby homes
- $505,9003 bd2 ba2k sqft1351 Indian Hills Ln, Milford, MI 48380Off Market
- $460,0003 bd2 ba1.8k sqft1720 W Commerce Rd, Milford, MI 48380Sold
- $--12.6 Acres000 Indian Hills Dr, Milford Twp, MI 48380Off Market
- $553,0002 bd3 ba2.8k sqft1604 W Commerce Rd, Milford, MI 48380Off Market
- $672,3004 bd3 ba3.2k sqft1005 Pine Ridge Rd, Milford, MI 48380Off Market
- $673,9004 bd4 ba4.4k sqft1021 Pine Ridge Rd, Milford, MI 48380Off Market
- $426,42020.68 Acres1750 W Commerce Rd, Milford, MI 48380Off Market
- $2,650,0004 bd5 ba5.9k sqft1246 Lake Forest Way, Milford, MI 48380For Sale
Nearby schools
GreatSchools rating
- 6/10Heritage Elementary SchoolGrades: K-5Distance: 1.6 mi
- 8/10Muir Middle SchoolGrades: 5-8Distance: 1.6 mi
- 8/10Milford High SchoolGrades: 7-12Distance: 1.6 mi
Get a cash offer in 3 minutes
Find out how much your home could sell for in as little as 3 minutes with a no-obligation cash offer.
Estimated market value
$561,900
Get a cash offer in 3 minutes
Find out how much your home could sell for in as little as 3 minutes with a no-obligation cash offer.
Estimated market value
$561,900
- Michigan
- Oakland County
- Milford
- 48380
- 1375 Indian Hills Ln
Nearby cities
Nearby zip codes
Other Milford Topics
