Skip main navigation
Closed
  • $180,000

    1375 Inglesh Ave, Kankakee, IL 60901

    4beds
    1,152sqft
    Single Family Residence
    Built in 1934
    7,840 Square Feet Lot
    $181,300 Zestimate®
    $156/sqft
    $1,853 Estimated rent

    Home value

    $181,300

    $160,000 - $205,000

    $1,853/mo

    Zestimate® history
    Loading
    Loading...

    Owner options

    List your home for rent

    $1,853/mo

    Rent Zestimate®

    Find your next renter with Zillow Rental Manager. Plus, with online applications, you can quickly screen prospective tenants – for free.

    Learn more

    $1,853/mo

    Rent Zestimate®

    Refinance and save

    $1,386/mo

    Est. payment

    Refinancing to a lower rate could help reduce your monthly payments and save thousands over the life of the loan.

    See today's rates

    $1,386/mo

    Est. payment

    Explore your selling options

    Work with a Zillow partner agent

    Leverage their expertise and Zillow's premium Showcase listings to get your home seen by more buyers.

    Get started

    List with your own agent

    Get your home in front of millions of buyers by listing it on Zillow.

    Learn how to do it

    Sell it yourself

    Take full control of how buyers see your home on Zillow by listing For Sale by Owner (FSBO).

    List your home

    What's special

    Oversized primary bedroomDownstairs finished walk-out basementNeutral paintInviting on the outsideRoomy on the insideNew roof and sidingSpacious lot
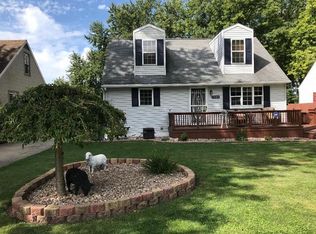
    Welcome home to this charming 4 bedroom and 1 bathroom Bradley home that is inviting on the outside and roomy on the inside! Step into the light-filled living room featuring a large front window that floods the space with natural light, complimented with neutral paint, and vinyl plank flooring. The kitchen offers an abundance of warm wood cabinets for storage, and all appliances included! Down the hall, are the two main floor bedrooms and the clean full bathroom. Upstairs, the oversized primary bedroom is a comfortable private retreat with generous closet space. One of the stand-out features of this home is the downstairs finished walk-out basement, complete with a laundry area, 4th bedroom, and a large bonus room ideal for a family room, rec area, office, or make this space your own. Located on a spacious lot with a great back deck, and near local schools, restaurants, and shopping! New roof and siding in 2026. Bradley schools! Call TODAY to schedule your private showing.

    Zillow last checked:

    Listing updated:

    Listed by:

    Allison Ascher 815-298-4097,

    Coldwell Banker Realty

    Bought with:

    Cindy Olson-Purdy

    Berkshire Hathaway HomeServices Speckman Realty

    Source: MRED as distributed by MLS GRID,MLS#: 12653672MLS Logo

    Facts & features

    Interior

    Bedrooms & bathrooms
    • Bedrooms: 4
    • Bathrooms: 1
    • Full bathrooms: 1
    Rooms
    • Room types: No additional rooms
    Primary bedroom
    • Features: Flooring (Carpet), Window Treatments (All)
    • Level: Second
    • Area: 330 Square Feet
    • Dimensions: 30X11
    Bedroom 2
    • Features: Flooring (Carpet), Window Treatments (All)
    • Level: Main
    • Area: 110 Square Feet
    • Dimensions: 11X10
    Bedroom 3
    • Features: Flooring (Carpet), Window Treatments (All)
    • Level: Main
    • Area: 140 Square Feet
    • Dimensions: 14X10
    Bedroom 4
    • Features: Flooring (Other)
    • Level: Basement
    • Area: 135 Square Feet
    • Dimensions: 15X9
    Family room
    • Level: Basement
    • Area: 345 Square Feet
    • Dimensions: 23X15
    Kitchen
    • Features: Flooring (Ceramic Tile)
    • Level: Main
    • Area: 120 Square Feet
    • Dimensions: 15X8
    Living room
    • Features: Flooring (Luxury Vinyl), Window Treatments (All)
    • Level: Main
    • Area: 270 Square Feet
    • Dimensions: 18X15
    Heating
    • Natural Gas, Forced Air
    Cooling
    • Central Air
    Appliances
    • Included: Range, Microwave, Dishwasher, Refrigerator
    • Laundry: In Unit
    Features
    • 1st Floor Bedroom, 1st Floor Full Bath
    • Basement: Finished,Walk-Out Access
    Interior area
    • Total structure area: 0
    • Total interior livable area: 1,152 sqft

    Property

    Parking
    • Total spaces: 2
    • Parking features: Concrete, Off Street, Driveway, Yes, Owned
    • Has uncovered spaces: Yes
    Accessibility
    • Accessibility features: No Disability Access
    Features
    • Stories: 1.5
    • Patio & porch: Deck, Porch
    Lot
    • Size: 7,840 Square Feet
    • Dimensions: 50X157
    Details
    • Additional structures: Shed(s)
    • Parcel number: 17093041600400
    • Zoning: SINGL
    • Special conditions: None
    • Other equipment: Ceiling Fan(s)

    Construction

    Type & style
    • Home type: SingleFamily
    • Property subtype: Single Family Residence
    Materials
    • Vinyl Siding, Brick
    • Roof: Asphalt
    Condition
    • New construction: No
    • Year built: 1934
    • Major remodel year: 2026

    Utilities & green energy

    • Sewer: Public Sewer
    • Water: Public

    Community & HOA

    Community
    • Features: Curbs, Sidewalks, Street Paved
    • Security: Carbon Monoxide Detector(s)
    HOA
    • Services included: None
    Location
    • Region: Kankakee

    Financial & listing details

    • Price per square foot: $156/sqft
    • Tax assessed value: $148,917
    • Annual tax amount: $4,615
    • Date on market: 6/19/2026
    • Listing terms: FHA
    • Ownership: Fee Simple

    Price history

    DateEventPrice
    7/31/2026Sold$180,000+2.9%$156/sqft
    Source: MRED as distributed by MLS GRID #12653672 Report a problem
    6/25/2026Contingent$175,000$152/sqft
    Source: MRED as distributed by MLS GRID #12653672 Report a problem
    6/19/2026Listed for sale$175,000+75%$152/sqft
    Source: MRED as distributed by MLS GRID #12653672 Report a problem
    3/24/2021Listing removed--
    Source: Owner Report a problem
    10/17/2018Listing removed$1,000$1/sqft
    Source: Owner Report a problem
    10/15/2018Listed for rent$1,000$1/sqft
    Source: Owner Report a problem
    2/22/2016Sold$100,000-4.7%$87/sqft
    Source: MRED as distributed by MLS GRID #09062699 Report a problem
    12/23/2015Pending sale$104,900$91/sqft
    Source: Nugent Curtis Real Estate LLC #09062699 Report a problem
    10/30/2015Price change$104,900-4.5%$91/sqft
    Source: Nugent Curtis Real Estate LLC #09062699 Report a problem
    10/13/2015Listed for sale$109,900+87.9%$95/sqft
    Source: Nugent Curtis Real Estate LLC #09062699 Report a problem
    7/9/2012Sold$58,500+36%$51/sqft
    Source: Public Record Report a problem
    5/10/2012Listed for sale$43,000$37/sqft
    Source: GoHoming #08062611 Report a problem

    Public tax history

    YearProperty taxesTax assessment
    2024$4,338 +8.6%$49,639 +12.8%
    2023$3,994 +7.9%$44,005 +12.6%
    2022$3,700 +4.9%$39,088 +5.8%
    2021$3,527 +25.6%$36,934 +2.8%
    2020$2,807 +4%$35,945 +7.5%
    2019$2,700 +4.1%$33,442 +2.7%
    2018$2,592 $32,566 +2.5%
    2017$2,592 +3.3%$31,772 +5%
    2016$2,511 -4.5%$30,256 +15.6%
    2015$2,628 $26,162 +6%
    2014$2,628 $24,670 -18.4%
    2013-- $30,219 -2.7%
    2012-- $31,069 -2.6%
    2011-- $31,885 -5.6%
    2009$2,530 +4.3%$33,764 +5.2%
    2008$2,426 $32,109 +32.2%
    2002-- $24,283 +2%
    2001-- $23,807 +4%
    2000-- $22,891
    Find assessor info on the county website

    Neighborhood: 60901

    Nearby schools

    GreatSchools rating
    Schools provided by the listing agent
    • District: 61

    Source: MRED as distributed by MLS GRID. This data may not be complete. We recommend contacting the local school district to confirm school assignments for this home.

    Get pre-qualified for a loan
    At Zillow Home Loans, we can pre-qualify you in as little as 5 minutes with no impact to your credit score.

    An equal housing lender. NMLS #10287.