Skip main navigation
Closed
Street View
  • $295,000

    1375 Jefferson Ave, Akron, OH 44313

    3beds
    2,180sqft
    Single Family Residence
    Built in 1948
    9,583.2 Square Feet Lot
    $303,900 Zestimate®
    $135/sqft
    $2,252 Estimated rent

    Home value

    $303,900

    Estimated sales range

    Not available

    $2,252/mo

    Zestimate® history
    Loading
    Loading...

    Owner options

    List your home for rent

    $2,252/mo

    Rent Zestimate®

    Find your next renter with Zillow Rental Manager. Plus, with online applications, you can quickly screen prospective tenants – for free.

    Learn more

    $2,252/mo

    Rent Zestimate®

    Refinance and save

    $1,952/mo

    Est. payment

    Refinancing to a lower rate could help reduce your monthly payments and save thousands over the life of the loan.

    See today's rates

    $1,952/mo

    Est. payment

    Explore your selling options

    Work with a Zillow partner agent

    Leverage their expertise and Zillow's premium Showcase listings to get your home seen by more buyers.

    Get started

    List with your own agent

    Get your home in front of millions of buyers by listing it on Zillow.

    Learn how to do it

    Sell it yourself

    Take full control of how buyers see your home on Zillow by listing For Sale by Owner (FSBO).

    List your home

    What's special

    Generous bedroomsUpdated half bathRecreation roomTravertine stone backsplashCrown moldingStainless steel appliancesGranite countertops
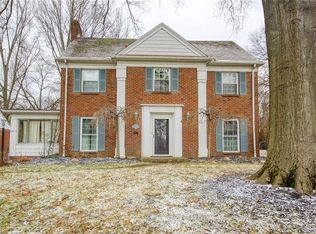
    Welcome home to this beautifully maintained colonial! Nestled on one of the area’s most picturesque, tree-lined streets, this home offers a rare blend of tranquility and accessibility—pairing the serenity of a quiet neighborhood with the convenience of being just moments from top-rated public and parochial schools, scenic parks, major highways, and premium grocery and shopping destinations. Its classic architectural charm is enhanced by thoughtful modern upgrades, creating a perfect harmony of timeless character and everyday comfort throughout. The inviting living room features a cozy fireplace and opens to a carpeted sunroom with direct access to the attached two-car garage. The formal dining room, accented by a classic chair rail, flows seamlessly into a chic and spacious kitchen, which boasts stainless steel appliances, KraftMaid maple cabinetry, a travertine stone backsplash, and granite countertops with abundant counter space. An updated half bath completes the first floor. Upstairs, you’ll find three generous bedrooms, including a primary suite with a private bath and walk-in closet. A second full bathroom, also refreshed with marble tiles and new flooring, provides comfort and convenience for additional bedrooms. The partially finished basement includes a freshly painted recreation room, ideal for entertainment or relaxation, along with a laundry area, ample storage space, and and half bath facilities. Step outside to a generous-sized backyard featuring mature trees and well-maintained landscaping—perfect for outdoor gatherings, play, or gardening. Recent improvements include a newer roof (2022), furnace and hot water tank (2025), refrigerator (2025), and upgraded bathroom and dining room light fixtures (2025). Additional highlights include hardwood floors throughout, crown molding, and fresh paint in every room. This move-in-ready home is a must-see!

    Zillow last checked:

    Listing updated:

    Listing Provided by:

    Jared E Dutton 646-369-8121 mcomas@kw.com,

    Keller Williams Legacy Group Realty,

    Maria Comas 646-369-8121,

    Keller Williams Legacy Group Realty

    Bought with:

    Tyler Johnson, 2020007577

    EXP Realty, LLC.

    Source: MLS Now,MLS#: 5166089MLS LogoOriginating MLS: Stark Trumbull Area REALTORS

    Facts & features

    Interior

    Bedrooms & bathrooms
    • Bedrooms: 3
    • Bathrooms: 4
    • Full bathrooms: 2
    • 1/2 bathrooms: 2
    • Main level bathrooms: 1
    Primary bedroom
    • Description: Flooring: Hardwood
    • Features: Walk-In Closet(s)
    • Level: Second
    • Dimensions: 18 x 13
    Bedroom
    • Description: Flooring: Hardwood
    • Level: Second
    • Dimensions: 12 x 9
    Bedroom
    • Description: Flooring: Hardwood
    • Level: Second
    • Dimensions: 14 x 12
    Primary bathroom
    • Description: Flooring: Tile
    • Level: Second
    Bathroom
    • Description: Flooring: Hardwood
    • Level: First
    Bathroom
    • Description: Flooring: Luxury Vinyl Tile
    • Level: Second
    Dining room
    • Description: Flooring: Hardwood
    • Features: Chandelier
    • Level: First
    • Dimensions: 13 x 12
    Kitchen
    • Description: Flooring: Hardwood
    • Features: Granite Counters
    • Level: First
    • Dimensions: 17 x 10
    Laundry
    • Level: Basement
    Living room
    • Description: Flooring: Hardwood
    • Features: Fireplace
    • Level: First
    • Dimensions: 17 x 10
    Recreation
    • Level: Basement
    • Dimensions: 20 x 12
    Sunroom
    • Description: Flooring: Carpet
    • Level: First
    • Dimensions: 14 x 9
    Heating
    • Forced Air, Fireplace(s), Gas
    Cooling
    • Central Air
    Appliances
    • Included: Dryer, Dishwasher, Disposal, Microwave, Range, Refrigerator, Washer
    Features
    • Ceiling Fan(s), Granite Counters, Walk-In Closet(s)
    • Basement: Full,Partially Finished
    • Number of fireplaces: 1
    • Fireplace features: Gas Log, Gas
    Interior area
    • Total structure area: 2,180
    • Total interior livable area: 2,180 sqft
    • Finished area above ground: 1,750
    • Finished area below ground: 430

    Property

    Parking
    • Total spaces: 2
    • Parking features: Attached, Garage
    • Attached garage spaces: 2
    Features
    • Levels: Two
    • Stories: 2
    Lot
    • Size: 9,583 sqft
    Details
    • Parcel number: 6724251
    • Special conditions: Standard

    Construction

    Type & style
    • Home type: SingleFamily
    • Architectural style: Colonial
    • Property subtype: Single Family Residence
    Materials
    • Brick
    • Roof: Asphalt,Fiberglass
    Condition
    • Year built: 1948

    Utilities & green energy

    • Sewer: Public Sewer
    • Water: Public

    Community & neighborhood

    Location
    • Region: Akron
    • Subdivision: Elm Hill Estates

    Price history

    DateEventPrice
    12/3/2025Sold$295,000+1.8%$135/sqft
    Source: MLS Now #5166089 Report a problem
    11/10/2025Pending sale$289,700$133/sqft
    Source: MLS Now #5166089 Report a problem
    11/8/2025Listed for sale$289,700$133/sqft
    Source: MLS Now #5166089 Report a problem
    11/5/2025Contingent$289,700$133/sqft
    Source: MLS Now #5166089 Report a problem
    10/30/2025Listed for sale$289,700+175.9%$133/sqft
    Source: MLS Now #5166089 Report a problem
    11/3/2011Sold$105,000-12.4%$48/sqft
    Source: Public Record Report a problem
    8/14/2011Listed for sale$119,900-7.7%$55/sqft
    Source: RE/MAX Crossroads #3251565 Report a problem
    7/3/2011Listing removed$129,900$60/sqft
    Source: Stouffer Realty Inc #3176770 Report a problem
    5/21/2011Listed for sale$129,900$60/sqft
    Source: Stouffer Realty Inc #3176770 Report a problem
    5/13/2011Pending sale$129,900$60/sqft
    Source: Stouffer Realty Inc #3176770 Report a problem
    10/30/2010Price change$129,900-7.1%$60/sqft
    Source: Stouffer Realty Inc #3176770 Report a problem
    10/14/2010Listed for sale$139,900+0.7%$64/sqft
    Source: Stouffer Realty Inc #3176770 Report a problem
    7/25/2010Listing removed$138,900$64/sqft
    Source: Howard Hanna - Akron/Fairlawn #3100271 Report a problem
    6/27/2010Price change$138,900-6.7%$64/sqft
    Source: Howard Hanna - Akron/Fairlawn #3100271 Report a problem
    5/23/2010Price change$148,900-6.9%$68/sqft
    Source: Howard Hanna - Akron/Fairlawn #3100271 Report a problem
    1/30/2010Listed for sale$159,900$73/sqft
    Source: Howard Hanna #3100271 Report a problem

    Public tax history

    YearProperty taxesTax assessment
    2025$5,141 +0.2%$80,870
    2024$5,132 +20.8%$80,870
    2023$4,247 +9.8%$80,870 +40%
    2022$3,869 -0.1%$57,768
    2021$3,873 $57,768
    2020-- $57,768 +12.6%
    2019$3,730 +1.4%$51,296 +0%
    2018$3,680 +8.4%$51,290
    2017$3,396 $51,290 +10.4%
    2016$3,396 $46,440
    2015$3,396 +0.8%$46,440
    2014$3,368 -0.5%$46,440 -2.6%
    2013$3,384 +0.6%$47,680
    2012$3,365 +11.6%$47,680 0%
    2011$3,016 +27%$47,681 -4.2%
    2010$2,374 $49,770
    2009-- $49,770
    2008$2,437 +8.5%$49,770 +2%
    2007$2,246 +0.9%$48,811
    2006$2,226 +20.5%$48,811
    2005$1,847 $48,811 +10%
    2004-- $44,370
    2003$1,689 -10.3%$44,370
    2002$1,883 -4.5%$44,370 +6.6%
    2001$1,971 +17.7%$41,640
    2000$1,674 $41,640

    Find assessor info on the county website

    Neighborhood: Highland Square

    Nearby schools

    GreatSchools rating
    Schools provided by the listing agent
    • District: Akron CSD - 7701

    Source: MLS Now. This data may not be complete. We recommend contacting the local school district to confirm school assignments for this home.

    Get a cash offer in 3 minutes
    Find out how much your home could sell for in as little as 3 minutes with a no-obligation cash offer.
    Estimated market value
    $303,900
    Get a cash offer in 3 minutes
    Find out how much your home could sell for in as little as 3 minutes with a no-obligation cash offer.
    Estimated market value
    $303,900