Welcome to this light and bright single level home in great location. Spectacular home on an acre of land on west side of Nipomo. Owners have gone through and updated from curb to back fence. Abundance of brick in living and family rooms. Separate formal dining room. Two way fireplace with gas logs. Large kitchen with additional eating area and breakfast bar. Granite counters in kitchen, stainless appliances, abundance of cabinets. Tile floors throughout. Owners suite with walk-in closet, jetted tub, separate shower and double sinks. Large back covered patio with access from owner's suite and family room. Separate laundry room with laundry sink. Newer windows, back yard fencing, HVAC, built in vacuum, solar is owned. RV hookups for convenience and outdoor sink for clean ups. Flat, usable llot offers many opportunities. Circle drive surrounded by custom landscaping (all on drip system). This is a special home that is move-in ready. Conveniently located to grocery, hardware, fuel and many other amenities.
Sold for $1,175,000
Listed by: Condo to Castle Properties Inc • Deonna Essary • Contact: 408-219-9290
Bought with: Invision Real Estate
$1,175,000
1375 La Quinta Dr, Nipomo, CA 93444
3beds
1,928sqft
Single Family Residence
Built in 1981
1.06 Acres Lot
$1,313,900 Zestimate®
$609/sqft
$3,524 Estimated rent
Home value
$1,313,900
$1.24M - $1.41M
$3,524/mo
Zestimate® history
Owner options
List your home for rent
$3,524/mo
Rent Zestimate®
Find your next renter with Zillow Rental Manager. Plus, with online applications, you can quickly screen prospective tenants – for free.
$3,524/mo
Rent Zestimate®
Refinance and save
$7,513/mo
Est. payment
Refinancing to a lower rate could help reduce your monthly payments and save thousands over the life of the loan.
$7,513/mo
Est. payment
Explore your selling options
Work with a Zillow partner agent
Leverage their expertise and Zillow's premium Showcase listings to get your home seen by more buyers.
Get startedList with your own agent
Get your home in front of millions of buyers by listing it on Zillow.
Learn how to do itSell it yourself
Take full control of how buyers see your home on Zillow by listing For Sale by Owner (FSBO).
List your homeWhat's special
Zillow last checked:
Listing updated:
Listed by:
Deonna Essary DRE #01031433 408-219-9290,
Condo to Castle Properties Inc
Bought with:
Juli Oulrey, DRE #01378185
Invision Real Estate
Source: CRMLS,MLS#: PI23159061 Originating MLS: California Regional MLS
Originating MLS: California Regional MLSFacts & features
Interior
Bedrooms & bathrooms
- Bedrooms: 3
- Bathrooms: 2
- Full bathrooms: 2
- Main level bathrooms: 1
- Main level bedrooms: 1
Rooms
- Room types: Bedroom, Entry/Foyer, Family Room, Kitchen, Laundry, Living Room, Primary Bathroom, Primary Bedroom, Other, Utility Room, Dining Room
Primary bedroom
- Features: Main Level Primary
Bedroom
- Features: All Bedrooms Down
Bedroom
- Features: Bedroom on Main Level
Bathroom
- Features: Bathroom Exhaust Fan, Bathtub, Dual Sinks, Jetted Tub, Low Flow Plumbing Fixtures, Linen Closet, Remodeled, Separate Shower, Tile Counters, Tub Shower
Kitchen
- Features: Built-in Trash/Recycling, Granite Counters, Kitchen/Family Room Combo, Remodeled, Updated Kitchen
Heating
- Central, Forced Air, Fireplace(s), Natural Gas, Solar
Cooling
- None
Appliances
- Included: Double Oven, Dishwasher, Electric Cooktop, Electric Oven, Gas Cooktop, Disposal, Gas Water Heater, Hot Water Circulator, Ice Maker, Refrigerator, Self Cleaning Oven, Water Softener, Trash Compactor, Vented Exhaust Fan, Water To Refrigerator, Water Heater, Dryer, Washer
- Laundry: Washer Hookup, Electric Dryer Hookup, Gas Dryer Hookup, Laundry Room
Features
- Breakfast Bar, Built-in Features, Breakfast Area, Ceiling Fan(s), Ceramic Counters, Central Vacuum, Separate/Formal Dining Room, Granite Counters, High Ceilings, Open Floorplan, Recessed Lighting, Storage, Tile Counters, All Bedrooms Down, Bedroom on Main Level, Main Level Primary, Primary Suite, Utility Room, Walk-In Closet(s)
- Flooring: Tile
- Windows: Double Pane Windows, Screens, Skylight(s)
- Has fireplace: Yes
- Fireplace features: Blower Fan, Family Room, Gas, Gas Starter, Living Room, Masonry, Multi-Sided, Raised Hearth
- Common walls with other units/homes: No Common Walls
Interior area
- Total interior livable area: 1,928 sqft
Property
Parking
- Total spaces: 2
- Parking features: Circular Driveway, Concrete, Driveway, Garage, Paved, RV Hook-Ups, RV Access/Parking, Garage Faces Side
- Attached garage spaces: 2
Features
- Levels: One
- Stories: 1
- Entry location: front
- Patio & porch: Covered, Open, Patio, Tile
- Exterior features: Rain Gutters
- Pool features: None
- Spa features: None
- Fencing: Stucco Wall
- Has view: Yes
- View description: Neighborhood
Lot
- Size: 1.06 Acres
- Features: 0-1 Unit/Acre, Corner Lot, Drip Irrigation/Bubblers, Front Yard, Landscaped, Level, Sprinklers Timer, Yard
Details
- Additional structures: Shed(s), Storage
- Parcel number: 12524336
- Zoning: RS
- Special conditions: Standard
Construction
Type & style
- Home type: SingleFamily
- Architectural style: Mediterranean
- Property subtype: Single Family Residence
Materials
- Drywall
- Foundation: Slab
- Roof: Clay
Condition
- Turnkey
- New construction: No
- Year built: 1981
Utilities & green energy
- Electric: 220 Volts in Laundry, Photovoltaics on Grid, Photovoltaics Seller Owned
- Sewer: Septic Type Unknown
- Water: Public
- Utilities for property: Cable Available, Electricity Available, Natural Gas Available, Phone Available, Underground Utilities, Water Available, Water Connected
Green energy
- Energy generation: Solar
Community & HOA
Community
- Features: Suburban
- Security: Smoke Detector(s)
- Subdivision: Nipomo(340)
Location
- Region: Nipomo
Financial & listing details
- Price per square foot: $609/sqft
- Tax assessed value: $1,198,500
- Annual tax amount: $12,680
- Date on market: 8/24/2023
- Cumulative days on market: 38 days
- Listing terms: Cash,Cash to New Loan,Submit
- Inclusions: Tuff shed with shelving, refrigerators, washer/dryer
- Exclusions: Garage shelving
Price history
| Date | Event | Price |
|---|---|---|
| 12/29/2023 | Sold | $1,175,000$609/sqft |
Source:  CRMLS #PI23159061 Report a problem CRMLS #PI23159061 Report a problem | ||
| 12/8/2023 | Pending sale | $1,175,000$609/sqft |
Source: CRMLS #PI23159061 Report a problem | ||
| 11/8/2023 | Listed for sale | $1,175,000$609/sqft |
Source: CRMLS #PI23159061 Report a problem | ||
| 10/1/2023 | Pending sale | $1,175,000$609/sqft |
Source: CRMLS #PI23159061 Report a problem | ||
| 9/1/2023 | Contingent | $1,175,000$609/sqft |
Source: CRMLS #PI23159061 Report a problem | ||
| 8/25/2023 | Listed for sale | $1,175,000+170.1%$609/sqft |
Source: CRMLS #PI23159061 Report a problem | ||
| 3/30/2001 | Sold | $435,000$226/sqft |
Source: Public Record Report a problem | ||
Public tax history
| Year | Property taxes | Tax assessment |
|---|---|---|
| 2025 | $12,680 +3.5% | $1,198,500 +2% |
| 2024 | $12,254 +88.1% | $1,175,000 +88.7% |
| 2023 | $6,514 +1.6% | $622,763 +2% |
| 2022 | $6,414 -1% | $610,553 +2% |
| 2021 | $6,477 +1.2% | $598,582 +1% |
| 2020 | $6,403 +0.6% | $592,445 +2% |
| 2019 | $6,364 +1.2% | $580,830 +2% |
| 2018 | $6,288 +1.9% | $569,442 +2% |
| 2017 | $6,170 +6% | $558,278 +2% |
| 2016 | $5,819 | $547,332 +5.3% |
| 2015 | $5,819 +7.9% | $520,000 +0.8% |
| 2014 | $5,392 | $516,000 +16% |
| 2012 | -- | $445,000 -0.4% |
| 2011 | -- | $447,000 -10.9% |
| 2010 | -- | $501,957 -0.2% |
| 2009 | -- | $503,151 +2% |
| 2008 | -- | $493,287 +2% |
| 2007 | -- | $483,616 +2% |
| 2006 | -- | $474,134 +2% |
| 2005 | -- | $464,838 +2% |
| 2004 | -- | $455,724 +1.9% |
| 2003 | -- | $447,372 +2% |
| 2002 | -- | $438,600 +88.8% |
| 2001 | -- | $232,289 |
Find assessor info on the county website
Neighborhood: 93444
Nearby homes
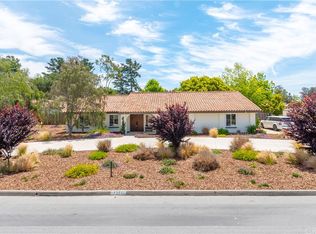
- $1,192,1003 bd2 ba2.1k sqft1351 La Quinta Dr, Nipomo, CA 93444Off Market
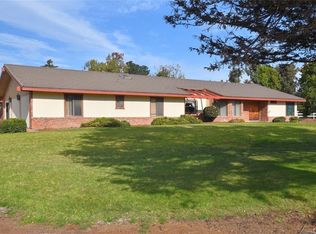
- $1,370,9004 bd3 ba3.3k sqft1380 La Loma Dr, Nipomo, CA 93444Off Market
- $1,140,4006 bd4 ba2.6k sqft1427 La Quinta Dr, Nipomo, CA 93444Off Market
- $1,365,4004 bd3 ba2.6k sqft1380 La Quinta Dr, Nipomo, CA 93444Off Market

- $1,331,0004 bd4 ba2.8k sqft1350 La Loma Dr, Nipomo, CA 93444Off Market
- $971,2003 bd2 ba1.6k sqft1400 La Quinta Dr, Nipomo, CA 93444Off Market
- $1,272,6004 bd2 ba2.5k sqft1350 La Quinta Dr, Nipomo, CA 93444Off Market
- $1,330,2005 bd3 ba3.7k sqft1325 La Quinta Dr, Nipomo, CA 93444Off Market
Nearby schools
GreatSchools rating
- 4/10Dana Elementary SchoolGrades: K-6Distance: 0.8 mi
- 4/10Mesa Middle SchoolGrades: 7-8Distance: 6.1 mi
- 8/10Nipomo High SchoolGrades: 9-12Distance: 2.3 mi
Schools provided by the listing agent
- High: Nipomo
Source: CRMLS. This data may not be complete. We recommend contacting the local school district to confirm school assignments for this home.


Get pre-qualified for a loan
At Zillow Home Loans, we can pre-qualify you in as little as 5 minutes with no impact to your credit score.An equal housing lender. NMLS #10287.
Sell for more on Zillow
Get a Zillow Showcase℠ listing at no additional cost and you could sell for .
$1,313,900
2% more
+$26,278
With Zillow Showcase(estimated)
$1,340,178
- California
- San Luis Obispo County
- Nipomo
- 93444
- 1375 La Quinta Dr
Nearby cities
Nearby zip codes
Other Nipomo Topics
