Skip main navigation
For sale
  • $649,888

    1375 Lick Ave APT 421, San Jose, CA 95110

    2beds
    1,148sqft
    : 
    Loading
    Get pre-qualified
    Condominium, Residential
    Built in 2009
    -- sqft lot
    $643,300 Zestimate®
    $566/sqft
    $754/mo HOA

    What's special

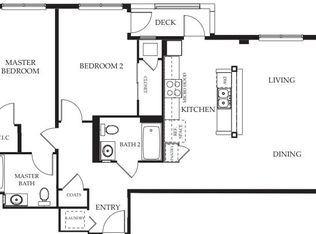
    Experience elevated urban living at Skyline, one of San Joses premier high-rise communities. Perched on the 4th floor, this beautifully appointed 2-bedroom, 2-bath residence offers approximately 1,148 square feet of thoughtfully designed living space with sweeping views of the Downtown San Jose skyline. The open-concept layout creates a seamless flow between the kitchen, dining, and living areas, making the home ideal for both everyday living and entertaining. Updated flooring, abundant natural light, and an in-unit washer and dryer add comfort and convenience, while the low-maintenance lifestyle allows more time to enjoy everything the community has to offer. Residents of Skyline enjoy resort-style amenities including a sparkling pool and spa, fully equipped fitness center, outdoor BBQ areas, fire pits, dog park, recreation spaces, secure building access, and an elegant lobby. HOA dues also include water and garbage services. Assigned Underground Secure Parking + Additional Guest Parking. Perfectly positioned near major commute routes, Caltrain, VTA, downtown dining and entertainment, and many of Silicon Valley's leading tech employers, this home offers the ideal blend of comfort, convenience, and vibrant city living. Do not miss your opportunity to live at Skyline!
    32 days
    |
    955
    |
    37
    |

    Zillow last checked:

    Listing updated:

    Listed by:

    Jordan Mott 01959108 408-966-0846,

    Intero Real Estate Services 408-979-5900

    Source: MLSListings Inc,MLS#: ML82050833MLS Logo

    Loading...

      Facts & features

      Interior

      Bedrooms & bathrooms
      • Bedrooms: 2
      • Bathrooms: 2
      • Full bathrooms: 2
      Bedroom
      • Features: GroundFloorBedroom, PrimarySuiteRetreat, BedroomonGroundFloor2plus
      Bathroom
      • Features: ShowersoverTubs2plus, Tile, UpdatedBaths, FullonGroundFloor
      Dining room
      • Features: DiningArea
      Family room
      • Features: KitchenFamilyRoomCombo
      Kitchen
      • Features: Countertop_Granite, ExhaustFan
      Heating
      • Central Forced Air
      Cooling
      • Central Air
      Appliances
      • Included: Electric Cooktop, Dishwasher, Exhaust Fan, Disposal, Microwave, Oven/Range, Refrigerator, Washer/Dryer
      • Laundry: Inside, In Utility Room
      Features
      • Flooring: Carpet, Laminate, Tile
      Interior area
      • Total structure area: 1,148
      • Total interior livable area: 1,148 sqft

      Property

      Parking
      • Total spaces: 2
      • Parking features: Assigned, Electric Gate, Guest
      • Garage spaces: 2
      Features
      • Stories: 1
      • Patio & porch: Balcony/Patio
      • Exterior features: Barbecue, Dog Run/Kennel, Fire Pit
      • Pool features: Community, Heated
      • Spa features: Other
      • Has view: Yes
      • View description: City Lights
      Lot
      • Size: 1,508 Square Feet
      Details
      • Parcel number: 43446033
      • Zoning: M1
      • Special conditions: Standard

      Construction

      Type & style
      • Home type: Condo
      • Property subtype: Condominium, Residential
      Materials
      • Foundation: Other
      • Roof: Other
      Condition
      • New construction: No
      • Year built: 2009

      Utilities & green energy

      • Gas: PublicUtilities
      • Sewer: Public Sewer
      • Water: Public
      • Utilities for property: Public Utilities, Water Public

      Community & HOA

      HOA
      • Has HOA: Yes
      • Amenities included: Barbecue Area, Community Pool, Elevator, Gym Exercise Facility
      • Services included: Insurance
      • HOA fee: $754 monthly
      Location
      • Region: San Jose

      Financial & listing details

      • Price per square foot: $566/sqft
      • Tax assessed value: $594,534
      • Annual tax amount: $7,782
      • Date on market: 6/12/2026
      • Listing agreement: ExclusiveRightToSell

        Estimated market value

        $643,300

        $611,000 - $675,000

        $3,485/mo

        Price history

        DateEventPrice
        6/12/2026Listed for sale$649,888+34%$566/sqft
        Source: MLSListings Inc #ML82050833 Report a problem
        3/28/2014Sold$485,000$422/sqft
        Source: Public Record Report a problem

        Public tax history

        YearProperty taxesTax assessment
        2025$7,782 +5.9%$594,534 +2%
        2024$7,351 +1.8%$582,878 +2%
        2023$7,218 +0.6%$571,450 +2%
        2022$7,175 +1.8%$560,246 +2%
        2021$7,047 +1.7%$549,262 +1%
        2020$6,930 $543,630 +2%
        2019$6,930 +2.7%$532,972 +2%
        2018$6,746 $522,522 +2%
        2017$6,746 +0.7%$512,278 +2%
        2016$6,697 +2.9%$502,234 +1.5%
        2015$6,510 +56.6%$494,690 +63.1%
        2014$4,158 $303,371 +0.5%
        2013-- $302,001 +2%
        2012-- $296,080 +9.2%
        2011-- $271,075 +6%
        2010-- $255,632 +116.5%
        2009-- $118,049 +68.9%
        2008-- $69,873
        Find assessor info on the county website

        Monthly payment

        Est. payment

        Payment breakdown

        Explore the cost of this home by adjusting the details. Changes won't be saved.
        All calculations are estimates and provided by Zillow, Inc. for informational purposes only. Actual amounts may vary.
        HOA fees may include property taxes on listings classified as Co-Ops. Contact the listing agent and/or owner for fee details.
        Mortgage interest rates are dependent on a number of factors, including credit score, down payment, and repayment length. Interest rate data provided by Zillow Group Marketplace, Inc. as of 1/1/1970 from various mortgage lenders with which we have lead or other similar arrangements; the Estimated Payment is an average of those rates.
        See how much you could borrow to make a competitive offer.

        Climate risks

        Neighborhood: Fairgrounds

        Getting around

        73 / 100
        Very Walkable
        56 / 100
        Good Transit
        73 / 100
        Very Bikeable

        Nearby schools

        GreatSchools rating
        Schools provided by the listing agent
        • District: SanJoseUnified

        Source: MLSListings Inc. This data may not be complete. We recommend contacting the local school district to confirm school assignments for this home.

        A local agent can set up tours, give advice and negotiate with sellers.

        Browse local experts

        Similar homes

            • Local buyer's agents are ready to help