Skip main navigation
Off market
  • $499,700

    1375 Lick Ave APT 425, San Jose, CA 95110

    1beds
    842sqft
    Condo
    Built in 2009
    -- sqft lot
    $499,700 Zestimate®
    $593/sqft
    $2,939 Estimated rent

    Home value

    $499,700

    $475,000 - $525,000

    $2,939/mo

    Zestimate® history
    Loading
    Loading...

    Owner options

    List your home for rent

    $2,939/mo

    Rent Zestimate®

    Find your next renter with Zillow Rental Manager. Plus, with online applications, you can quickly screen prospective tenants – for free.

    Learn more

    $2,939/mo

    Rent Zestimate®

    Refinance and save

    $3,634/mo

    Est. payment

    Refinancing to a lower rate could help reduce your monthly payments and save thousands over the life of the loan.

    See today's rates

    $3,634/mo

    Est. payment

    Explore your selling options

    Work with a Zillow partner agent

    Leverage their expertise and Zillow's premium Showcase listings to get your home seen by more buyers.

    Get started

    List with your own agent

    Get your home in front of millions of buyers by listing it on Zillow.

    Learn how to do it

    Sell it yourself

    Take full control of how buyers see your home on Zillow by listing For Sale by Owner (FSBO).

    List your home

    What's special

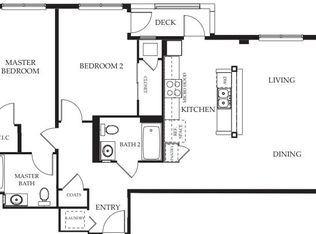
    Light filled 4th floor unit with city views in the prestigious Skyline high-rise at Tamien Station. Community lounge area greets you in the formal entry of the secured building. Smart 1 bedroom 1 bath 842 SF awaits you with 9-foot ceilings, open concept kitchen with stainless steel appliances, tile floors, granite counters perfect for entertaining. Upgraded bathroom, NEW central heat and a/c, Nest thermostat, newer carpet in the bedroom and living area, brushed nickel hardware and fire suppression system throughout. Complex is pet friendly and features dog park, pool, fitness center and inviting outdoor gathering place with barbecue area. Skyline is next to Tamien Station which means you have easy access to Cal Train & Light Rail into vibrant downtown San Jose, SAP Center and the future Google complex. Just a mile to Lincoln Avenue and the Willow Glen District of San Jose. Easy access to highways 87 and 280. You will love it here.

    This property is off market, which means it's not currently listed for sale or rent on Zillow. This may be different from what's available on other websites or public sources.

    Facts & features

    Interior

    Bedrooms & bathrooms
    • Bedrooms: 1
    • Bathrooms: 1
    • Full bathrooms: 1
    Heating
    • Forced air, Electric
    Cooling
    • Central
    Appliances
    • Included: Dishwasher, Dryer, Garbage disposal, Microwave, Range / Oven, Washer
    • Laundry: Dryer, Washer, Inside, Electricity Hookup (220V), Electricity Hookup (110V)
    Features
    • Flooring: Tile, Carpet
    Interior area
    • Total interior livable area: 842 sqft

    Property

    Parking
    • Parking features: None
    Features
    • Has spa: Yes
    • Fencing: Other
    • Has view: Yes
    • View description: Park, City
    Lot
    • Size: 1,306 sqft
    Details
    • Parcel number: 43446037

    Construction

    Type & style
    • Home type: Condo
    Materials
    • wood frame
    • Roof: Composition
    Condition
    • Year built: 2009

    Utilities & green energy

    • Utilities for property: Individual Electric Meters, Public Utilities

    Community & neighborhood

    Security
    • Security features: Fire System - Sprinkler, Fire Alarm, Secured Garage / Parking, Controlled / Secured Access
    Community
    • Community features: Fitness Center
    Location
    • Region: San Jose

    HOA & financial

    HOA
    • Has HOA: Yes
    • HOA fee: $457 monthly

    Other

    Other facts
    • Amenities Misc.: High Ceiling
    • Bathroom: Shower over Tub - 1, Tile, Granite, Solid Surface, Updated Bath
    • Family Room: No Family Room
    • Listing Class: Residential
    • Dining Room: Dining Area in Living Room
    • Energy Features: Ceiling Insulation, Walls Insulated, Low Flow Shower, Low Flow Toilet, Double Pane Windows, Thermostat Controller
    • Roof: Composition, Other
    • Structure SqFt Source: Assessor
    • Flooring: Tile, Carpet
    • Kitchen: Garbage Disposal, Microwave, Dishwasher, Oven - Self Cleaning, 220 Volt Outlet, Oven Range - Electric, Countertop - Granite, Oven - Electric, Exhaust Fan
    • Foundation: Concrete Slab, Foundation Pillars, Reinforced Concrete, Permanent, Steel Frame, Quake Bracing, Pillars / Posts / Piers
    • View: City Lights, Park
    • Water: Public
    • Garage Parking Features: Guest / Visitor Parking, Common Parking Area, Electric Gate, Lighted Parking Area, Assigned Spaces, Enclosed, Gate / Door Opener
    • HOA Amenities: Elevator, Community Pool, Trash Chute, Other, Gym / Exercise Facility, Sauna / Spa / Hot Tub, BBQ Area
    • Association Fees Include: Reserves, Roof, Sewer, Common Area Electricity, Garbage, Hot Water, Spa, or Tennis, Management Fee, Water, Insurance - Common Area, Maintenance - Common Area, Maintenance - Exterior, Recreation Facility, Insurance - Structure, Landscaping / Gardening, Pool, Water / Sewer
    • Laundry: Dryer, Washer, Inside, Electricity Hookup (220V), Electricity Hookup (110V)
    • Listing Type: Exclusive Right to Sell
    • Lot Description: Grade - Level, Views
    • Security Features: Fire System - Sprinkler, Fire Alarm, Secured Garage / Parking, Controlled / Secured Access
    • Style: Mediterranean, Modern / High Tech
    • Unit Features: Other Unit Above, Other Unit Below, Unit Faces Common Area
    • Pool: Community Facility, Pool - Fenced, Pool - Heated, Spa / Hot Tub
    • Utilities: Individual Electric Meters, Public Utilities
    • Heating: Central Forced Air
    • Sewer Septic: Sewer - Public
    • Communications: Cable TV
    • Construction Type: Concrete, Steel Frame
    • Fencing: Other
    • HOA Exist Y/N: 1
    • HOA Fee: 457
    • Additional Listing Info: Not Applicable
    • Cooling: Central AC
    • Bedrooms: Walk-in Closet
    • HOA Fee Frequency: Monthly
    • Property Faces: North

    Price history

    DateEventPrice
    7/21/2021Sold$552,000-1.1%$656/sqft
    Source: MLSListings Inc #ML81842486 Report a problem
    6/25/2021Contingent$558,000$663/sqft
    Source: MLSListings Inc #ML81842486 Report a problem
    5/20/2021Price change$558,000-3.8%$663/sqft
    Source: MLSListings Inc #ML81842486 Report a problem
    5/12/2021Listed for sale$580,000+50.6%$689/sqft
    Source: MLSListings Inc #ML81842486 Report a problem
    12/23/2016Sold$385,000$457/sqft
    Source: Public Record Report a problem

    Public tax history

    YearProperty taxesTax assessment
    2025$7,592 +5.8%$585,786 +2%
    2024$7,173 +6.8%$574,300 +7.3%
    2023$6,717 -4%$535,000 -3.1%
    2022$6,997 +28.5%$552,000 +33.7%
    2021$5,447 +1.7%$412,796 +1%
    2020$5,359 $408,564 +2%
    2019$5,359 +2.8%$400,554 +2%
    2018$5,214 $392,700 +2%
    2017$5,214 +0.8%$385,000 +111.7%
    2016$5,175 +115.3%$181,891 +14.1%
    2015$2,404 +3.1%$159,483 +2%
    2014$2,332 $156,360 +0.5%
    2013-- $155,654 +2%
    2012-- $152,603 +8.4%
    2011-- $140,800 +5.4%
    2010-- $133,591 +46.1%
    2009-- $91,427 +30.8%
    2008-- $69,873

    Find assessor info on the county website

    Neighborhood: Fairgrounds

    Nearby schools

    GreatSchools rating
    Get a cash offer in 3 minutes
    Find out how much your home could sell for in as little as 3 minutes with a no-obligation cash offer.
    Estimated market value
    $499,700
    Get a cash offer in 3 minutes
    Find out how much your home could sell for in as little as 3 minutes with a no-obligation cash offer.
    Estimated market value
    $499,700