If you know the area, you know the house - this gorgeous pale yellow Southern Colonial, prominently perched on the hill near the corner of Yellow Creek and North Revere. Now, this rare and wonderful property is ready for its next owner.
Beautifully maintained and filled with whimsical character, this distinctive home blends classic charm with thoughtful modern amenities. The inviting, light filled kitchen features an island and peninsula with abundant seating, along with a built in bench creating a cozy breakfast nook. A first floor laundry/mudroom and convenient half bath are located just off the garage entrance.
The sunny family room and dining area are perfect for everyday living and entertaining, featuring a wood burning fireplace and custom built in shelving. A formal living room offers additional versatility and overlooks the private, picturesque yard.
Upstairs, the exceptional primary suite offers a remodeled en suite bath, an incredible dressing room, and an additional walk in closet. Three spacious guest bedrooms provide generous closet space, while the beautifully appointed guest bath features a jetted tub, dual vanities, and a separate shower.
The lower level delivers an unexpected treat- a charming private speakeasy complete with a custom bar and wood-burning fireplace, as well as with abundant storage space.
Outside, the expansive covered flag stone veranda is the perfect place to relax and take in the beautiful valley views. The property also features a tucked away fire pit, outdoor bar area, additional storage shed, and quite possibly the world’s cutest and quirkiest chicken coop. The property consists of 2 lots totaling just over 2.5 acres.
Unique, charming, exceptionally maintained, and full of memorable spaces, this one of a kind property is an absolute must see!
Active
$525,000
1375 N Revere Rd, Akron, OH 44333
4beds
3,340sqft
Single Family Residence
Built in 1923
2.51 Acres Lot
$-- Zestimate®
$157/sqft
$-- HOA
What's special
Additional storage shedTucked away fire pitCharming private speakeasyCustom built in shelvingExceptional primary suiteInviting light filled kitchenIncredible dressing room
- 16 days
- 2,331
- 228
Likely to sell faster than
Zillow last checked:
Listing updated:
Listed by:
Kelly M Wise Buzek 330-907-4100 kellywiseproperties@gmail.com,
RE/MAX Market Solutions
Source: MLS Now,MLS#: 5242411 Originating MLS: Akron Cleveland Association of REALTORS
Originating MLS: Akron Cleveland Association of REALTORSFacts & features
Interior
Bedrooms & bathrooms
- Bedrooms: 4
- Bathrooms: 3
- Full bathrooms: 2
- 1/2 bathrooms: 1
- Main level bathrooms: 1
Bedroom
- Level: Second
- Dimensions: 11 x 10
Bedroom
- Level: Second
- Dimensions: 11 x 13
Bedroom
- Level: Second
- Dimensions: 16 x 12
Primary bathroom
- Level: Second
- Dimensions: 18 x 13
Primary bathroom
- Level: Second
- Dimensions: 12 x 9
Bathroom
- Level: Second
- Dimensions: 9 x 10
Bathroom
- Level: First
- Dimensions: 7 x 4
Dining room
- Description: Flooring: Wood
- Level: First
- Dimensions: 15 x 10
Dining room
- Level: First
- Dimensions: 14 x 12
Eat in kitchen
- Description: Flooring: Wood
- Level: First
- Dimensions: 32 x 13
Family room
- Description: Flooring: Wood
- Level: First
- Dimensions: 19 x 12
Family room
- Level: First
- Dimensions: 16 x 14
Laundry
- Level: First
- Dimensions: 12 x 8
Living room
- Description: Flooring: Wood
- Features: Fireplace
- Level: First
- Dimensions: 20 x 13
Other
- Description: Flooring: Wood
- Level: Second
- Dimensions: 12 x 11
Recreation
- Level: Lower
- Dimensions: 28 x 11
Heating
- Forced Air, Gas
Cooling
- Central Air
Appliances
- Included: Built-In Oven, Cooktop, Dryer, Microwave, Refrigerator, Washer
- Laundry: Main Level
Features
- Basement: Full,Partially Finished
- Number of fireplaces: 2
- Fireplace features: Wood Burning
Interior area
- Total structure area: 3,340
- Total interior livable area: 3,340 sqft
- Finished area above ground: 3,032
- Finished area below ground: 308
Video & virtual tour
Property
Parking
- Total spaces: 2
- Parking features: Attached, Garage, Paved
- Attached garage spaces: 2
Features
- Levels: Two
- Stories: 2
- Patio & porch: Deck
- Fencing: Partial
- Has view: Yes
- View description: Trees/Woods
Lot
- Size: 2.51 Acres
Details
- Additional parcels included: 0401945
- Parcel number: 0402055
Construction
Type & style
- Home type: SingleFamily
- Architectural style: Colonial
- Property subtype: Single Family Residence
Materials
- Brick
- Roof: Slate
Condition
- Year built: 1923
Utilities & green energy
- Sewer: Septic Tank
- Water: Well
Community & HOA
HOA
- Has HOA: No
Location
- Region: Akron
Financial & listing details
- Price per square foot: $157/sqft
- Tax assessed value: $347,430
- Annual tax amount: $8,265
- Date on market: 9/4/2026
- Cumulative days on market: 16 days
Estimated market value
Not available
Estimated sales range
Not available
Not available
Price history
| Date | Event | Price |
|---|---|---|
| 9/4/2026 | Listed for sale | $525,000+123.3%$157/sqft |
Source:  MLS Now #5242411 Report a problem MLS Now #5242411 Report a problem | ||
| 5/13/2025 | Listing removed | $3,250$1/sqft |
Source: Zillow Rentals Report a problem | ||
| 4/22/2025 | Listed for rent | $3,250$1/sqft |
Source: Zillow Rentals Report a problem | ||
| 11/21/2000 | Sold | $235,100+16.4%$70/sqft |
Source: Public Record Report a problem | ||
| 2/28/1996 | Sold | $202,000$60/sqft |
Source: MLS Now #725158 Report a problem | ||
Public tax history
| Year | Property taxes | Tax assessment |
|---|---|---|
| 2025 | $6,869 +2% | $121,600 -0.3% |
| 2024 | $6,735 +6% | $122,010 |
| 2023 | $6,352 +6.4% | $122,010 +23.9% |
| 2022 | $5,968 +1.8% | $98,483 |
| 2021 | $5,862 | $98,483 |
| 2020 | -- | $98,483 +28.7% |
| 2019 | $4,760 +1.2% | $76,514 0% |
| 2018 | $4,704 +5.1% | $76,520 |
| 2017 | $4,475 | $76,520 +5.9% |
| 2016 | $4,475 | $72,230 |
| 2015 | $4,475 +2.8% | $72,230 |
| 2014 | $4,353 -1.9% | $72,230 -3.1% |
| 2013 | $4,438 -0.2% | $74,570 |
| 2012 | $4,446 +0.1% | $74,570 +0% |
| 2011 | $4,443 +1.5% | $74,564 -10.7% |
| 2010 | $4,378 | $83,482 |
| 2009 | -- | $83,482 |
| 2008 | $4,409 -0.5% | $83,482 -2.7% |
| 2007 | $4,430 +2.2% | $85,765 |
| 2006 | $4,334 +3.9% | $85,765 |
| 2005 | $4,171 | $85,765 +11.8% |
| 2004 | -- | $76,693 |
| 2003 | $3,759 +0.4% | $76,693 |
| 2002 | $3,746 -13.2% | $76,693 -4.2% |
| 2001 | $4,314 +12.6% | $80,021 |
| 2000 | $3,831 | $80,021 |
Find assessor info on the county website
Monthly payment
Est. payment
Payment breakdown
Explore the cost of this home by adjusting the details. Changes won't be saved.Climate risks
Neighborhood: 44333
Nearby schools
Schools provided by the listing agent
- District: Revere LSD - 7712
Source: MLS Now. This data may not be complete. We recommend contacting the local school district to confirm school assignments for this home.
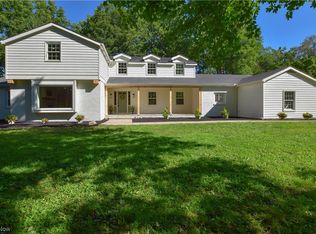
Similar homes
- $599,9003 bd4 ba2.6k sqft3090 Sourek Rd, Akron, OH 44333For Sale
 MLS ID #5232734, Danielle Mittler, HomeSmart Real Estate Momentum LLC. MLS Now
 - $549,9004 bd4 ba3.8k sqft1555 W Market St, Akron, OH 44313For Sale
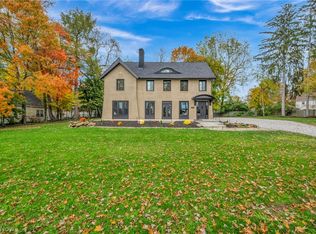 MLS ID #5243081, Christopher A Frederick, Coldwell Banker Schmidt Realty. MLS Now
 - $380,0004 bd3 ba2.6k sqft1091 Nina Ln, Akron, OH 44333For Sale
 MLS ID #5237903, Melissa M McGlone Farone, Farone Realty LLC. MLS Now
 - $399,0004 bd3 ba2.8k sqft2655 Olentangy Dr, Akron, OH 44333For Sale
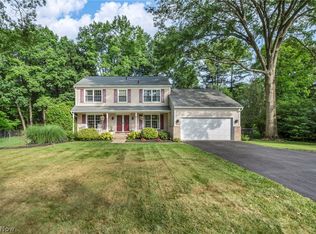 MLS ID #5240950, Lindsey M Riley, Cutler Real Estate. MLS Now
