Welcome to this meticulously designed & maintained 5-bed, 4-bath, two-story home showcasing a seamless flow and abundant natural light, ideal for modern living and entertaining. The large tandem garage offers 3 spaces and boasts ample storage. Upstairs, you'll find four spacious bedrooms and a loft, including a spa-like owner's suite. The main floor features all the "must-haves" including a chef's dream kitchen, with double-ovens, walk-in pantry, private office, large mudroom, spacious living room and more. The main floor offers a perfect blend of indoor-outdoor living with a large maintenance-free deck and patio. Upgrades throughout the home enhance its appeal and functionality. Descend to the lower level and discover an entertainer's dream, complete with a deluxe bar area, large family room, gas fireplace, fifth bedroom, ¾ bathroom, & abundant storage. Steps from Long Lake Regional Park & Lions Park, 4 minutes to I-694 & I-35W and located within the award-winning MV School District.
Closed
$755,000
1375 NW Parkway Dr, Saint Paul, MN 55117
5beds
4,052sqft
Single Family Residence
Built in 2015
7,405 Square Feet Lot
$762,500 Zestimate®
$186/sqft
$5,472 Estimated rent
Home value
$762,500
$724,000 - $801,000
$5,472/mo
Zestimate® history
Owner options
List your home for rent
$5,472/mo
Rent Zestimate®
Find your next renter with Zillow Rental Manager. Plus, with online applications, you can quickly screen prospective tenants – for free.
$5,472/mo
Rent Zestimate®
Refinance and save
$5,015/mo
Est. payment
Refinancing to a lower rate could help reduce your monthly payments and save thousands over the life of the loan.
$5,015/mo
Est. payment
Explore your selling options
Work with a Zillow partner agent
Leverage their expertise and Zillow's premium Showcase listings to get your home seen by more buyers.
Get startedList with your own agent
Get your home in front of millions of buyers by listing it on Zillow.
Learn how to do itSell it yourself
Take full control of how buyers see your home on Zillow by listing For Sale by Owner (FSBO).
List your homeWhat's special
Zillow last checked:
Listing updated:
Listed by:
Jim Diffley 612-986-6418,
Edina Realty,
Shelley Diffley 612-730-1015
Bought with:
Sonali Vora
Coldwell Banker Realty
Source: NorthstarMLS as distributed by MLS GRID,MLS#: 6527078
Facts & features
Interior
Bedrooms & bathrooms
- Bedrooms: 5
- Bathrooms: 4
- Full bathrooms: 2
- 3/4 bathrooms: 1
- 1/2 bathrooms: 1
Bedroom
- Level: Upper
- Area: 238 Square Feet
- Dimensions: 14x17
Bedroom 2
- Level: Upper
- Area: 182 Square Feet
- Dimensions: 14x13
Bedroom 3
- Level: Upper
- Area: 144 Square Feet
- Dimensions: 12x12
Bedroom 4
- Level: Upper
- Area: 121 Square Feet
- Dimensions: 11x11
Bedroom 5
- Level: Lower
- Area: 192 Square Feet
- Dimensions: 12x16
Other
- Level: Lower
- Area: 64 Square Feet
- Dimensions: 8x8
Deck
- Level: Main
- Area: 297 Square Feet
- Dimensions: 27x11
Dining room
- Level: Main
- Area: 176 Square Feet
- Dimensions: 11x16
Family room
- Level: Lower
- Area: 294 Square Feet
- Dimensions: 14x21
Kitchen
- Level: Main
- Area: 273 Square Feet
- Dimensions: 13x21
Laundry
- Level: Main
- Area: 42.25 Square Feet
- Dimensions: 6.5x6.5
Living room
- Level: Main
- Area: 315 Square Feet
- Dimensions: 15x21
Loft
- Level: Upper
- Area: 208 Square Feet
- Dimensions: 16x13
Office
- Level: Main
- Area: 121 Square Feet
- Dimensions: 11x11
Recreation room
- Level: Lower
- Area: 273 Square Feet
- Dimensions: 13x21
Heating
- Forced Air
Cooling
- Central Air
Appliances
- Included: Air-To-Air Exchanger, Dishwasher, Disposal, Double Oven, Dryer, Gas Water Heater, Water Filtration System, Water Osmosis System, Microwave, Range, Refrigerator, Stainless Steel Appliance(s), Wall Oven, Water Softener Owned
- Laundry: Laundry Room, Main Level, Sink
Features
- Basement: Drain Tiled,8 ft+ Pour,Egress Window(s),Finished,Sump Pump,Walk-Out Access
- Number of fireplaces: 2
- Fireplace features: Family Room, Gas
Interior area
- Total structure area: 4,052
- Total interior livable area: 4,052 sqft
- Finished area above ground: 3,049
- Finished area below ground: 1,003
Property
Parking
- Total spaces: 3
- Parking features: Attached, Asphalt, Garage Door Opener
- Attached garage spaces: 3
- Has uncovered spaces: Yes
- Details: Garage Dimensions (20x19 11x28), Garage Door Height (7), Garage Door Width (16)
Accessibility
- Accessibility features: None
Features
- Levels: Two
- Stories: 2
- Patio & porch: Deck
- Pool features: None
- Fencing: None
Lot
- Size: 7,405 Square Feet
- Dimensions: 60 x 120
- Features: Tree Coverage - Light
Details
- Foundation area: 1428
- Parcel number: 203023140020
- Zoning description: Residential-Single Family
Construction
Type & style
- Home type: SingleFamily
- Property subtype: Single Family Residence
Materials
- Concrete
- Roof: Age Over 8 Years,Asphalt
Condition
- New construction: No
- Year built: 2015
Utilities & green energy
- Gas: Natural Gas
- Sewer: City Sewer/Connected
- Water: City Water/Connected
Community & HOA
HOA
- Has HOA: Yes
- Services included: Professional Mgmt, Sanitation
- HOA fee: $131 quarterly
- HOA name: Cities Management
- HOA phone: 612-381-8600
Location
- Region: Saint Paul
Financial & listing details
- Price per square foot: $186/sqft
- Annual tax amount: $8,350
- Date on market: 4/29/2024
- Cumulative days on market: 36 days
Price history
| Date | Event | Price |
|---|---|---|
| 7/8/2024 | Sold | $755,000-2.6%$186/sqft |
Source:  NorthstarMLS as distributed by MLS GRID #6527078 Report a problem NorthstarMLS as distributed by MLS GRID #6527078 Report a problem | ||
| 6/4/2024 | Pending sale | $775,000$191/sqft |
Source: NorthstarMLS as distributed by MLS GRID #6527078 Report a problem | ||
| 5/15/2024 | Price change | $775,000-3.1%$191/sqft |
Source: NorthstarMLS as distributed by MLS GRID #6527078 Report a problem | ||
| 4/29/2024 | Listed for sale | $800,000$197/sqft |
Source: NorthstarMLS as distributed by MLS GRID #6527078 Report a problem | ||
Public tax history
Tax history is unavailable.
Neighborhood: 55117
Nearby homes
- $755,0004 bd3 ba3k sqft1375 Northwest Pkwy, New Brighton, MN 55112Sold
- $725,0004 bd4 ba3.1k sqft1367 Northwest Pkwy, New Brighton, MN 55112Sold
- $725,0004 bd4 ba3.2k sqft1367 Nw Pkwy, New Brighton, MN 55112Sold
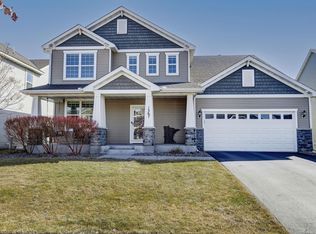
- $662,8004 bd3 ba2.9k sqft1381 Northwest Pkwy, New Brighton, MN 55112Off Market
- $656,7004 bd3 ba3.6k sqft1385 Northwest Pkwy, New Brighton, MN 55112Off Market
- $753,1004 bd1 ba4.2k sqft1359 Northwest Pkwy, New Brighton, MN 55112Off Market
- $375,0003 bd3 ba-- sqft1376 Old Highway 8 NW, New Brighton, MN 55112Sold
- $359,8003 bd3 ba1.8k sqft1368 Old Highway 8 NW, New Brighton, MN 55112Off Market
Nearby schools
GreatSchools rating
- NAPike Lake Kindergarten CenterGrades: PK-KDistance: 1.1 mi
- 6/10Highview Middle SchoolGrades: 6-8Distance: 1.3 mi
- 8/10Irondale Senior High SchoolGrades: 9-12Distance: 1.4 mi
Get a cash offer in 3 minutes
Find out how much your home could sell for in as little as 3 minutes with a no-obligation cash offer.
Estimated market value
$762,500
Get a cash offer in 3 minutes
Find out how much your home could sell for in as little as 3 minutes with a no-obligation cash offer.
Estimated market value
$762,500
- Minnesota
- Ramsey County
- New Brighton
- 55117
- 1375 NW Parkway Dr
Nearby cities
Nearby zip codes
Other New Brighton Topics
