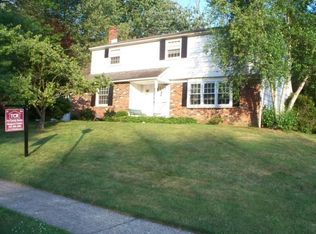
Step into this beautifully maintained gem nestled in the heart of the Gravel Hill Farm neighborhood. Boasting an expansive and versatile layout, this 4-bedroom, 2.5-bath home offers an exceptional blend of comfort and functionality. The welcoming foyer flows into a spacious living room with hardwood floors. Enjoy the elegance of a formal dining room-ideal for entertaining guests, celebrating holidays, and hosting unforgettable gatherings with family and friends. The family room is the heart of the home, offering an abundance of space for everyday relaxation complete with a cozy gas fireplace. The large kitchen provides an abundance of cabinets and counter space making meals a breeze while enjoying casual family meals. There is an amazing sunroom that is accessed through the French doors off the dining room. This is the ideal spot for morning coffee or evening relaxation. This room is surrounded by windows and leads you to your deck which overlooks the stunning in-ground salt water pool. This backyard oasis is perfect for summer BBQ's and outdoor entertaining, creating a delightful setting for warm weather gatherings. A special bonus/flex room, separate laundry room with garage access and power room complete this level. The upper level features a primary suite with walk-in closet and en-suite bath. Each of the other 3 bedrooms are generously sized, with ample closet space. If this isn't enough head down to the finished basement which has endless possibilities. There is a large unfinished area as well with built-in cabinets making it perfect for a workshop. Never a worry about power outages- this home includes a whole-house generator. Pride of ownership shines throughout this meticulously cared-for home. From the spacious layout to the incredible private outdoor space. Don't miss your chance to call this special property home.
Sold for $630,000
Street View
$630,000
1375 Nancy Dr, Southampton, PA 18966
4beds
2,142sqft
Single Family Residence
Built in 1972
0.37 Acres Lot
$651,700 Zestimate®
$294/sqft
$4,126 Estimated rent
Home value
$651,700
$606,000 - $704,000
$4,126/mo
Zestimate® history
Owner options
List your home for rent
$4,126/mo
Rent Zestimate®
Find your next renter with Zillow Rental Manager. Plus, with online applications, you can quickly screen prospective tenants – for free.
$4,126/mo
Rent Zestimate®
Refinance and save
$4,160/mo
Est. payment
Refinancing to a lower rate could help reduce your monthly payments and save thousands over the life of the loan.
$4,160/mo
Est. payment
Explore your selling options
Work with a Zillow partner agent
Leverage their expertise and Zillow's premium Showcase listings to get your home seen by more buyers.
Get startedList with your own agent
Get your home in front of millions of buyers by listing it on Zillow.
Learn how to do itSell it yourself
Take full control of how buyers see your home on Zillow by listing For Sale by Owner (FSBO).
List your homeWhat's special
Zillow last checked:
Listing updated:
Listed by:
Pam Vollrath 215-343-8385,
RE/MAX Centre Realtors
Bought with:
Michael Antonucci, RS329615
RE/MAX 440 - Perkasie
Source: Bright MLS,MLS#: PABU2096606
Facts & features
Interior
Bedrooms & bathrooms
- Bedrooms: 4
- Bathrooms: 3
- Full bathrooms: 2
- 1/2 bathrooms: 1
- Main level bathrooms: 1
Rooms
- Room types: Living Room, Dining Room, Primary Bedroom, Bedroom 2, Bedroom 3, Bedroom 4, Kitchen, Family Room, Basement, Sun/Florida Room, Laundry, Bonus Room, Primary Bathroom, Full Bath, Half Bath
Primary bedroom
- Features: Ceiling Fan(s), Flooring - HardWood, Walk-In Closet(s)
- Level: Upper
- Area: 221 Square Feet
- Dimensions: 17 x 13
Bedroom 2
- Features: Ceiling Fan(s), Flooring - Carpet
- Level: Upper
- Area: 110 Square Feet
- Dimensions: 11 x 10
Bedroom 3
- Features: Ceiling Fan(s), Flooring - HardWood
- Level: Upper
- Area: 126 Square Feet
- Dimensions: 14 x 9
Bedroom 4
- Features: Ceiling Fan(s), Flooring - HardWood
- Level: Upper
- Area: 121 Square Feet
- Dimensions: 11 x 11
Primary bathroom
- Features: Bathroom - Stall Shower
- Level: Upper
Basement
- Features: Basement - Finished, Flooring - Carpet
- Level: Lower
- Area: 576 Square Feet
- Dimensions: 24 x 24
Bonus room
- Level: Main
- Area: 63 Square Feet
- Dimensions: 9 x 7
Dining room
- Features: Flooring - HardWood
- Level: Main
- Area: 143 Square Feet
- Dimensions: 13 x 11
Family room
- Features: Ceiling Fan(s), Fireplace - Gas, Flooring - Luxury Vinyl Plank, Recessed Lighting
- Level: Main
- Area: 280 Square Feet
- Dimensions: 20 x 14
Other
- Features: Bathroom - Tub Shower
- Level: Upper
Half bath
- Level: Main
Kitchen
- Features: Eat-in Kitchen, Kitchen - Gas Cooking, Lighting - Pendants
- Level: Main
- Area: 143 Square Feet
- Dimensions: 13 x 11
Laundry
- Level: Main
- Area: 91 Square Feet
- Dimensions: 13 x 7
Living room
- Features: Flooring - HardWood
- Level: Main
- Area: 216 Square Feet
- Dimensions: 18 x 12
Other
- Features: Ceiling Fan(s), Flooring - Carpet
- Level: Main
- Area: 276 Square Feet
- Dimensions: 23 x 12
Heating
- Forced Air, Natural Gas
Cooling
- Central Air, Electric
Appliances
- Included: Dishwasher, Disposal, Oven/Range - Gas, Range Hood, Gas Water Heater
- Laundry: Main Level, Laundry Room
Features
- Bathroom - Stall Shower, Bathroom - Tub Shower, Ceiling Fan(s), Family Room Off Kitchen, Floor Plan - Traditional, Formal/Separate Dining Room, Eat-in Kitchen, Pantry, Recessed Lighting, Walk-In Closet(s)
- Flooring: Carpet, Hardwood, Luxury Vinyl, Laminate, Wood
- Doors: French Doors
- Basement: Full
- Number of fireplaces: 1
- Fireplace features: Decorative
Interior area
- Total structure area: 2,142
- Total interior livable area: 2,142 sqft
- Finished area above ground: 2,142
- Finished area below ground: 0
Property
Parking
- Total spaces: 2
- Parking features: Garage Faces Front, Garage Door Opener, Inside Entrance, Attached, Driveway
- Attached garage spaces: 2
- Has uncovered spaces: Yes
Accessibility
- Accessibility features: None
Features
- Levels: Two
- Stories: 2
- Patio & porch: Deck, Porch, Patio
- Exterior features: Lighting, Flood Lights
- Has private pool: Yes
- Pool features: Fenced, In Ground, Salt Water, Vinyl, Private
Lot
- Size: 0.37 Acres
- Dimensions: 112.00 x 144.00
Details
- Additional structures: Above Grade, Below Grade
- Parcel number: 48029078
- Zoning: R2
- Special conditions: Standard
Construction
Type & style
- Home type: SingleFamily
- Architectural style: Colonial
- Property subtype: Single Family Residence
Materials
- Frame
- Foundation: Concrete Perimeter
Condition
- Excellent
- New construction: No
- Year built: 1972
Utilities & green energy
- Sewer: Public Sewer
- Water: Public
Community & HOA
Community
- Subdivision: Gravel Hill Farm
HOA
- Has HOA: No
Location
- Region: Southampton
- Municipality: UPPER SOUTHAMPTON TWP
Financial & listing details
- Price per square foot: $294/sqft
- Tax assessed value: $32,400
- Annual tax amount: $7,177
- Date on market: 6/7/2025
- Listing agreement: Exclusive Right To Sell
- Listing terms: Cash,Conventional,FHA,VA Loan
- Inclusions: Refrigerator, Washer, Dryer & Freezer Chest In The Garage, Generator And Pool Equipment All In As Is Condition With No Monetary Value
- Ownership: Fee Simple
Price history
| Date | Event | Price |
|---|---|---|
| 8/6/2025 | Sold | $630,000+5.3%$294/sqft |
Source:  Bright MLS #PABU2096606 Report a problem Bright MLS #PABU2096606 Report a problem | ||
| 7/30/2025 | Pending sale | $598,500$279/sqft |
Source: Bright MLS #PABU2096606 Report a problem | ||
| 6/11/2025 | Contingent | $598,500$279/sqft |
Source: Bright MLS #PABU2096606 Report a problem | ||
| 6/7/2025 | Listed for sale | $598,500$279/sqft |
Source: Bright MLS #PABU2096606 Report a problem | ||
Public tax history
| Year | Property taxes | Tax assessment |
|---|---|---|
| 2026 | $7,451 +3.8% | $32,400 |
| 2025 | $7,177 +0.4% | $32,400 |
| 2024 | $7,152 +6.4% | $32,400 |
| 2023 | $6,719 +2.2% | $32,400 |
| 2022 | $6,578 +1.8% | $32,400 |
| 2021 | $6,459 +1.4% | $32,400 |
| 2020 | $6,370 +6.3% | $32,400 |
| 2018 | $5,994 +2.9% | $32,400 |
| 2017 | $5,824 -2.4% | $32,400 |
| 2016 | $5,970 | $32,400 |
| 2015 | -- | $32,400 |
| 2014 | -- | $32,400 |
| 2013 | -- | $32,400 |
| 2012 | -- | $32,400 |
| 2011 | -- | $32,400 |
| 2010 | -- | $32,400 |
| 2009 | -- | $32,400 |
| 2008 | -- | $32,400 |
| 2007 | -- | $32,400 |
| 2006 | -- | $32,400 |
| 2005 | -- | $32,400 +300% |
| 2004 | -- | $8,100 |
| 2003 | -- | $8,100 |
| 2002 | -- | $8,100 |
| 2000 | -- | $8,100 |
Find assessor info on the county website
Neighborhood: 18966
Nearby homes
- $595,6004 bd3 ba2.3k sqft1385 Nancy Dr, Southampton, PA 18966Off Market
- $596,900-- bd2 ba1.9k sqft1365 Nancy Dr, Southampton, PA 18966Off Market
- $553,8004 bd2 ba2k sqft1485 Nancy Dr, Southampton, PA 18966Off Market
- $638,900-- bd2 ba2.3k sqft1455 Stephen Way, Southampton, PA 18966Off Market
- $568,8004 bd2 ba2k sqft1475 Nancy Dr, Southampton, PA 18966Off Market
- $556,6004 bd2 ba2.1k sqft1380 Nancy Dr, Southampton, PA 18966Off Market
- $544,1004 bd2 ba2k sqft1395 Nancy Dr, Southampton, PA 18966Off Market
- $617,7004 bd2 ba2.2k sqft1370 Nancy Dr, Southampton, PA 18966Off Market
Nearby schools
GreatSchools rating
- 7/10Davis Elementary SchoolGrades: K-5Distance: 1.4 mi
- 8/10Klinger Middle SchoolGrades: 6-8Distance: 1.1 mi
- 6/10William Tennent High SchoolGrades: 9-12Distance: 2.9 mi
Schools provided by the listing agent
- Middle: Eugene Klinger
- High: William Tennent
- District: Centennial
Source: Bright MLS. This data may not be complete. We recommend contacting the local school district to confirm school assignments for this home.
Get a cash offer in 3 minutes
Find out how much your home could sell for in as little as 3 minutes with a no-obligation cash offer.
Estimated market value
$651,700
Get a cash offer in 3 minutes
Find out how much your home could sell for in as little as 3 minutes with a no-obligation cash offer.
Estimated market value
$651,700
- Pennsylvania
- Bucks County
- Southampton
- 18966
- 1375 Nancy Dr
