Rare Northeast corner floor plan in The Tate condominiums with an expansive view of the east. Warm cherry wood floors and cabinetry with lovely gas fireplace. Enjoy the spacious great room living with no exterior upkeep. Private balcony. Stainless steel appliances included. Close and accessible deeded garage parking with an additional deeded garage storage unit. Meeting room and large outdoor patio for every resident's use. Vibrant community living style with multiple interest groups in the arts, gardening and community. Many seasonal events for you. Great access to every need in transportation and downtown amenities.The building was planned for solid construction from the beginning, Steel studs, post-tension concrete, solid wood doors and wood frame sound rated windows for living comfortably in the downtown shops but on the edge of quiet neighborhoods.
Sold
$615,000
1375 Olive St APT 310, Eugene, OR 97401
2beds
1,324sqft
Residential, Condominium
Built in 2006
-- sqft lot
$474,200 Zestimate®
$465/sqft
$2,323 Estimated rent
Home value
$474,200
$427,000 - $526,000
$2,323/mo
Zestimate® history
Owner options
List your home for rent
$2,323/mo
Rent Zestimate®
Find your next renter with Zillow Rental Manager. Plus, with online applications, you can quickly screen prospective tenants – for free.
$2,323/mo
Rent Zestimate®
Refinance and save
$4,519/mo
Est. payment
Refinancing to a lower rate could help reduce your monthly payments and save thousands over the life of the loan.
$4,519/mo
Est. payment
Explore your selling options
Work with a Zillow partner agent
Leverage their expertise and Zillow's premium Showcase listings to get your home seen by more buyers.
Get startedList with your own agent
Get your home in front of millions of buyers by listing it on Zillow.
Learn how to do itSell it yourself
Take full control of how buyers see your home on Zillow by listing For Sale by Owner (FSBO).
List your homeWhat's special
Zillow last checked:
Listing updated:
Listed by:
Jeanette Underwood 541-465-8196,
Windermere RE Lane County,
Gary Branson 541-729-3450,
Windermere RE Lane County
Bought with:
Tawnya Madsen, 200707195
Eugene's Alternative
Source: RMLS (OR),MLS#: 23456425
Facts & features
Interior
Bedrooms & bathrooms
- Bedrooms: 2
- Bathrooms: 2
- Full bathrooms: 2
- Main level bathrooms: 2
Rooms
- Room types: Nook, Entry, Utility Room, Bedroom 2, Dining Room, Family Room, Kitchen, Living Room, Primary Bedroom
Primary bedroom
- Features: Double Closet, Engineered Hardwood, Ensuite
- Level: Main
- Area: 180
- Dimensions: 12 x 15
Bedroom 2
- Features: Double Closet, Engineered Hardwood
- Level: Main
- Area: 132
- Dimensions: 12 x 11
Dining room
- Features: Great Room, Engineered Hardwood
- Level: Main
Kitchen
- Features: Island, Pantry
- Level: Main
Living room
- Features: Balcony, Fireplace, Great Room, Sliding Doors, Engineered Hardwood
- Level: Main
- Area: 195
- Dimensions: 15 x 13
Heating
- Forced Air, Fireplace(s)
Cooling
- Central Air
Appliances
- Included: Dishwasher, Free-Standing Range, Free-Standing Refrigerator, Microwave, Washer/Dryer, Electric Water Heater
Features
- Elevator, High Ceilings, Double Closet, Great Room, Kitchen Island, Pantry, Balcony
- Flooring: Engineered Hardwood
- Doors: Sliding Doors
- Windows: Double Pane Windows
- Basement: None
- Number of fireplaces: 1
- Fireplace features: Gas
- Common walls with other units/homes: 1 Common Wall
Interior area
- Total structure area: 1,324
- Total interior livable area: 1,324 sqft
Property
Parking
- Total spaces: 1
- Parking features: Deeded, Off Street, Condo Garage (Deeded), Attached, Tuck Under
- Attached garage spaces: 1
Accessibility
- Accessibility features: Accessible Doors, Accessible Elevator Installed, Accessible Entrance, Accessible Hallway, Garage On Main, Minimal Steps, One Level, Parking, Walkin Shower, Accessibility
Features
- Stories: 1
- Entry location: Upper Floor
- Patio & porch: Patio
- Exterior features: Garden, Balcony
- Has view: Yes
- View description: City, Seasonal
Lot
- Features: Commons, Sprinkler
Details
- Parcel number: 1775269
Construction
Type & style
- Home type: Condo
- Architectural style: Custom Style
- Property subtype: Residential, Condominium
Materials
- Brick, Hard Concrete Stucco
- Foundation: Slab
- Roof: Flat
Condition
- Resale
- New construction: No
- Year built: 2006
Utilities & green energy
- Gas: Gas
- Sewer: Public Sewer
- Water: Public
- Utilities for property: Cable Connected
Community & HOA
Community
- Features: Condo Elevator
- Security: Entry, Fire Sprinkler System, Intercom Entry, Security Lights
- Subdivision: The Tate Condominium
HOA
- Has HOA: Yes
- Amenities included: Central Air, Commons, Exterior Maintenance, Hot Water, Meeting Room, Sewer, Trash, Water
- HOA fee: $650 monthly
Location
- Region: Eugene
Financial & listing details
- Price per square foot: $465/sqft
- Annual tax amount: $7,811
- Date on market: 3/1/2024
- Cumulative days on market: 7 days
- Listing terms: Cash,Conventional
- Road surface type: Paved
Price history
| Date | Event | Price |
|---|---|---|
| 3/27/2024 | Sold | $615,000$465/sqft |
Source:  RMLS (OR) #23456425 Report a problem RMLS (OR) #23456425 Report a problem | ||
| 3/23/2024 | Pending sale | $615,000$465/sqft |
Source: RMLS (OR) #23456425 Report a problem | ||
Public tax history
Tax history is unavailable.
Neighborhood: Jefferson Westside
Nearby homes
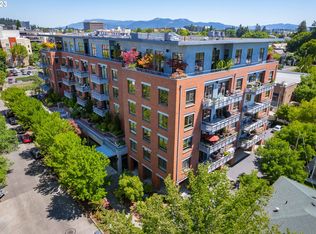
- $515,0002 bd2 ba1.3k sqft1375 Olive St APT 308, Eugene, OR 97405Sold
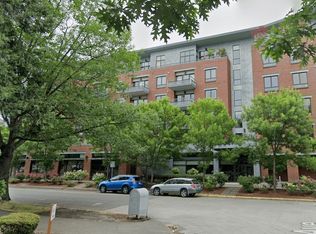
- $620,0002 bd2 ba1.3k sqft1375 Olive St APT 406, Eugene, OR 97405Sold
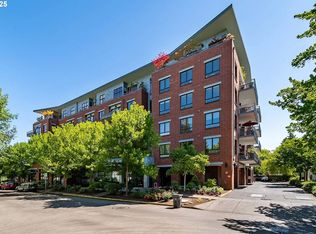
- $529,0001 bd1 ba910 sqft1375 Olive St APT 505, Eugene, OR 97405Sold
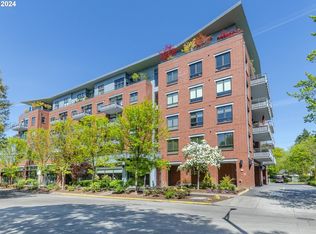
- $610,0002 bd2 ba1.3k sqft1375 Olive St #208, Eugene, OR 97405Sold
- $490,0001 bd1 ba827 sqft1375 Olive St APT 503, Eugene, OR 97401Sold
- $562,1003 bd2 ba1.9k sqft1375 Olive St APT 402, Eugene, OR 97401Off Market
- $447,9002 bd2 ba1.2k sqft1375 Olive St APT 403, Eugene, OR 97401Off Market
- $339,2001 bd1 ba908 sqft1375 Olive #305, Eugene, OR 97401Off Market
Nearby schools
GreatSchools rating
- 6/10Adams Elementary SchoolGrades: K-5Distance: 0.9 mi
- 6/10Roosevelt Middle SchoolGrades: 6-8Distance: 0.9 mi
- 8/10South Eugene High SchoolGrades: 9-12Distance: 0.7 mi
Schools provided by the listing agent
- Elementary: Adams
- Middle: Roosevelt
- High: South Eugene
Source: RMLS (OR). This data may not be complete. We recommend contacting the local school district to confirm school assignments for this home.
Sell for more on Zillow
Get a Zillow Showcase℠ listing at no additional cost and you could sell for .
$474,200
2% more
+$9,484
With Zillow Showcase(estimated)
$483,684
Sell for more on Zillow
Get a Zillow Showcase℠ listing at no additional cost and you could sell for .
$474,200
2% more
+$9,484
With Zillow Showcase(estimated)
$483,684
- Oregon
- Lane County
- Eugene
- 97401
- Jefferson Westside
- 1375 Olive St Apartment 310
