NO hurricane damage with a newer roof, lanai and impact windows. Also the elevation of this home at 32 feet above sea level is one of the highest around and evacuation zone D; no flooding to worry about! Upgraded and updated 2 bedroom PLUS OFFICE/DEN 2 bath VILLA in excellent condition! Soaring ceilings bring in warm natural light and spacious room sizes give you the space you want for seasonal or year round living. The Primary bedroom features double closets, lanai access, an updated en suite bath with dual vanities, a walk in shower featuring river stone flooring, subway tile surround and upgraded shower doors. Good size split guest room for privacy. The well lit Kitchen has stainless steel appliances, plenty of cabinets, beautiful granite counters and breakfast bar that open to the living and dining room and is perfect for entertaining. The lanai has deco floor tile and extends your living area through triple sliding doors that stack out of the way opening into a peaceful treed and landscaped back yard. Leaf guards on gutters eliminate that clean out chore and a rain sensor on lawn irrigation prevents overwatering. ROOF 2019 and in 2018 SEVEN NEW WINDOWS were installed with impact glass leaving out only the bath windows and slider; there are shutters for the front. AC 2015. Garage door reinforced. Entire lanai replaced in 2021 with extended screen views. These villas are connected only by the garage wall so windows all around and no neighbor noise. Private, quiet location on a short street at the end of a cul-de-sac used only by a few neighbors. LOW monthly maintenance fee $124 includes a whole host of amenities/activities available at the club house that you can walk to including a catering kitchen, small library and heated pool. NO flood insurance required. This location is so convenient to everything you might want or need. Emergency medical half mile away. Located within a mile is shopping, restaurants, car services, new Aldi's and Wawa, dental, library, North Port Aquatic Center; major shopping two miles includes Home Depot, Walmart, Lowes, more restaurants, banking, Hobby Lobby and Dicks Sporting Goods. Six miles to Tampa Bay Rays spring baseball or Pt Charlotte Beach Park for boating, swimming pool and fun in the sun along with the waterfront parks in Punta Gorda for multiple weekend Festivals throughout the year including Jazz, Bass fishing, Crafts, BarBQ and others! Beautiful award winning Gulf area beaches 25 minutes! Two airports Sarasota and Ft Myers each about 45 minutes.
Sold for $290,000
$290,000
1375 Ossa Ct, North Port, FL 34288
2beds
1,409sqft
Villa
Built in 2000
9,400 Square Feet Lot
$267,600 Zestimate®
$206/sqft
$2,221 Estimated rent
Home value
$267,600
$244,000 - $292,000
$2,221/mo
Zestimate® history
Owner options
List your home for rent
$2,221/mo
Rent Zestimate®
Find your next renter with Zillow Rental Manager. Plus, with online applications, you can quickly screen prospective tenants – for free.
$2,221/mo
Rent Zestimate®
Refinance and save
$1,994/mo
Est. payment
Refinancing to a lower rate could help reduce your monthly payments and save thousands over the life of the loan.
$1,994/mo
Est. payment
Explore your selling options
Work with a Zillow partner agent
Leverage their expertise and Zillow's premium Showcase listings to get your home seen by more buyers.
Get startedList with your own agent
Get your home in front of millions of buyers by listing it on Zillow.
Learn how to do itSell it yourself
Take full control of how buyers see your home on Zillow by listing For Sale by Owner (FSBO).
List your homeWhat's special
Breakfast barBeautiful granite countersLanai accessSubway tile surroundSoaring ceilingsNewer roofRiver stone flooring
Zillow last checked:
Listing updated:
Listed by:
Mary Lou McKinley 941-391-3254,
AGGRESSIVE REALTY 941-391-3254
Bought with:
Jason Painter, 3145890
PROGRAM REALTY, LLC
Source: Stellar MLS,MLS#: D6137142 Originating MLS: Englewood
Originating MLS: Englewood
Facts & features
Interior
Bedrooms & bathrooms
- Bedrooms: 2
- Bathrooms: 2
- Full bathrooms: 2
Rooms
- Room types: Den/Library/Office, Great Room, Utility Room
Primary bedroom
- Features: Ceiling Fan(s), En Suite Bathroom, Walk-In Closet(s)
- Level: First
- Dimensions: 15x12
Bedroom 2
- Features: Ceiling Fan(s), Walk-In Closet(s)
- Level: First
- Dimensions: 13x11
Primary bathroom
- Features: En Suite Bathroom, Exhaust Fan, Makeup/Vanity Space, Shower No Tub, Tall Countertops, Water Closet/Priv Toilet, Window/Skylight in Bath, Linen Closet
- Level: First
- Dimensions: 10x6
Bathroom 2
- Features: Exhaust Fan, Tub With Shower, Window/Skylight in Bath
- Level: First
- Dimensions: 7x5
Balcony porch lanai
- Features: Ceiling Fan(s)
- Level: First
- Dimensions: 18x9
Den
- Features: Ceiling Fan(s)
- Level: First
- Dimensions: 11x10
Dining room
- Level: First
- Dimensions: 13x10
Great room
- Features: Ceiling Fan(s)
- Level: First
- Dimensions: 26x12
Kitchen
- Features: Breakfast Bar, Pantry, Granite Counters, Stone Counters
- Level: First
- Dimensions: 15x5.5
Living room
- Features: Ceiling Fan(s)
- Level: First
- Dimensions: 19x14
Utility room
- Level: First
- Dimensions: 4.8x3
Heating
- Central, Electric
Cooling
- Central Air
Appliances
- Included: Dishwasher, Dryer, Electric Water Heater, Microwave, Range, Refrigerator, Washer
- Laundry: Electric Dryer Hookup, In Kitchen, Inside, Laundry Closet, Washer Hookup
Features
- Ceiling Fan(s), Eating Space In Kitchen, High Ceilings, Living Room/Dining Room Combo, Open Floorplan, Primary Bedroom Main Floor, Split Bedroom, Stone Counters, Walk-In Closet(s)
- Flooring: Carpet, Luxury Vinyl, Tile
- Doors: Sliding Doors
- Windows: Storm Window(s), Shutters, Window Treatments, Hurricane Shutters, Hurricane Shutters/Windows
- Has fireplace: No
- Common walls with other units/homes: Corner Unit,End Unit
Interior area
- Total structure area: 1,993
- Total interior livable area: 1,409 sqft
Property
Parking
- Total spaces: 2
- Parking features: Garage Door Opener, Ground Level, Oversized
- Attached garage spaces: 2
- Details: Garage Dimensions: 21x19
Features
- Levels: One
- Stories: 1
- Patio & porch: Covered, Front Porch, Porch, Rear Porch, Screened
- Exterior features: Irrigation System, Lighting, Private Mailbox, Rain Gutters
- Pool features: Gunite, Heated, In Ground, Lighting, Outside Bath Access, Screen Enclosure
- Has view: Yes
- View description: Park/Greenbelt
Lot
- Size: 9,400 Square Feet
- Dimensions: 31 x 156 x 123 x 115
- Features: Cleared, Cul-De-Sac, City Lot, Landscaped, Oversized Lot, Private, Street Dead-End, Above Flood Plain
- Residential vegetation: Mature Landscaping, Oak Trees, Trees/Landscaped
Details
- Parcel number: 1007256413
- Zoning: RTF
- Special conditions: None
Construction
Type & style
- Home type: SingleFamily
- Architectural style: Contemporary,Florida,Ranch
- Property subtype: Villa
- Attached to another structure: Yes
Materials
- Block, Stucco
- Foundation: Slab
- Roof: Shingle
Condition
- Completed
- New construction: No
- Year built: 2000
Utilities & green energy
- Sewer: Public Sewer
- Water: Public
- Utilities for property: BB/HS Internet Available, Electricity Connected, Phone Available, Public, Sewer Connected, Sprinkler Well, Water Connected
Community & HOA
Community
- Features: Clubhouse, Deed Restrictions, Pool
- Security: Security System, Security System Owned, Smoke Detector(s)
- Pet fee: $0 monthly
- Subdivision: PORT CHARLOTTE SUB 51
HOA
- Has HOA: Yes
- Amenities included: Clubhouse, Pool
- Services included: Community Pool, Reserve Fund, Maintenance Grounds, Manager, Pool Maintenance, Recreational Facilities
- HOA fee: $124 monthly
- HOA name: Casey Management/Bridgett Spence
- HOA phone: 941-922-3391
Location
- Region: North Port
Financial & listing details
- Price per square foot: $206/sqft
- Tax assessed value: $224,600
- Annual tax amount: $2,128
- Date on market: 7/2/2024
- Cumulative days on market: 121 days
- Listing terms: Cash,Conventional,FHA,VA Loan
- Ownership: Fee Simple
- Total actual rent: 0
- Electric utility on property: Yes
- Road surface type: Paved, Asphalt
Price history
| Date | Event | Price |
|---|---|---|
| 12/5/2024 | Sold | $290,000-10.8%$206/sqft |
Source:  Stellar MLS #D6137142 Report a problem Stellar MLS #D6137142 Report a problem | ||
| 10/31/2024 | Pending sale | $325,000$231/sqft |
Source: Stellar MLS #D6137142 Report a problem | ||
| 7/25/2024 | Price change | $325,000-1.5%$231/sqft |
Source: Stellar MLS #D6137142 Report a problem | ||
| 7/2/2024 | Listed for sale | $330,000+190.7%$234/sqft |
Source: Stellar MLS #D6137142 Report a problem | ||
| 3/18/2013 | Sold | $113,500-5%$81/sqft |
Source: Public Record Report a problem | ||
| 1/12/2013 | Listed for sale | $119,500+4%$85/sqft |
Source: AGGRESSIVE REALTY #C7040097 Report a problem | ||
| 9/16/2011 | Listing removed | $114,900$82/sqft |
Source: COLDWELL BANKER SUNSTAR REALTY #C7017130 Report a problem | ||
| 3/15/2011 | Price change | $114,900-4.2%$82/sqft |
Source: COLDWELL BANKER SUNSTAR REALTY #C7017130 Report a problem | ||
| 9/23/2010 | Listed for sale | $119,900+1099%$85/sqft |
Source: Coldwell Banker Sunstar Realty, Inc. #C7017130 Report a problem | ||
| 5/15/2000 | Sold | $10,000$7/sqft |
Source: Public Record Report a problem | ||
Public tax history
| Year | Property taxes | Tax assessment |
|---|---|---|
| 2025 | $4,222 +87% | $224,600 +67.6% |
| 2024 | $2,258 +6.1% | $134,024 +3% |
| 2023 | $2,128 +5.8% | $130,120 +3% |
| 2022 | $2,012 +1.1% | $126,330 +3% |
| 2021 | $1,991 +1.1% | $122,650 +1.4% |
| 2020 | $1,969 +8.8% | $120,957 +9.4% |
| 2019 | $1,810 | $110,515 +8.8% |
| 2018 | $1,810 +15.5% | $101,580 +2.1% |
| 2017 | $1,567 +2% | $99,491 -9.6% |
| 2016 | $1,536 | $110,000 +8.3% |
| 2015 | $1,536 | $101,600 +43.5% |
| 2014 | $1,536 +36.6% | $70,812 -18.2% |
| 2013 | $1,125 +7% | $86,600 +24.4% |
| 2012 | $1,051 +3.7% | $69,628 +3% |
| 2011 | $1,013 -7.2% | $67,600 -10.7% |
| 2010 | $1,092 -33.9% | $75,700 -12.8% |
| 2009 | $1,651 | $86,800 -25% |
| 2008 | $1,651 -38.9% | $115,800 -21.5% |
| 2007 | $2,700 | $147,600 +51% |
| 2006 | -- | $97,738 +3% |
| 2005 | -- | $94,891 +3% |
| 2004 | $1,559 -0.4% | $92,127 +1.9% |
| 2003 | $1,565 -13.9% | $90,409 +2.4% |
| 2002 | $1,818 +4.1% | $88,290 +1.6% |
| 2001 | $1,746 +922% | $86,900 +1638% |
| 2000 | $171 | $5,000 |
Find assessor info on the county website
Neighborhood: 34288
Nearby homes
- $264,9002 bd2 ba1.3k sqft1373 Ossa Ct, North Port, FL 34288Off Market
- $287,2003 bd2 ba1.5k sqft1379 Ossa Ct, North Port, FL 34288Off Market

- $241,2002 bd2 ba1.4k sqft1323 Hedgewood Cir, North Port, FL 34288Off Market
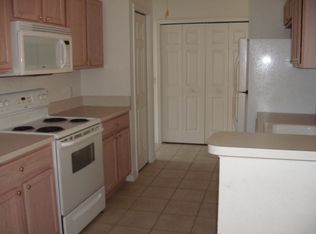
- $244,4002 bd2 ba1.4k sqft1325 Hedgewood Cir, North Port, FL 34288Off Market
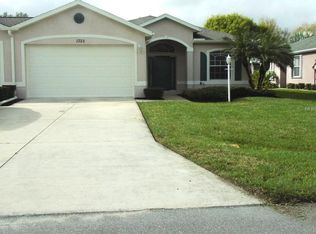
- $52,200-- bd-- ba-- sqftHedgewood Cir, North port, FL 34288Off Market
- $315,5003 bd2 ba1.5k sqft1327 Hedgewood Cir, North Port, FL 34288Sold
- $64,9000.344 AcresHedgewood Cir LOT 4, North Pt, FL 34288Lot/Land
- $274,4003 bd2 ba1.5k sqft1377 Ossa Ct, North Port, FL 34288Off Market
Nearby schools
GreatSchools rating
- 6/10Atwater Elementary SchoolGrades: PK-5Distance: 3.3 mi
- 6/10Woodland Middle SchoolGrades: 6-8Distance: 3.8 mi
- 3/10North Port High SchoolGrades: PK,9-12Distance: 4.6 mi
Schools provided by the listing agent
- Elementary: Atwater Bay Elementary
- Middle: Woodland Middle School
- High: North Port High
Source: Stellar MLS. This data may not be complete. We recommend contacting the local school district to confirm school assignments for this home.
Get a cash offer in 3 minutes
Find out how much your home could sell for in as little as 3 minutes with a no-obligation cash offer.
Estimated market value
$267,600
Get a cash offer in 3 minutes
Find out how much your home could sell for in as little as 3 minutes with a no-obligation cash offer.
Estimated market value
$267,600
- Florida
- Sarasota County
- North Port
- 34288
- 1375 Ossa Ct
Nearby cities
Nearby neighborhoods
Nearby zip codes
Other North Port Topics
