Welcome to this stunning 3-bedroom condo in the highly desirable Macintosh Farms development in Broadview Heights! This beautifully updated home offers a low-maintenance lifestyle with all the conveniences of modern living. The community is just as impressive, featuring a very nearby clubhouse, sparkling pool, tennis courts, and scenic sidewalks with streetlights throughout—perfect for walking and outdoor enjoyment. The HOA takes care of all lawn and landscaping maintenance, as well as snow removal, making life here truly easy and stress-free! Step inside to find a completely updated and immaculate interior. The state-of-the-art kitchen is a chef's dream, featuring elegant glass subway tile, beautiful cabinetry, quartz countertops, and newer stainless steel appliances. The breakfast bar opens up to the spacious great room, where you’ll find soaring ceilings, a stunning fireplace, and gorgeous hardwood floors—perfect for both relaxing and entertaining. The first-floor master suite is a true retreat, offering a breathtaking en suite bath with a glass and tile shower and a large walk-in closet. A second bedroom on the main floor also features its own updated bath, providing privacy and comfort for guests or family. Upstairs, a generously sized bonus room offers endless possibilities—use it as a third bedroom, office, workout space, or whatever suits your needs! With ample storage throughout, including multiple closets, this condo provides plenty of room for all your belongings. A convenient first-floor laundry closet located just beside the kitchen makes laundry day a breeze. This meticulously maintained, move-in-ready condo is a rare find in a coveted community and is sure to be a treat for its next lucky owner! This one definitely won't last long - make sure to schedule your showing today!
Closed
$311,000
1375 Peppercorn Ln, Broadview Heights, OH 44147
3beds
1,444sqft
Townhouse, Condominium, Multi Family, Single Family Residence
Built in 1987
-- sqft lot
$327,600 Zestimate®
$215/sqft
$2,109 Estimated rent
Home value
$327,600
$298,000 - $360,000
$2,109/mo
Zestimate® history
Owner options
List your home for rent
$2,109/mo
Rent Zestimate®
Find your next renter with Zillow Rental Manager. Plus, with online applications, you can quickly screen prospective tenants – for free.
$2,109/mo
Rent Zestimate®
Refinance and save
$2,266/mo
Est. payment
Refinancing to a lower rate could help reduce your monthly payments and save thousands over the life of the loan.
$2,266/mo
Est. payment
Explore your selling options
Work with a Zillow partner agent
Leverage their expertise and Zillow's premium Showcase listings to get your home seen by more buyers.
Get startedList with your own agent
Get your home in front of millions of buyers by listing it on Zillow.
Learn how to do itSell it yourself
Take full control of how buyers see your home on Zillow by listing For Sale by Owner (FSBO).
List your homeWhat's special
Sparkling poolTennis courtsFirst-floor master suiteGenerously sized bonus roomBeautifully updated homeNewer stainless steel appliancesElegant glass subway tile
Zillow last checked:
Listing updated:
Listed by:
Amanda Shafer realtoramandashafer@gmail.com330-324-7454,
RE/MAX Trends Realty
Bought with:
Rhonda S Buynak, 2004005945
Keller Williams Elevate
Source: MLS Now,MLS#: 5104707 Originating MLS: Akron Cleveland Association of REALTORS
Originating MLS: Akron Cleveland Association of REALTORSFacts & features
Interior
Bedrooms & bathrooms
- Bedrooms: 3
- Bathrooms: 2
- Full bathrooms: 2
- Main level bathrooms: 2
- Main level bedrooms: 2
Primary bedroom
- Description: Flooring: Carpet
- Features: Built-in Features, Walk-In Closet(s), Window Treatments
- Level: First
- Dimensions: 18 x 12
Bedroom
- Description: Flooring: Carpet
- Features: Window Treatments
- Level: First
- Dimensions: 12 x 11
Primary bathroom
- Description: Flooring: Tile
- Features: Built-in Features, Stone Counters, Walk-In Closet(s)
- Level: First
- Dimensions: 10 x 6
Bathroom
- Description: Flooring: Ceramic Tile
- Level: First
- Dimensions: 7 x 5
Bonus room
- Description: Flooring: Carpet
- Features: High Ceilings, Window Treatments
- Level: Second
- Dimensions: 25 x 14
Dining room
- Description: Flooring: Wood
- Features: Chandelier, Smart Thermostat, Natural Woodwork, Window Treatments
- Level: First
- Dimensions: 12 x 10
Entry foyer
- Description: Flooring: Wood
- Level: First
- Dimensions: 4 x 4
Great room
- Description: Flooring: Wood
- Features: Built-in Features, Fireplace, High Ceilings, Stone Counters, Vaulted Ceiling(s), Natural Woodwork, Window Treatments
- Level: First
- Dimensions: 20 x 19
Kitchen
- Description: Flooring: Wood
- Features: Breakfast Bar, Built-in Features, High Ceilings, Stone Counters, Track Lighting, Vaulted Ceiling(s), Natural Woodwork
- Level: First
- Dimensions: 13 x 12
Laundry
- Description: Flooring: Wood
- Features: Built-in Features
- Level: First
- Dimensions: 7 x 3
Heating
- Forced Air, Gas
Cooling
- Central Air, Ceiling Fan(s)
Appliances
- Included: Dryer, Dishwasher, Disposal, Microwave, Range, Refrigerator, Washer
- Laundry: Laundry Closet, In Hall, Main Level, In Unit
Features
- Breakfast Bar, Built-in Features, Ceiling Fan(s), Chandelier, Entrance Foyer, Eat-in Kitchen, High Ceilings, High Speed Internet, Kitchen Island, Open Floorplan, Stone Counters, Smart Thermostat, Vaulted Ceiling(s), Natural Woodwork
- Windows: Blinds, Double Pane Windows
- Basement: None
- Has fireplace: No
Interior area
- Total structure area: 1,444
- Total interior livable area: 1,444 sqft
- Finished area above ground: 1,444
- Finished area below ground: 0
Property
Parking
- Total spaces: 2
- Parking features: Additional Parking, Attached, Concrete, Direct Access, Driveway, Garage, Garage Door Opener
- Attached garage spaces: 2
Accessibility
- Accessibility features: Accessible Full Bath, Accessible Common Area, Accessible Central Living Area
Features
- Levels: Two
- Stories: 2
- Patio & porch: Covered, Front Porch, Porch
- Exterior features: Tennis Court(s)
- Has private pool: Yes
- Pool features: Association, Fenced, In Ground, Community
Lot
- Size: 435 Square Feet
- Features: Close to Clubhouse
Details
- Additional structures: Pool House
- Parcel number: 58510309C
- Special conditions: Standard
Construction
Type & style
- Home type: Condo
- Architectural style: Cluster Home,Contemporary,Conventional,Multiplex,Traditional
- Property subtype: Townhouse, Condominium, Multi Family, Single Family Residence
- Attached to another structure: Yes
Materials
- Vinyl Siding
- Foundation: Block, Slab
- Roof: Asphalt,Fiberglass
Condition
- Updated/Remodeled
- Year built: 1987
Utilities & green energy
- Sewer: Public Sewer
- Water: Public
Community & HOA
Community
- Features: Common Grounds/Area, Clubhouse, Playground, Street Lights, Sidewalks, Tennis Court(s), Pool
- Subdivision: Macintosh Farms Condo 01
HOA
- Has HOA: Yes
- Services included: Association Management, Common Area Maintenance, Maintenance Grounds, Maintenance Structure, Pool(s), Snow Removal, Trash
- HOA fee: $55 monthly
- HOA name: 25 Macintosh Farms
- Second HOA fee: $202 monthly
Location
- Region: Broadview Heights
Financial & listing details
- Price per square foot: $215/sqft
- Annual tax amount: $4,908
- Date on market: 3/7/2025
- Cumulative days on market: 47 days
- Listing terms: Cash,Conventional
Price history
| Date | Event | Price |
|---|---|---|
| 4/23/2025 | Sold | $311,000+3.7%$215/sqft |
Source:  MLS Now #5104707 Report a problem MLS Now #5104707 Report a problem | ||
| 4/23/2025 | Pending sale | $299,900$208/sqft |
Source: MLS Now #5104707 Report a problem | ||
| 3/11/2025 | Contingent | $299,900$208/sqft |
Source: MLS Now #5104707 Report a problem | ||
| 3/7/2025 | Listed for sale | $299,900$208/sqft |
Source: MLS Now #5104707 Report a problem | ||
Public tax history
Tax history is unavailable.
Neighborhood: 44147
Nearby homes
- $311,0002 bd2 ba1.4k sqft1375 Peppercorn Ln #6-1, Broadview Heights, OH 44147Sold
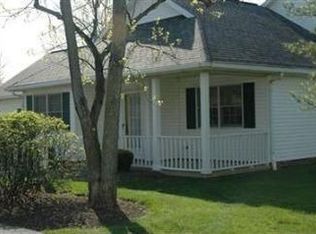
- $323,6003 bd2 ba1.8k sqft1385 Peppercorn Ln #6-2, Broadview Heights, OH 44147Off Market
- $276,5002 bd2 ba1.4k sqft1425 Peppercorn Ter #7-3, Broadview Heights, OH 44147Off Market
- $333,9003 bd2 ba1.8k sqft1395 Peppercorn Ln #6-3, Broadview Heights, OH 44147Off Market
- $248,5002 bd1 ba1.2k sqft1350 Buckboard Ln #5-8, Broadview Heights, OH 44147Off Market
- $328,8003 bd2 ba1.8k sqft1330 Buckboard Ln #5-6, Broadview Heights, OH 44147Off Market
- $246,6002 bd1 ba1.2k sqft1340 Buckboard Ln #5-7, Broadview Heights, OH 44147Off Market
- $239,4002 bd2 ba1.1k sqft1370 Chestnut Knl #9-1, Broadview Heights, OH 44147Off Market
Nearby schools
GreatSchools rating
- 9/10North Royalton Elementary SchoolGrades: PK-4Distance: 2.3 mi
- 8/10North Royalton Middle SchoolGrades: 5-8Distance: 3.1 mi
- 8/10North Royalton High SchoolGrades: 9-12Distance: 2.9 mi
Schools provided by the listing agent
- District: North Royalton CSD - 1821
Source: MLS Now. This data may not be complete. We recommend contacting the local school district to confirm school assignments for this home.
Get a cash offer in 3 minutes
Find out how much your home could sell for in as little as 3 minutes with a no-obligation cash offer.
Estimated market value
$327,600
Get a cash offer in 3 minutes
Find out how much your home could sell for in as little as 3 minutes with a no-obligation cash offer.
Estimated market value
$327,600
- Ohio
- Cuyahoga County
- Broadview Heights
- 44147
- 1375 Peppercorn Ln
Nearby cities
Nearby zip codes
Other Broadview Heights Topics
- Apartments for Rent in 44147
- Houses for Sale in 44147
- Houses for Rent in 44147
- 44147 Real Estate
- Broadview Heights Condos
- Houses for Sale in Broadview Heights
- Newest Listings in Broadview Heights
- Broadview Heights Home Values
- Broadview Heights Real Estate Agents
- Broadview Heights Refinance
- Broadview Heights Mortgage Rates
