Skip main navigation
Pending
  • $750,000

    1375 Quarter Mill Ct, Powhatan, VA 23139

    5beds
    3,301sqft
    : 
    Loading
    Get pre-qualified
    Single Family Residence
    Built in 2001
    4.77 Acres Lot
    $-- Zestimate®
    $227/sqft
    $-- HOA

    What's special

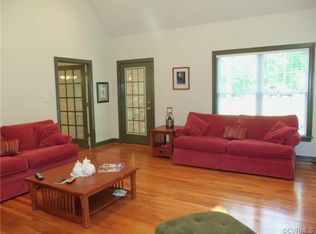
    Nestled on nearly 5 private acres, with no HOA, this beautiful colonial-style home with 3,301 sq.ft. features a 1st AND 2nd floor Primary suite, 5 Bedrooms, 3.5 baths & offers the perfect blend of peaceful country living & neighborhood convenience. Set well back from the road at the end of a cul-de-sac, this beauty is surrounded by mature trees and open space, providing a rare sense of privacy & tranquility. Move in with confidence with a brand NEW roof, newly refinished hardwood floors, new carpet & freshly painted interior. Enter to find a formal dining room, living room, large eat-in kitchen with stainless steel appliances, granite countertops, peninsula island, and bay window. An additional room off the living room features a gas fireplace, French doors, and could be used as an office, playroom or sunroom. The 1st floor Primary features 2 WICs, renovated ensuite bath with tiled shower & double sinks. Laundry room and ½ bath finish off the first level. Upstairs you’ll find a 2nd Primary bedroom, sitting area & ensuite bath. Down the hall are 3 additional bedrooms, hall bath & a large walk-up attic for storage. Out back, enjoy the large rear deck & paver patio, perfect for entertaining family and friends. Outdoor enthusiasts will appreciate the thoughtfully maintained grounds featuring raised garden beds, fruit trees, flourishing grape vines & kiwi vines—creating a charming homestead feel. A picturesque creek borders the south side of the property beneath a canopy of trees, offering a serene natural setting where children can explore and pets can roam. Beyond the property lines, the land opens to surrounding farmland & expansive acreage, enhancing the sense of seclusion and scenic beauty. Residents enjoy access to a popular two-mile loop perfect for walking, biking, jogging, and exercising pets, along with a private lake for fishing, kayaking, relaxing on the beach, and enjoying the outdoors. This is more than just a home—it’s a private retreat where nature, recreation, and community come together beautifully.
    29 days
    |
    1,276
    |
    82
    |

    Likely to sell faster than

    Zillow last checked:

    Listing updated:

    Listed by:

    Pat Hogan 804-629-9673,

    NextHome Advantage 804-545-6400

    Source: CVRMLS,MLS#: 2614960MLS LogoOriginating MLS: Central Virginia Regional MLS

      Facts & features

      Interior

      Bedrooms & bathrooms
      • Bedrooms: 5
      • Bathrooms: 4
      • Full bathrooms: 3
      • 1/2 bathrooms: 1
      Primary bedroom
      • Description: Carpet, Vaulted Ceiling, 3 windows, Ensuite Bath
      • Level: First
      • Dimensions: 17.6 x 15.4
      Primary bedroom
      • Description: Carpet, Ensuite Bath, 2 CF, 2 Double Closets
      • Level: Second
      • Dimensions: 28.3 x 12.0
      Bedroom 3
      • Description: Carpet, 2 windows, CF, Double Closet
      • Level: Second
      • Dimensions: 12.9 x 10.10
      Bedroom 4
      • Description: Carpet, 2 windows, CF, Double Closet
      • Level: Second
      • Dimensions: 14.7 x 11.7
      Bedroom 5
      • Description: Carpet, 2 windows, CF, Double Closet
      • Level: Second
      • Dimensions: 12.8 x 10.10
      Additional room
      • Description: Kitchen Eat-In Area - Bay window, HW Floors
      • Level: First
      • Dimensions: 17.4 x 9.4
      Additional room
      • Description: SITTING AREA - Off of 2nd Primary - Carpet
      • Level: Second
      • Dimensions: 16.0 x 10.8
      Dining room
      • Description: Hardwood Floors, 2 windows, Ceiling Fan
      • Level: First
      • Dimensions: 12.9 x 12.5
      Florida room
      • Description: Laminent Flooring, Gas Fireplace, 6 windows, CF
      • Level: First
      • Dimensions: 15.2 x 13.7
      Foyer
      • Description: Hardwood Floors,
      • Level: First
      • Dimensions: 13.6 x 8.0
      Other
      • Description: Shower
      • Level: First
      Other
      • Description: Tub & Shower
      • Level: Second
      Half bath
      • Level: First
      Kitchen
      • Description: HW Floors, Granite, Peninsula Island, Double Oven
      • Level: First
      • Dimensions: 13.10 x 12.6
      Laundry
      • Description: Vinyl Flooring, Window, Shelving, Utility Sink
      • Level: First
      • Dimensions: 9.7 x 5.10
      Living room
      • Description: HW Floors, 2 windows, CF, Double Doors to Deck
      • Level: First
      • Dimensions: 25.3 x 12.8
      Heating
      • Electric, Heat Pump, Zoned
      Cooling
      • Electric, Zoned
      Appliances
      • Included: Double Oven, Dishwasher, Exhaust Fan, Electric Cooking, Electric Water Heater, Disposal, Microwave
      • Laundry: Washer Hookup, Dryer Hookup
      Features
      • Breakfast Area, Bay Window, Ceiling Fan(s), Cathedral Ceiling(s), Dining Area, Separate/Formal Dining Room, Double Vanity, Eat-in Kitchen, French Door(s)/Atrium Door(s), Fireplace, Granite Counters, Garden Tub/Roman Tub, High Speed Internet, Kitchen Island, Bath in Primary Bedroom, Main Level Primary, Pantry, Recessed Lighting, Skylights, Wired for Data, Walk-In Closet(s)
      • Flooring: Laminate, Partially Carpeted, Wood
      • Doors: French Doors
      • Windows: Screens, Skylight(s), Window Treatments
      • Basement: Crawl Space
      • Attic: Walk-up
      • Number of fireplaces: 1
      • Fireplace features: Gas
      Interior area
      • Total interior livable area: 3,301 sqft
      • Finished area above ground: 3,301
      • Finished area below ground: 0
      Video & virtual tour

      Property

      Parking
      • Total spaces: 2
      • Parking features: Attached, Driveway, Garage, Garage Door Opener, Paved, Garage Faces Rear, Garage Faces Side
      • Attached garage spaces: 2
      • Has uncovered spaces: Yes
      Features
      • Levels: Two
      • Stories: 2
      • Patio & porch: Front Porch, Deck
      • Exterior features: Deck, Paved Driveway
      • Pool features: None
      • Fencing: Back Yard,Fenced,Partial
      • Waterfront features: Beach Access, Lake, Water Access
      Lot
      • Size: 4.77 Acres
      • Features: Flag Lot, Fruit Trees, Landscaped, Wooded, Cul-De-Sac, Level
      • Topography: Level
      Details
      • Parcel number: 051A48
      • Zoning description: R-2

      Construction

      Type & style
      • Home type: SingleFamily
      • Architectural style: Colonial,Two Story
      • Property subtype: Single Family Residence
      Materials
      • Drywall, Frame, Vinyl Siding
      Condition
      • Resale
      • New construction: No
      • Year built: 2001

      Utilities & green energy

      • Sewer: Septic Tank
      • Water: Well

      Community & HOA

      Community
      • Features: Beach, Lake, Pond
      • Security: Smoke Detector(s)
      • Subdivision: Quarter Mill
      Location
      • Region: Powhatan

      Financial & listing details

      • Price per square foot: $227/sqft
      • Tax assessed value: $628,400
      • Annual tax amount: $4,472
      • Date on market: 6/16/2026
      • Ownership: Individuals
      • Ownership type: Sole Proprietor

        Estimated market value

        Not available

        Estimated sales range

        Not available

        $3,220/mo

        Price history

        DateEventPrice
        7/5/2026Pending sale$750,000$227/sqft
        Source: CVRMLS #2614960 Report a problem
        6/17/2026Listed for sale$750,000+80.7%$227/sqft
        Source: CVRMLS #2614960 Report a problem
        8/16/2017Sold$415,000$126/sqft
        Source: CVRMLS #1721774 Report a problem
        7/17/2017Pending sale$415,000$126/sqft
        Source: Derek Eisenberg, ePro, GRI, GAA, RAA #1721774 Report a problem
        6/9/2017Listed for sale$415,000-2.3%$126/sqft
        Source: Continental Real Estate Group #1721774 Report a problem
        9/18/2016Listing removed$424,950$129/sqft
        Source: Long & Foster REALTORS #1619805 Report a problem
        7/15/2016Price change$424,950-2.3%$129/sqft
        Source: Long & Foster REALTORS #1619805 Report a problem
        6/10/2016Price change$435,000+3.8%$132/sqft
        Source: Long & Foster REALTORS #1619805 Report a problem
        4/21/2016Price change$419,000-2.3%$127/sqft
        Source: RE/MAX Commonwealth #1608127 Report a problem
        3/18/2016Listed for sale$429,000-0.2%$130/sqft
        Source: RE/MAX Commonwealth #1608127 Report a problem
        12/31/2015Listing removed$429,950$130/sqft
        Source: Napier ERA #1516819 Report a problem
        9/23/2015Price change$429,950-2.3%$130/sqft
        Source: Napier ERA #1516819 Report a problem
        8/11/2015Price change$439,950-0.9%$133/sqft
        Source: Napier ERA #1516819 Report a problem
        7/20/2015Price change$444,000-2%$135/sqft
        Source: Napier ERA #1516819 Report a problem
        7/12/2015Price change$452,950-1.1%$137/sqft
        Source: Napier ERA #1516819 Report a problem
        6/25/2015Price change$458,000-1.5%$139/sqft
        Source: Napier ERA #1516819 Report a problem
        6/12/2015Listed for sale$464,950$141/sqft
        Source: Napier ERA #1516819 Report a problem

        Public tax history

        YearProperty taxesTax assessment
        2023$3,652 -1.3%$529,300 +10.2%
        2022$3,699 +1.9%$480,400 +12.5%
        2021$3,629 $426,900
        2020$3,629 +6.3%$426,900 +10.7%
        2019$3,413 +8.5%$385,600
        2018$3,145 $385,600 +0.3%
        2017$3,145 $384,600
        2016$3,145 $384,600 +10.1%
        2014$3,145 $349,400 +1.3%
        2012-- $344,800 -13.5%
        2011-- $398,400
        2010-- $398,400
        2009-- $398,400
        Find assessor info on the county website

        Monthly payment

        Est. payment

        Payment breakdown

        Explore the cost of this home by adjusting the details. Changes won't be saved.
        All calculations are estimates and provided by Zillow, Inc. for informational purposes only. Actual amounts may vary.
        HOA fees may include property taxes on listings classified as Co-Ops. Contact the listing agent and/or owner for fee details.
        Mortgage interest rates are dependent on a number of factors, including credit score, down payment, and repayment length. Interest rate data provided by Zillow Group Marketplace, Inc. as of 1/1/1970 from various mortgage lenders with which we have lead or other similar arrangements; the Estimated Payment is an average of those rates.
        See how much you could borrow to make a competitive offer.

        Climate risks

        Neighborhood: 23139

        Getting around

        0 / 100
        Car-Dependent
        1 / 100
        Somewhat Bikeable

        Nearby schools

        GreatSchools rating
        Schools provided by the listing agent
        • Elementary: Powhatan
        • Middle: Powhatan
        • High: Powhatan

        Source: CVRMLS. This data may not be complete. We recommend contacting the local school district to confirm school assignments for this home.

        A local agent can set up tours, give advice and negotiate with sellers.

        Browse local experts

        Similar homes