Skip main navigation
Off market
  • $1,976,200

    1375 Rolling Links Dr, Milton, GA 30004

    6beds
    8baths
    6,896sqft
    SingleFamily
    Built in 2003
    1 Acres Lot
    $1,976,200 Zestimate®
    $287/sqft
    $6,613 Estimated rent

    Home value

    $1,976,200

    $1.82M - $2.15M

    $6,613/mo

    Zestimate® history
    Loading
    Loading...

    Owner options

    List your home for rent

    $6,613/mo

    Rent Zestimate®

    Find your next renter with Zillow Rental Manager. Plus, with online applications, you can quickly screen prospective tenants – for free.

    Learn more

    $6,613/mo

    Rent Zestimate®

    Refinance and save

    $10,046/mo

    Est. payment

    Refinancing to a lower rate could help reduce your monthly payments and save thousands over the life of the loan.

    See today's rates

    $10,046/mo

    Est. payment

    Explore your selling options

    Work with a Zillow partner agent

    Leverage their expertise and Zillow's premium Showcase listings to get your home seen by more buyers.

    Get started

    List with your own agent

    Get your home in front of millions of buyers by listing it on Zillow.

    Learn how to do it

    Sell it yourself

    Take full control of how buyers see your home on Zillow by listing For Sale by Owner (FSBO).

    List your home

    What's special

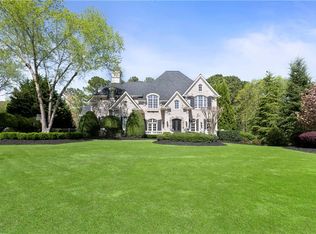
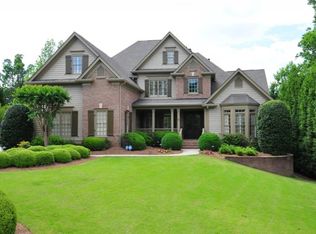
    G O L F M E M B E R S H I P Initiation fee paid with contract by December 1! An amazing opportunity to live within one of Milton's most active gated communities and participate in the A W A R D W I N N I N G golf, tennis, swim amenities of White Columns Golf & Country Club.Custom built by local 'craftsman' builder, Jack Webb, this beautiful home is filled with distinctive features, extensive millwork and has been impeccably maintained and upgraded by original owners. Stunning 2-story foyer includes marble flooring, curved staircase, fireside study with wood-paneled walls and large dining room with butler's pantry. Formal living room with coffered ceiling, limestone fireplace hearth and wall of windows overlooking screened porch and beautiful backyard. Chef's kitchen with stained wood cabinetry, island, two large pantries and updated stainless steel appliances and open to fireside keeping room with second staircase, vaulted ceiling and built-in cabinetry. Spacious guest suite on main floor with private bath. Upstairs master suite features double-sided fireplace and recently updated master bath; large custom closet and specialty lighting. Secondary bedrooms upstairs feature private en-suite bathrooms and large walk-in closets. Finished terrace level features hardwood floors, kitchen area and living room with fireplace + private bedroom and bathroom. Billiards/entertaining space opens up to flagstone terrace with underdeck ceiling system and custom stone bar area. Walk-out backyard is the perfect site for a future pool and extended outdoor living space. Terrace level features ample storage. Indoor/outdoor speaker system. 2019-12-12

    This property is off market, which means it's not currently listed for sale or rent on Zillow. This may be different from what's available on other websites or public sources.
    Facts & features

    Interior

    Bedrooms & bathrooms
    • Bedrooms: 6
    • Bathrooms: 8
    • Main level bathrooms: 3
    • Main level bedrooms: 1
    Heating
    • Forced air, Gas
    Cooling
    • Central
    Appliances
    • Included: Dishwasher, Garbage disposal, Microwave
    • Laundry: Laundry Room
    Features
    • Wet Bar, Walk-In Closet(s), Separate Shower, Bookcases, Foyer - 2 Story, Hardwood Floors, Carpet, Cable In Street
    • Flooring: Hardwood
    • Basement: Finished, Full, Walk-Out Access, Bath Finished, Daylight
    • Has fireplace: Yes
    • Fireplace features: Living Room, Master Bedroom, Basement, Gas Starter
    Interior area
    • Structure area source: Appraiser
    • Total interior livable area: 6,896 sqft
    • Finished area below ground: 0

    Property

    Parking
    • Parking features: Garage - Attached
    • Details: Attached, Kitchen Level Entry, Auto Garage Door
    Features
    • Patio & porch: Screened
    • Exterior features: Stone, Brick
    • Pool features: Association
    Lot
    • Size: 1 Acres
    • Features: Level, Private Backyard
    Details
    • Additional structures: Garage(s)
    • Parcel number: 22409006280421

    Construction

    Type & style
    • Home type: SingleFamily
    • Architectural style: Conventional
    Materials
    • Stone
    • Roof: Composition
    Condition
    • Year built: 2003

    Utilities & green energy

    • Sewer: Septic Tank
    • Water: Public Water
    Green energy
    • Energy efficient items: Double Pane/Thermo, Water Heater-gas

    Community & neighborhood

    Security
    • Security features: Gated Community
    Location
    • Region: Milton

    HOA & financial

    HOA
    • Has HOA: Yes
    • HOA fee: $275 monthly
    • Amenities included: Gated, Clubhouse, Golf Course, Pool, Tennis Court(s), Fitness Center, Neighborhood Association, Sidewalks, Street Lights, Underground Utilities, Swim Team

    Other

    Other facts
    • Sewer: Septic Tank
    • Heating: Forced Air, Natural Gas, Zoned, Central
    • Appliances: Dishwasher, Disposal, Double Oven, Central Vacuum, Gas Water Heater, Microwave - Built In
    • FireplaceYN: true
    • Basement: Finished, Full, Walk-Out Access, Bath Finished, Daylight
    • GarageYN: true
    • InteriorFeatures: Wet Bar, Walk-In Closet(s), Separate Shower, Bookcases, Foyer - 2 Story, Hardwood Floors, Carpet, Cable In Street
    • HeatingYN: true
    • CoolingYN: true
    • Flooring: Hardwood
    • CommunityFeatures: Pool, Tennis Court(s), Clubhouse, Gated, Golf, Fitness Center, Sidewalks, Street Lights
    • ExteriorFeatures: Tennis Court(s), Sprinkler System, Screen Porch
    • ConstructionMaterials: Stone, Brick 4 Sided
    • Roof: Composition
    • FireplaceFeatures: Living Room, Master Bedroom, Basement, Gas Starter
    • LotFeatures: Level, Private Backyard
    • ArchitecturalStyle: Traditional, European
    • FireplacesTotal: 5
    • MainLevelBathrooms: 3
    • ParkingFeatures: Attached, Garage, Kitchen Level, Auto Garage Door
    • OtherParking: Attached, Kitchen Level Entry, Auto Garage Door
    • Cooling: Central Air, Zoned, Ceiling Fan(s)
    • BuildingAreaSource: Appraiser
    • LivingAreaSource: Appraiser
    • PoolFeatures: Association
    • LaundryFeatures: Laundry Room
    • OtherStructures: Garage(s)
    • SecurityFeatures: Gated Community
    • StructureType: House
    • AssociationAmenities: Gated, Clubhouse, Golf Course, Pool, Tennis Court(s), Fitness Center, Neighborhood Association, Sidewalks, Street Lights, Underground Utilities, Swim Team
    • PatioAndPorchFeatures: Screened
    • BelowGradeFinishedArea: 0
    • FarmLandAreaSource: Public Record
    • GreenEnergyEfficient: Double Pane/Thermo, Water Heater-gas
    • LotDimensionsSource: Public Records
    • WaterSource: Public Water
    • MainLevelBedrooms: 1
    • BeastPropertySubType: Single Family Detached
    • CoListAgentEmail: stephanie.butler@bhhsgeorgia.com
    • CoListAgentFullName: Stephanie Butler
    • MlsStatus: New

    Price history

    DateEventPrice
    3/9/2022Sold$1,450,000+5.5%$210/sqft
    Source: FMLS GA #6987490 Report a problem
    2/8/2022Pending sale$1,375,000$199/sqft
    Source: FMLS GA #6987490 Report a problem
    2/2/2022Listed for sale$1,375,000+47.1%$199/sqft
    Source: FMLS GA #6987490 Report a problem
    1/30/2020Sold$935,000-1.1%$136/sqft
    Source: GAMLS #8661986 Report a problem
    11/30/2019Pending sale$945,000$137/sqft
    Source: Berkshire Hathaway HomeServices Georgia Properties - Alpharetta / North Fulton #6619280 Report a problem
    10/3/2019Price change$945,000-2.6%$137/sqft
    Source: Berkshire Hathaway HomeServices Georgia Properties - Alpharetta / North Fulton #6619280 Report a problem
    9/18/2019Listed for sale$970,000-3%$141/sqft
    Source: Berkshire Hathaway HomeServices Georgia Properties #6619280 Report a problem
    8/16/2019Listing removed$999,900$145/sqft
    Source: Atlanta Fine Homes Sotheby's International Realty #6545269 Report a problem
    7/15/2019Price change$999,900-2.9%$145/sqft
    Source: Atlanta Fine Homes Sotheby's International Realty #6545269 Report a problem
    6/14/2019Price change$1,030,000-1.9%$149/sqft
    Source: Atlanta Fine Homes Sotheby's International Realty #6545269 Report a problem
    5/1/2019Listed for sale$1,050,000+17%$152/sqft
    Source: Atlanta Fine Homes Sotheby's International Realty #6545269 Report a problem
    1/26/2004Sold$897,500$130/sqft
    Source: Public Record Report a problem

    Public tax history

    YearProperty taxesTax assessment
    2024$6,596 +7.9%$621,840 +10.5%
    2023$6,113 -35.9%$562,600 +29.5%
    2022$9,537 +0.1%$434,400 +16.1%
    2021$9,524 -7.8%$374,000 +2.1%
    2020$10,335 +0.2%$366,160
    2019$10,314 $366,160 -3.5%
    2018$10,314 $379,280 +8.8%
    2017$10,314 -10.3%$348,480
    2016$11,504 +0.6%$348,480
    2015$11,437 +21.4%$348,480 +8.8%
    2014$9,423 +13.8%$320,160 +8.2%
    2013$8,280 -0.4%$296,000
    2012$8,313 $296,000
    2011-- $296,000 -7.5%
    2010$7,607 -22.2%$320,160 -10.4%
    2009$9,777 $357,360
    2008-- $357,360
    2007-- $357,360
    2005-- $357,360

    Find assessor info on the county website

    Neighborhood: 30004

    Nearby schools

    GreatSchools rating
    Schools provided by the listing agent
    • Elementary: Birmingham Falls
    • Middle: Northwestern
    • High: Cambridge

    Source: The MLS. This data may not be complete. We recommend contacting the local school district to confirm school assignments for this home.

    Get a cash offer in 3 minutes
    Find out how much your home could sell for in as little as 3 minutes with a no-obligation cash offer.
    Estimated market value
    $1,976,200
    Get a cash offer in 3 minutes
    Find out how much your home could sell for in as little as 3 minutes with a no-obligation cash offer.
    Estimated market value
    $1,976,200