Skip main navigation
Sold for $392,000
  • $392,000

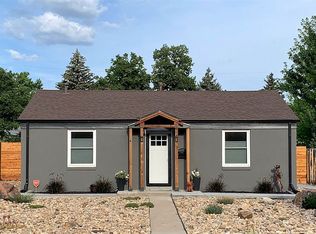
    1375 Rosemary Street, Denver, CO 80220

    2beds
    850sqft
    Single Family Residence
    Built in 1947
    6,100 Square Feet Lot
    $388,800 Zestimate®
    $461/sqft
    $2,391 Estimated rent

    Home value

    $388,800

    $365,000 - $412,000

    $2,391/mo

    Zestimate® history
    Loading
    Loading...

    Owner options

    List your home for rent

    $2,391/mo

    Rent Zestimate®

    Find your next renter with Zillow Rental Manager. Plus, with online applications, you can quickly screen prospective tenants – for free.

    Learn more

    $2,391/mo

    Rent Zestimate®

    Refinance and save

    $2,274/mo

    Est. payment

    Refinancing to a lower rate could help reduce your monthly payments and save thousands over the life of the loan.

    See today's rates

    $2,274/mo

    Est. payment

    Explore your selling options

    Work with a Zillow partner agent

    Leverage their expertise and Zillow's premium Showcase listings to get your home seen by more buyers.

    Get started

    List with your own agent

    Get your home in front of millions of buyers by listing it on Zillow.

    Learn how to do it

    Sell it yourself

    Take full control of how buyers see your home on Zillow by listing For Sale by Owner (FSBO).

    List your home

    What's special

    Large private backyardAttached garageStainless steel appliancesNew vanityTile back splashQuartz countersAll new cabinets
    This property qualifies for a $5,000 Closing Cost Incentive offered by preferred lender as well as 100% financing with NO Mortgage Insurance. Contact Listing Agent for more information. Location, location, location! Do not miss this fully remodeled ranch style home with ATTACHED GARAGE, and a large private backyard located in the sought after Kensington neighborhood. Comes with newer front load LG Washer and Dryer!!! This GORGEOUS kitchen has been completely updated, with all new cabinets, open shelving, quartz counters, tile back splash, tile flooring, stainless steel appliances and the addition of a breakfast bar. The bathroom has new tile flooring, a new vanity and toilet, and new tub to ceiling subway tile. The hardwood flooring has been re-finished. Doors and hardware have all been replaced. Upgrades include a newer electric hot water heater, and remote control heat pump mini split system - which means you can control the temperature of each "zone" separately and quickly! Attached garage with alley access. Centrally located minutes from Downtown, Lowry, Cherry Creek, the Stanley Marketplace, & Rose Medical Center. Minutes away from grocery stores, pharmacy, Lucy Restaurant, El Tamarindo, QuinceEssential Coffee House, Ranch Hose Cafe, Knowledge Cafe, Pablo's Coffee House, Regal Bakery, Art Gym Cafe, U.S. Bank, Walgreens, King Soopers, and more. This is a must see!!

    Zillow last checked:

    Listing updated:

    Listed by:

    Ethan Besser 303-856-8980 BESSER@KW.COM,

    Keller Williams DTC

    Bought with:

    Kelly McLendon, 100070809

    Coldwell Banker Realty 44

    Source: REcolorado as distributed by MLS GRID,MLS#: 7714929MLS Logo

    Facts & features

    Interior

    Bedrooms & bathrooms
    • Bedrooms: 2
    • Bathrooms: 1
    • Full bathrooms: 1
    • Main level bathrooms: 1
    • Main level bedrooms: 2
    Bedroom
    • Description: Hardwood Flooring
    • Level: Main
    • Area: 130 Square Feet
    • Dimensions: 13 x 10
    Bedroom
    • Description: Hardwood Flooring
    • Level: Main
    • Area: 99 Square Feet
    • Dimensions: 11 x 9
    Bathroom
    • Description: Fully Remodeled With New Vanity, Tub To Ceiling Tile, Shiplap Walls, And Tile Flooring
    • Features: Primary Suite
    • Level: Main
    Kitchen
    • Description: Completely Updated With New Cabinets, Shelving, Gorgeous Quartz Counters, Tile Back Splash, Stainless Steel Appliances And Tile Flooring
    • Level: Main
    • Area: 90 Square Feet
    • Dimensions: 10 x 9
    Laundry
    • Description: Newer Full Front Load Washer And Dryer Included
    • Level: Main
    • Area: 45 Square Feet
    • Dimensions: 5 x 9
    Living room
    • Description: Open Area With Lots Of Natural Light, Hardwood Flooring
    • Level: Main
    • Area: 252 Square Feet
    • Dimensions: 21 x 12
    Heating
    • Heat Pump, Natural Gas
    Cooling
    • Air Conditioning-Room
    Appliances
    • Included: Dishwasher, Dryer, Microwave, Oven, Range, Refrigerator, Washer
    • Laundry: In Unit
    Features
    • Eat-in Kitchen, No Stairs, Open Floorplan, Quartz Counters, Smoke Free
    • Flooring: Tile, Wood
    • Has basement: No
    • Common walls with other units/homes: No Common Walls,No One Above,No One Below
    Interior area
    • Total structure area: 850
    • Total interior livable area: 850 sqft
    • Finished area above ground: 850

    Property

    Parking
    • Total spaces: 1
    • Parking features: Concrete
    • Attached garage spaces: 1
    Features
    • Levels: One
    • Stories: 1
    • Patio & porch: Front Porch, Patio
    • Exterior features: Private Yard, Rain Gutters
    • Fencing: Full
    Lot
    • Size: 6,100 Square Feet
    • Features: Level, Sprinklers In Front, Sprinklers In Rear
    Details
    • Parcel number: 604211017
    • Zoning: E-SU-DX
    • Special conditions: Standard

    Construction

    Type & style
    • Home type: SingleFamily
    • Property subtype: Single Family Residence
    Materials
    • Concrete, Vinyl Siding
    • Roof: Composition
    Condition
    • Updated/Remodeled
    • Year built: 1947

    Utilities & green energy

    • Sewer: Public Sewer
    • Water: Public

    Community & HOA

    Community
    • Security: Carbon Monoxide Detector(s), Smoke Detector(s)
    • Subdivision: Kensington
    HOA
    • Has HOA: No
    Location
    • Region: Denver

    Financial & listing details

    • Price per square foot: $461/sqft
    • Tax assessed value: $470,900
    • Annual tax amount: $2,207
    • Date on market: 11/7/2025
    • Listing terms: Cash,Conventional,FHA,VA Loan
    • Exclusions: Seller's Personal Property
    • Ownership: Individual
    • Road surface type: Paved

    Price history

    DateEventPrice
    12/29/2025Sold$392,000+3.2%$461/sqft
    Source: REcolorado as distributed by MLS GRID #7714929 Report a problem
    12/8/2025Pending sale$380,000$447/sqft
    Source: REcolorado as distributed by MLS GRID #7714929 Report a problem
    11/7/2025Listed for sale$380,000+534.4%$447/sqft
    Source: REcolorado as distributed by MLS GRID #7714929 Report a problem
    7/20/1994Sold$59,900$70/sqft
    Source: Public Record Report a problem

    Public tax history

    YearProperty taxesTax assessment
    2024$2,160 +3.2%$27,870 -9.6%
    2023$2,093 +3.6%$30,840 +17.2%
    2022$2,021 +21.1%$26,320 -2.8%
    2021$1,669 +2.9%$27,080 +20.4%
    2020$1,622 +19.4%$22,487 -0.7%
    2019$1,359 $22,644 +29%
    2018$1,359 +0.3%$17,560
    2017$1,354 +42.1%$17,560 +43.9%
    2016$953 +29.5%$12,200
    2015$736 0%$12,200 +37.7%
    2014$736 -8.1%$8,860
    2013$801 +17.9%$8,860 -7%
    2012$680 +1.1%$9,530
    2011$672 +2.2%$9,530 -5.6%
    2010$657 -4%$10,090
    2009$685 -0.2%$10,090 -1.6%
    2008$686 -3.6%$10,250
    2007$712 +1.1%$10,250 -3.6%
    2006$704 +4.9%$10,630
    2005$671 +9.2%$10,630 -0.7%
    2003$615 +1.9%$10,710 +4.3%
    2002$603 $10,270 +18.7%
    2001-- $8,650
    Find assessor info on the county website

    Neighborhood: East Colfax

    Nearby schools

    GreatSchools rating
    Schools provided by the listing agent
    • Elementary: Montclair
    • Middle: Hill
    • High: George Washington
    • District: Denver 1

    Source: REcolorado as distributed by MLS GRID. This data may not be complete. We recommend contacting the local school district to confirm school assignments for this home.

    Get a cash offer in 3 minutes
    Find out how much your home could sell for in as little as 3 minutes with a no-obligation cash offer.
    Estimated market value
    $388,800
    Get a cash offer in 3 minutes
    Find out how much your home could sell for in as little as 3 minutes with a no-obligation cash offer.
    Estimated market value
    $388,800