Exceptional custom home offering an elevated lifestyle in a prime, highly convenient location—just minutes to shopping, restaurants, farm markets, I-79, and Bradford Woods Elementary. Designed for both everyday living and unforgettable entertaining, this home seamlessly blends luxury, comfort, and function.
The heart of the home features a beautifully appointed kitchen open to the inviting family room, highlighted by a fireplace flanked with custom built-ins. The dining room is equally impressive, showcasing a full wall of custom cabinetry—perfect for stylish and practical storage of serveware, linens, and more.
Step outside and experience true indoor-outdoor living. The extraordinary covered patio, added in 2012, is a showstopper—complete with a stunning stone fireplace, operable skylights, porcelain tile flooring, and a dedicated gas grilling area. Whether hosting guests or enjoying a quiet evening, this space delivers year-round enjoyment. The outdoor TV is included, making this the ultimate entertaining retreat.
Beneath the patio, discover an oversized third-car garage that is both heated and cooled—ideal for a home gym, hobby space, or additional entertaining area. It connects directly to the finished lower-level game room featuring a full kitchen, powder room, and a custom home theater by Theater Extreme—creating the perfect setting for gatherings and movie nights.
The second floor offers four spacious bedrooms, including a luxurious primary suite with a spa-inspired bath. Thoughtfully designed with custom built-ins featuring integrated electrical outlets, a large travertine and marble shower, bubble tub, and heated floors—this private retreat offers both elegance and convenience.
With 4 bedrooms, 2 full baths, and 2 powder rooms, this home is rich in detail, quality craftsmanship, and thoughtful upgrades throughout. A rare opportunity to enjoy refined living in an unbeatable location—this is a home that truly delivers on lifestyle.
Sold for $775,100
$775,100
1375 Royal Oak Dr, Wexford, PA 15090
4beds
2,970sqft
Single Family Residence
Built in 1993
0.34 Acres Lot
$789,500 Zestimate®
$261/sqft
$3,939 Estimated rent
Home value
$789,500
$750,000 - $829,000
$3,939/mo
Zestimate® history
Owner options
List your home for rent
$3,939/mo
Rent Zestimate®
Find your next renter with Zillow Rental Manager. Plus, with online applications, you can quickly screen prospective tenants – for free.
$3,939/mo
Rent Zestimate®
Refinance and save
$4,284/mo
Est. payment
Refinancing to a lower rate could help reduce your monthly payments and save thousands over the life of the loan.
$4,284/mo
Est. payment
Explore your selling options
Work with a Zillow partner agent
Leverage their expertise and Zillow's premium Showcase listings to get your home seen by more buyers.
Get startedList with your own agent
Get your home in front of millions of buyers by listing it on Zillow.
Learn how to do itSell it yourself
Take full control of how buyers see your home on Zillow by listing For Sale by Owner (FSBO).
List your homeWhat's special
Four spacious bedroomsFinished lower-level game roomInviting family roomBubble tubOperable skylightsLuxurious primary suiteSpa-inspired bath
Zillow last checked:
Listing updated:
Listed by:
Linda Honeywill 412-847-2697,
BERKSHIRE HATHAWAY THE PREFERRED REALTY
Bought with:
Meg Alarcon
HOWARD HANNA REAL ESTATE SERVICES
Source: WPMLS,MLS#: 1745534 Originating MLS: West Penn Multi-List
Originating MLS: West Penn Multi-ListFacts & features
Interior
Bedrooms & bathrooms
- Bedrooms: 4
- Bathrooms: 4
- Full bathrooms: 2
- 1/2 bathrooms: 2
Primary bedroom
- Level: Upper
- Dimensions: 17x16
Bedroom 2
- Level: Upper
- Dimensions: 13x12
Bedroom 3
- Level: Upper
- Dimensions: 13x13
Bedroom 4
- Level: Upper
- Dimensions: 13x13
Bonus room
- Level: Lower
Den
- Level: Main
- Dimensions: 11x10
Dining room
- Level: Main
- Dimensions: 13x13
Family room
- Level: Main
- Dimensions: 19x14
Game room
- Level: Lower
- Dimensions: 33x28
Kitchen
- Level: Main
- Dimensions: 22x13
Laundry
- Level: Main
- Dimensions: 7x6
Living room
- Level: Main
- Dimensions: 16x13
Heating
- Forced Air, Gas
Cooling
- Central Air
Appliances
- Included: Some Gas Appliances, Convection Oven, Dishwasher, Disposal, Microwave, Refrigerator, Stove
Features
- Jetted Tub, Kitchen Island
- Flooring: Ceramic Tile, Hardwood, Carpet
- Windows: Multi Pane, Screens
- Basement: Finished,Walk-Out Access
- Number of fireplaces: 3
- Fireplace features: Family/Living/Great Room
Interior area
- Total structure area: 2,970
- Total interior livable area: 2,970 sqft
Property
Parking
- Total spaces: 3
- Parking features: Attached, Built In, Garage, Garage Door Opener
- Has attached garage: Yes
Features
- Levels: Two
- Stories: 2
- Has spa: Yes
Lot
- Size: 0.34 Acres
- Dimensions: 93 x 139 x 45 x 57 x 149M/L
Details
- Parcel number: 1498G00002000000
Construction
Type & style
- Home type: SingleFamily
- Architectural style: French Provincial,Two Story
- Property subtype: Single Family Residence
Materials
- Brick
- Roof: Asphalt
Condition
- Resale
- Year built: 1993
Details
- Warranty included: Yes
Utilities & green energy
- Sewer: Public Sewer
- Water: Public
Community & HOA
Community
- Subdivision: Rolling Ridge
Location
- Region: Wexford
Financial & listing details
- Price per square foot: $261/sqft
- Tax assessed value: $412,300
- Annual tax amount: $11,375
- Date on market: 3/28/2026
Price history
| Date | Event | Price |
|---|---|---|
| 5/11/2026 | Sold | $775,100+11%$261/sqft |
Source:  WPMLS #1745534 Report a problem WPMLS #1745534 Report a problem | ||
| 5/11/2026 | Pending sale | $698,500$235/sqft |
Source: WPMLS #1745534 Report a problem | ||
| 3/31/2026 | Contingent | $698,500$235/sqft |
Source: WPMLS #1745534 Report a problem | ||
| 3/28/2026 | Listed for sale | $698,500+158.7%$235/sqft |
Source: WPMLS #1745534 Report a problem | ||
| 6/2/2000 | Sold | $270,000$91/sqft |
Source: Public Record Report a problem | ||
Public tax history
| Year | Property taxes | Tax assessment |
|---|---|---|
| 2025 | $11,322 +10.9% | $412,300 +4.6% |
| 2024 | $10,208 +447.4% | $394,300 |
| 2023 | $1,865 | $394,300 |
| 2022 | $1,865 | $394,300 |
| 2021 | $1,865 +2% | $394,300 |
| 2020 | $1,828 -2% | $394,300 |
| 2019 | $1,865 -80.4% | $394,300 |
| 2018 | $9,522 | $394,300 |
| 2017 | $9,522 +410.6% | $394,300 |
| 2016 | $1,865 -79.9% | $394,300 |
| 2015 | $9,286 +25.1% | $394,300 |
| 2014 | $7,423 | $394,300 -0.8% |
| 2013 | -- | $397,300 +46.6% |
| 2012 | -- | $271,000 |
| 2011 | -- | $271,000 |
| 2010 | -- | $271,000 |
| 2009 | -- | $271,000 |
| 2008 | -- | $271,000 |
| 2007 | -- | $271,000 |
| 2006 | -- | $271,000 |
| 2005 | -- | $271,000 |
| 2004 | -- | $271,000 -5.2% |
| 2003 | -- | $286,000 -4.3% |
| 2002 | -- | $298,700 |
Find assessor info on the county website
Neighborhood: 15090
Nearby homes
- $647,6003 bd4 ba2.2k sqft801 Birch Field Ct, Wexford, PA 15090Off Market

- $597,4004 bd3 ba2.6k sqft1379 Royal Oak Dr, Wexford, PA 15090Off Market
- $521,0004 bd4 ba2.7k sqft1385 Royal Oak Dr, Wexford, PA 15090Sold
- $665,0004 bd4 ba3.4k sqft803 Birch Field Ct, Wexford, PA 15090Sold
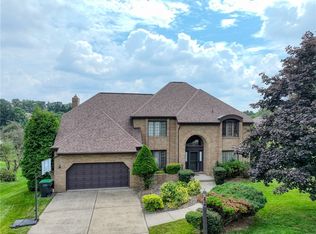
- $631,9004 bd2 ba2.5k sqft1374 Royal Oak Dr, Wexford, PA 15090Off Market
- $758,8004 bd3 ba3.1k sqft1376 Royal Oak Dr, Wexford, PA 15090Off Market
- $642,0004 bd2 ba2.4k sqft1389 Royal Oak Dr, Wexford, PA 15090Off Market
- $677,5004 bd3 ba2.4k sqft1378 Royal Oak Dr, Wexford, PA 15090Off Market
Nearby schools
GreatSchools rating
- 10/10Bradford Woods El SchoolGrades: K-5Distance: 0.7 mi
- 8/10Marshall Middle SchoolGrades: 6-8Distance: 1.9 mi
- 10/10North Allegheny Senior High SchoolGrades: 9-12Distance: 1.7 mi
Schools provided by the listing agent
- District: North Allegheny
Source: WPMLS. This data may not be complete. We recommend contacting the local school district to confirm school assignments for this home.


Get pre-qualified for a loan
At Zillow Home Loans, we can pre-qualify you in as little as 5 minutes with no impact to your credit score.An equal housing lender. NMLS #10287.
Sell for more on Zillow
Get a Zillow Showcase℠ listing at no additional cost and you could sell for .
$789,500
2% more
+$15,790
With Zillow Showcase(estimated)
$805,290
- Pennsylvania
- Allegheny County
- Wexford
- 15090
- 1375 Royal Oak Dr
Nearby cities
Nearby zip codes
Other Wexford Topics
