Skip main navigation
For sale
  • $385,000

    1375 S 3rd Street, Wilmington, NC 28401

    2beds
    1,065sqft
    : 
    Loading
    Get pre-qualified
    Townhouse
    Built in 2020
    436 Square Feet Lot
    $376,700 Zestimate®
    $362/sqft
    $395/mo HOA

    What's special

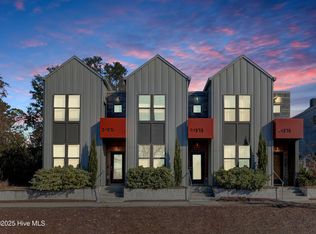
    RARE OPPORTUNITY in Larue Townhomes, one of only eight architectural gems in downtown Wilmington's South Front District. Sold FULLY FURNISHED and currently operating as a turnkey Airbnb, this AIA Honor Award winning modern townhome (American Institute of Architects, 2022) is a genuine downtown loft you have to see to believe. Step inside to polished concrete floors, exposed-truss ceilings, and an open-concept first floor that flows from the living area to the dining space and into a cozy kitchen with quartz counters, sleek modern cabinetry, and stainless appliances. Wide-plank hardwoods lead upstairs to two private suites, each with its own spa-style bath, custom tiled walk-in shower, and generous walk-in closet. Two full baths up, a stylish half bath down, thoughtfully designed to live large in every square foot. Wake up on the front balcony with your morning coffee, then step out the door into the best of downtown living: Satellite Bar and Lounge, Benny's Big Time Pizzeria, True Blue Butcher and Barrel, Block Taco, Bodega, South Front Tavern, and Yoga Salt are all a short walk away, with Greenfield Lake and the Greenfield Lake Amphitheater just down the street. You're in the heart of it all with incredibly easy access to the Riverwalk, Cargo District, and everything else downtown Wilmington has to offer. Gated parking with your own designated space (a true downtown luxury), plus low-maintenance living with the HOA covering exterior maintenance, master insurance, grounds, and trash. Fiber internet up to 5 Gbps available. Already dialed in as a working short-term rental supporting strong revenue potential for a full-time operator. Buy it as a strikingly cool primary residence, a lock-and-leave second home that earns while you're away, or step directly into a proven income-producing STR with the furnishings, systems, and guest pipeline already in place. Whichever way you live in it, the setup work is done. Homes like this in the South Front District do not come available often. This is downtown Wilmington living, elevated.
    9 days
    |
    296
    |
    29
    |

    Zillow last checked:

    Listing updated:

    Listed by:

    Caleb D Courtney 910-714-4837,

    Keller Williams Innovate-Wilmington

    Source: Hive MLS,MLS#: 100586446MLS LogoOriginating MLS: Cape Fear Realtors MLS, Inc.

    Loading...

      Facts & features

      Interior

      Bedrooms & bathrooms
      • Bedrooms: 2
      • Bathrooms: 3
      • Full bathrooms: 2
      • 1/2 bathrooms: 1
      Rooms
      • Room types: Living Room, Laundry, Bedroom 1, Bedroom 2
      Bedroom 1
      • Level: Second
      • Dimensions: 12 x 10
      Bedroom 2
      • Level: Second
      • Dimensions: 12 x 10
      Kitchen
      • Level: First
      • Dimensions: 11 x 10
      Laundry
      • Level: First
      • Dimensions: 8 x 10
      Living room
      • Level: First
      • Dimensions: 10 x 10
      Heating
      • Heat Pump, Electric, Forced Air
      Cooling
      • Central Air, Zoned, Heat Pump
      Appliances
      • Included: Electric Oven, Built-In Microwave, Washer, Refrigerator, Dryer, Dishwasher, Electric Range
      • Laundry: Dryer Hookup, Washer Hookup, Laundry Closet
      Features
      • High Ceilings, Ceiling Fan(s), Walk-in Shower, Blinds/Shades, WiFi Thermostat
      • Flooring: Concrete, Wood
      • Basement: None
      • Attic: Scuttle,None
      • Furnished: Yes
      Interior area
      • Total structure area: 1,065
      • Total interior livable area: 1,065 sqft

      Property

      Parking
      • Parking features: Parking Lot, On Street, Assigned
      • Has uncovered spaces: Yes
      • Details: Dedicated spot
      Accessibility
      • Accessibility features: None
      Features
      • Levels: Two
      • Patio & porch: Patio, Balcony
      • Exterior features: None
      • Fencing: None
      • Has view: Yes
      • View description: See Remarks
      • Waterfront features: None
      • Frontage type: See Remarks
      Lot
      • Size: 436 Square Feet
      • Features: Recreation Nearby, Shopping Nearby
      Details
      • Parcel number: R05413036014000
      • Zoning: UMX
      • Special conditions: Standard

      Construction

      Type & style
      • Home type: Townhouse
      • Property subtype: Townhouse
      Materials
      • Steel Siding, Wood Siding, Wood Frame
      • Foundation: Slab
      • Roof: Architectural Shingle
      Condition
      • New construction: No
      • Year built: 2020

      Utilities & green energy

      • Sewer: Public Sewer
      • Water: Public
      • Utilities for property: Sewer Connected, Water Connected
      Green energy
      • Green verification: None

      Community & HOA

      Community
      • Subdivision: Larue Townhomes
      HOA
      • Has HOA: Yes
      • Amenities included: Maintenance Common Areas, Maintenance Grounds, Maintenance Structure, Management, Master Insure, Pest Control
      • HOA fee: $4,740 annually
      • HOA name: LaRue Townhomes
      • HOA phone: 910-679-3012
      Location
      • Region: Wilmington

      Financial & listing details

      • Price per square foot: $362/sqft
      • Tax assessed value: $384,900
      • Annual tax amount: $2,265
      • Date on market: 7/3/2026
      • Cumulative days on market: 10 days
      • Listing agreement: Exclusive Right To Sell
      • Listing terms: Cash,Conventional,FHA,VA Loan

        Estimated market value

        $376,700

        $358,000 - $396,000

        $1,765/mo

        Price history

        DateEventPrice
        7/3/2026Listed for sale$385,000$362/sqft
        Source: Hive MLS #100586446 Report a problem
        8/11/2025Sold$385,000$362/sqft
        Source: Hive MLS #100488669 Report a problem
        7/11/2025Contingent$385,000$362/sqft
        Source: Hive MLS #100488669 Report a problem
        6/9/2025Price change$385,000-1.8%$362/sqft
        Source: Hive MLS #100488669 Report a problem
        4/18/2025Price change$392,000-0.8%$368/sqft
        Source: Hive MLS #100488669 Report a problem
        3/23/2025Price change$395,000-1.1%$371/sqft
        Source: Hive MLS #100488669 Report a problem
        2/13/2025Listed for sale$399,500+2.4%$375/sqft
        Source: Hive MLS #100488669 Report a problem
        1/16/2024Sold$390,000-0.5%$366/sqft
        Source: Hive MLS #100402814 Report a problem
        11/5/2023Pending sale$392,000$368/sqft
        Source: Hive MLS #100402814 Report a problem
        10/22/2023Price change$392,000-1.8%$368/sqft
        Source: Hive MLS #100402814 Report a problem
        9/1/2023Listed for sale$399,000+37.6%$375/sqft
        Source: Hive MLS #100402814 Report a problem
        11/5/2020Sold$290,000+5.5%$272/sqft
        Source: Public Record Report a problem
        9/23/2020Pending sale$275,000$258/sqft
        Source: Keller Williams Realty #100170593 Report a problem
        7/20/2020Listed for sale$275,000$258/sqft
        Source: Keller Williams Realty #100170593 Report a problem
        5/5/2020Listing removed$275,000$258/sqft
        Source: KW Innovate #100170593 Report a problem
        4/15/2020Listed for sale$275,000$258/sqft
        Source: Keller Williams Realty #100170593 Report a problem

        Public tax history

        YearProperty taxesTax assessment
        2025$2,265 -3.3%$384,900 +43%
        2024$2,342 +3%$269,200
        2023$2,275 -0.6%$269,200
        2022$2,288 -0.7%$269,200
        2021$2,304 +101.9%$269,200 +148.6%
        2020$1,141 +69.7%$108,300 +69.7%
        2019$672 $63,800
        Find assessor info on the county website

        Monthly payment

        Est. payment

        Payment breakdown

        Explore the cost of this home by adjusting the details. Changes won't be saved.
        All calculations are estimates and provided by Zillow, Inc. for informational purposes only. Actual amounts may vary.
        HOA fees may include property taxes on listings classified as Co-Ops. Contact the listing agent and/or owner for fee details.
        Mortgage interest rates are dependent on a number of factors, including credit score, down payment, and repayment length. Interest rate data provided by Zillow Group Marketplace, Inc. as of 1/1/1970 from various mortgage lenders with which we have lead or other similar arrangements; the Estimated Payment is an average of those rates.
        See how much you could borrow to make a competitive offer.

        Climate risks

        Neighborhood: Dry Pond/Lake Forest

        Getting around

        58 / 100
        Somewhat Walkable
        34 / 100
        Some Transit
        82 / 100
        Very Bikeable

        Nearby schools

        GreatSchools rating
        Schools provided by the listing agent
        • Elementary: Snipes
        • Middle: Williston
        • High: New Hanover

        Source: Hive MLS. This data may not be complete. We recommend contacting the local school district to confirm school assignments for this home.

        A local agent can set up tours, give advice and negotiate with sellers.

        A local lender can help you make sure your offer is ready when you are.

        Browse local experts

        Similar homes