Skip main navigation
Sold for $2,350,000
  • $2,350,000

    1375 S Clayton Street, Denver, CO 80210

    5beds
    4,896sqft
    Single Family Residence
    Built in 2019
    6,250 Square Feet Lot
    $2,241,200 Zestimate®
    $480/sqft
    $7,479 Estimated rent

    Home value

    $2,241,200

    $2.08M - $2.40M

    $7,479/mo

    Zestimate® history
    Loading
    Loading...

    Owner options

    List your home for rent

    $7,479/mo

    Rent Zestimate®

    Find your next renter with Zillow Rental Manager. Plus, with online applications, you can quickly screen prospective tenants – for free.

    Learn more

    $7,479/mo

    Rent Zestimate®

    Refinance and save

    $13,619/mo

    Est. payment

    Refinancing to a lower rate could help reduce your monthly payments and save thousands over the life of the loan.

    See today's rates

    $13,619/mo

    Est. payment

    Explore your selling options

    Work with a Zillow partner agent

    Leverage their expertise and Zillow's premium Showcase listings to get your home seen by more buyers.

    Get started

    List with your own agent

    Get your home in front of millions of buyers by listing it on Zillow.

    Learn how to do it

    Sell it yourself

    Take full control of how buyers see your home on Zillow by listing For Sale by Owner (FSBO).

    List your home

    What's special

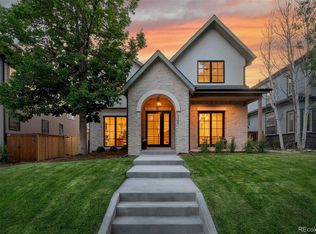
    CONTEMPORARY LUXURY LIVING Discover an impeccable custom residence in Denver's coveted Cory-Merrill neighborhood, masterfully designed to blend sophisticated style with practical living. This expansive home offers an exceptional living experience across multiple levels. The main floor showcases an open-concept layout with abundant natural light, seamlessly connecting entertaining and living spaces. At the heart of the home, the gourmet kitchen boasts premium appliances, custom cabinetry, and generous countertop space. The custom cabinetry flows into the dining area with a premium wine fridge. And, the connected dining area flows seamlessly into comfortable living space with a striking fireplace and custom mantle that are truly ideal for hosting. The main floor office features ideal natural light and perfectly balances privacy with proximity for anyone working from home. A spacious mudroom connects to an oversized two-car garage with an EV charger. Outdoor living is at its finest with a custom backyard featuring an Alfresco built-in grill, multiple lounging areas, and an oversized fireplace. The innovative StruXure pergola with retractable shade transforms the space into an all-season retreat. Upstairs, the primary suite offers a luxurious escape with an ensuite bath, free-standing tub, and expansive, custom walk-in closet. Two additional bedrooms include full baths and walk-in closets, complemented by a convenient second-floor laundry. The basement boasts abundant additional space with 10-foot ceilings and custom wet bar. Two additional bedrooms and a luxurious full bath make this space an ideal retreat for family or guests. Premium features: Professional surround sound by ListenUp Automated Hunter Douglas shades Comprehensive security system Custom millwork Extensive storage solutions Built in 2019 Located in family-friendly Cory-Merrill, with easy access to top schools and all Denver has to offer. www.buymycoloradohome.com

    Zillow last checked:

    Listing updated:

    Listed by:

    Maureen Watson 303-945-9036 maureen@buymycoloradohome.com,

    Dwell 303, LLC

    Bought with:

    David Jimenez, 100053955

    Greenwood Estates Realty LLC

    Source: REcolorado as distributed by MLS GRID,MLS#: 2153804MLS Logo

    Facts & features

    Interior

    Bedrooms & bathrooms
    • Bedrooms: 5
    • Bathrooms: 5
    • Full bathrooms: 3
    • 3/4 bathrooms: 1
    • 1/2 bathrooms: 1
    • Main level bathrooms: 1
    Primary bedroom
    • Level: Upper
    Bedroom
    • Level: Upper
    Bedroom
    • Level: Upper
    Bedroom
    • Level: Basement
    Bedroom
    • Level: Basement
    Primary bathroom
    • Level: Upper
    Bathroom
    • Level: Upper
    Bathroom
    • Level: Upper
    Bathroom
    • Level: Basement
    Bathroom
    • Level: Main
    Laundry
    • Level: Upper
    Heating
    • Forced Air
    Cooling
    • Central Air
    Appliances
    • Included: Bar Fridge, Dishwasher, Disposal, Double Oven, Dryer, Freezer, Humidifier, Microwave, Range, Range Hood, Refrigerator, Washer, Wine Cooler
    Features
    • Audio/Video Controls, Built-in Features, Ceiling Fan(s), Five Piece Bath, Granite Counters, High Ceilings, High Speed Internet, Kitchen Island, Open Floorplan, Pantry, Primary Suite, Quartz Counters, Radon Mitigation System, Smart Thermostat, Walk-In Closet(s), Wired for Data
    • Flooring: Carpet, Tile, Wood
    • Windows: Double Pane Windows, Window Coverings, Window Treatments
    • Basement: Bath/Stubbed,Daylight,Finished,Full
    • Number of fireplaces: 2
    • Fireplace features: Family Room, Free Standing, Great Room, Outside
    Interior area
    • Total structure area: 4,896
    • Total interior livable area: 4,896 sqft
    • Finished area above ground: 3,275
    • Finished area below ground: 1,154

    Property

    Parking
    • Total spaces: 2
    • Parking features: Floor Coating, Heated Garage, Insulated Garage, Oversized, Storage
    • Attached garage spaces: 2
    Features
    • Levels: Two
    • Stories: 2
    • Patio & porch: Covered, Front Porch, Patio
    • Exterior features: Barbecue, Fire Pit, Garden, Gas Grill, Lighting, Private Yard, Smart Irrigation
    Lot
    • Size: 6,250 sqft
    • Features: Level, Sprinklers In Front, Sprinklers In Rear
    Details
    • Parcel number: 524221013
    • Zoning: E-SU-DX
    • Special conditions: Standard

    Construction

    Type & style
    • Home type: SingleFamily
    • Property subtype: Single Family Residence
    Materials
    • Brick, Stucco
    • Roof: Composition,Other
    Condition
    • Year built: 2019

    Utilities & green energy

    • Electric: 220 Volts in Garage
    • Sewer: Public Sewer
    • Water: Public

    Community & neighborhood

    Location
    • Region: Denver
    • Subdivision: Cory-Merrill

    Other

    Other facts
    • Listing terms: 1031 Exchange,Cash,Conventional,Jumbo,Other
    • Ownership: Agent Owner
    • Road surface type: Alley Paved, Paved

    Price history

    DateEventPrice
    4/16/2025Sold$2,350,000+2.4%$480/sqft
    Source: REcolorado as distributed by MLS GRID #2153804 Report a problem
    4/1/2025Pending sale$2,295,000$469/sqft
    Source: REcolorado as distributed by MLS GRID #2153804 Report a problem
    3/30/2025Listed for sale$2,295,000+1168%$469/sqft
    Source: REcolorado as distributed by MLS GRID #2153804 Report a problem
    9/4/2019Sold$181,000-54.8%$37/sqft
    Source: Public Record Report a problem
    6/24/2014Sold$400,000$82/sqft
    Source: Public Record Report a problem

    Public tax history

    YearProperty taxesTax assessment
    2024$12,271 +22.1%$158,370 -2.6%
    2023$10,053 +3.6%$162,620 +28.6%
    2022$9,704 +16.9%$126,410 -2.8%
    2021$8,302 +158.8%$130,050 +16.2%
    2020$3,208 +31.4%$111,898 +149.9%
    2019$2,442 $44,784 +41.9%
    2018$2,442 +0.3%$31,560
    2017$2,434 +8%$31,560 +9.4%
    2016$2,254 +12.2%$28,850
    2015$2,008 0%$28,850 +19.3%
    2014$2,009 -3.4%$24,180
    2013$2,079 +17.9%$24,180 -2.2%
    2012$1,763 +6.5%$24,730 +0.8%
    2011$1,655 +2.2%$24,530 -1.3%
    2010$1,619 -3.1%$24,860
    2009$1,671 -0.2%$24,860 -0.6%
    2008$1,674 +21%$25,020
    2007$1,384 +1.1%$25,020 +21%
    2006$1,368 +10.7%$20,670
    2005$1,236 +7.2%$20,670 +4.9%
    2003$1,153 +1.9%$19,710 +2.3%
    2002$1,131 $19,260 +29.2%
    2001-- $14,910

    Find assessor info on the county website

    Neighborhood: Cory - Merrill

    Nearby schools

    GreatSchools rating
    Schools provided by the listing agent
    • Elementary: Cory
    • Middle: Merrill
    • High: South
    • District: Denver 1

    Source: REcolorado as distributed by MLS GRID. This data may not be complete. We recommend contacting the local school district to confirm school assignments for this home.

    Get a cash offer in 3 minutes
    Find out how much your home could sell for in as little as 3 minutes with a no-obligation cash offer.
    Estimated market value
    $2,241,200
    Get a cash offer in 3 minutes
    Find out how much your home could sell for in as little as 3 minutes with a no-obligation cash offer.
    Estimated market value
    $2,241,200