Skip main navigation
Sold for $347,500
  • $347,500

    1375 S Dayton Court, Denver, CO 80247

    2beds
    1,540sqft
    Townhouse
    Built in 2000
    -- sqft lot
    $347,200 Zestimate®
    $226/sqft
    $2,441 Estimated rent

    Home value

    $347,200

    $326,000 - $368,000

    $2,441/mo

    Zestimate® history
    Loading
    Loading...

    Owner options

    List your home for rent

    $2,441/mo

    Rent Zestimate®

    Find your next renter with Zillow Rental Manager. Plus, with online applications, you can quickly screen prospective tenants – for free.

    Learn more

    $2,441/mo

    Rent Zestimate®

    Refinance and save

    $2,491/mo

    Est. payment

    Refinancing to a lower rate could help reduce your monthly payments and save thousands over the life of the loan.

    See today's rates

    $2,491/mo

    Est. payment

    Explore your selling options

    Work with a Zillow partner agent

    Leverage their expertise and Zillow's premium Showcase listings to get your home seen by more buyers.

    Get started

    List with your own agent

    Get your home in front of millions of buyers by listing it on Zillow.

    Learn how to do it

    Sell it yourself

    Take full control of how buyers see your home on Zillow by listing For Sale by Owner (FSBO).

    List your home

    What's special

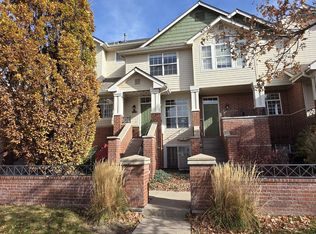
    Striking Brick Townhome Built for On-the-Go Living in Prime Denver Metro Location. This eye-catching brick townhome with soaring vaulted ceilings offers style, flexibility, and an easy lifestyle across three private levels. Move-in ready with brand new central air conditioning, new carpet, freshly refinished hardwood floors in the dining room and kitchen, and fresh paint throughout. Roof replaced October 2025, and the HOA has no special assessments — a real advantage in today's environment where many HOAs face insurance and assessment challenges. Both bedrooms have their own full bathroom: the primary suite upstairs with a Juliet balcony, walk-in closet, and 5-piece ensuite, and the second bedroom on the garden level with its own full bath — a smart layout offering privacy, ideal for a roommate to help offset the mortgage or as a private home office/guest suite. Covered patio off the living room for grilling, attached 1-car garage plus driveway parking (2 spaces total), and a community dog park, pool, jacuzzi & clubhouse. Unbeatable location: 10 minutes to Cherry Creek, 20 to Downtown Denver, minutes to Costco, Target, Sprouts & Starbucks. Call or text today to schedule a private showing!

    Zillow last checked:

    Listing updated:

    Listed by:

    Stephanie Fix 303-885-4693 SFIX@REMAX.NET,

    RE/MAX Professionals

    Bought with:

    Tony Martinez, 40014474

    Brokers Guild Real Estate

    Source: REcolorado as distributed by MLS GRID,MLS#: 3380885MLS Logo

    Facts & features

    Interior

    Bedrooms & bathrooms
    • Bedrooms: 2
    • Bathrooms: 2
    • Full bathrooms: 2
    Bedroom
    • Description: Nice-Sized Primary Bedroom Suite And Juliet Patio
    • Features: Primary Suite
    • Level: Upper
    Bedroom
    • Description: New Carpet. Easy Access To 2nd Full Bathroom
    • Level: Basement
    Bathroom
    • Description: Nice-Sized 5-Piece Primary Bathroom, Walk-In Closet And Juliet Patio
    • Features: Primary Suite
    • Level: Upper
    Bathroom
    • Description: Full Bathroom With Shower And Bathtub
    • Features: En Suite Bathroom
    • Level: Basement
    Kitchen
    • Level: Main
    Laundry
    • Description: Washer And Dry Included
    • Level: Basement
    Living room
    • Description: New Carpet, Gas Fireplace And Sliding Doors To Covered Patio
    • Level: Main
    Heating
    • Forced Air, Natural Gas
    Cooling
    • Central Air
    Appliances
    • Included: Dishwasher, Disposal, Dryer, Gas Water Heater, Microwave, Oven, Range, Range Hood, Refrigerator, Washer
    • Laundry: In Unit
    Features
    • Ceiling Fan(s), Five Piece Bath, High Ceilings, Walk-In Closet(s)
    • Flooring: Carpet, Tile, Wood
    • Windows: Double Pane Windows
    • Basement: Finished
    • Number of fireplaces: 1
    • Fireplace features: Living Room
    • Common walls with other units/homes: 2+ Common Walls
    Interior area
    • Total structure area: 1,540
    • Total interior livable area: 1,540 sqft
    • Finished area above ground: 1,218
    • Finished area below ground: 322

    Property

    Parking
    • Total spaces: 1
    • Parking features: Concrete, Dry Walled
    • Attached garage spaces: 1
    Features
    • Levels: Three Or More
    • Entry location: Stairs
    • Patio & porch: Covered, Deck, Front Porch
    • Exterior features: Balcony
    • Fencing: None
    Details
    • Parcel number: 034050175
    • Special conditions: Standard

    Construction

    Type & style
    • Home type: Townhouse
    • Property subtype: Townhouse
    • Attached to another structure: Yes
    Materials
    • Brick, Frame
    • Roof: Composition
    Condition
    • Year built: 2000
    Details
    • Builder name: Delwest

    Utilities & green energy

    • Electric: 220 Volts
    • Sewer: Public Sewer
    • Utilities for property: Electricity Connected, Natural Gas Connected

    Community & HOA

    Community
    • Security: Carbon Monoxide Detector(s)
    • Subdivision: Kensington Townhomes
    HOA
    • Has HOA: Yes
    • Amenities included: Clubhouse, Parking, Pool
    • Services included: Insurance, Maintenance Grounds, Recycling, Road Maintenance, Snow Removal, Trash
    • HOA fee: $427 monthly
    • HOA name: Integrity HOA and Asset Management
    • HOA phone: 720-753-0053
    Location
    • Region: Denver

    Financial & listing details

    • Price per square foot: $226/sqft
    • Tax assessed value: $418,000
    • Annual tax amount: $2,249
    • Date on market: 7/17/2026
    • Listing terms: Cash,Conventional,FHA,VA Loan
    • Exclusions: None
    • Ownership: Individual
    • Electric utility on property: Yes
    • Road surface type: Paved

    Price history

    DateEventPrice
    8/21/2026Sold$347,500+2.2%$226/sqft
    Source: REcolorado as distributed by MLS GRID #3380885 Report a problem
    7/26/2026Pending sale$339,900$221/sqft
    Source: REcolorado as distributed by MLS GRID #3380885 Report a problem
    7/17/2026Listed for sale$339,900+65.8%$221/sqft
    Source: REcolorado as distributed by MLS GRID #3380885 Report a problem
    11/8/2019Listing removed$1,450$1/sqft
    Source: RPM Colorado - Corporate Report a problem
    10/29/2019Listed for rent$1,450$1/sqft
    Source: RPM Colorado - Corporate Report a problem
    11/23/2016Listing removed$1,450+20.8%$1/sqft
    Source: Real Property Management Rincon Report a problem
    2/24/2012Listing removed$1,200$1/sqft
    Source: Real Property Management Colorado Report a problem
    1/25/2012Price change$1,200+9.1%$1/sqft
    Source: Real Property Management Colorado Report a problem
    1/21/2012Listed for rent$1,100$1/sqft
    Source: Real Property Management Colorado Report a problem
    12/20/2004Sold$205,000+14.5%$133/sqft
    Source: Public Record Report a problem
    8/10/2004Sold$179,000-3.5%$116/sqft
    Source: Public Record Report a problem
    6/18/2001Sold$185,484$120/sqft
    Source: Public Record Report a problem

    Public tax history

    YearProperty taxesTax assessment
    2025$1,921 +13.4%$26,125 +6.7%
    2024$1,694 +10.8%$24,482 -13.9%
    2023$1,529 -0.6%$28,441 +34.7%
    2022$1,539 $21,114 -2.8%
    2021-- $21,721 +3.4%
    2020$1,509 +13.4%$21,006
    2019$1,330 --
    2018$1,330 +1.5%$18,043
    2017$1,311 $18,043 +21%
    2016-- $14,917
    2015-- $14,917 +38.9%
    2014$1,100 +23.1%$10,738 -6.3%
    2013$894 $11,460
    2012-- $11,460
    2011$1,067 +2.7%$11,460 -16.7%
    2010$1,039 -16.9%$13,750
    2009$1,250 $13,750 -15.9%
    2008-- $16,358
    2007-- $16,358 -2.6%
    2006-- $16,796
    2005-- $16,796 +2.6%
    2002$960 +16.2%$16,370 +61.3%
    2001$826 $10,150
    Find assessor info on the county website

    Neighborhood: Dayton Triangle

    Nearby schools

    GreatSchools rating
    Schools provided by the listing agent
    • Elementary: Village East
    • Middle: Prairie
    • High: Overland
    • District: Cherry Creek 5

    Source: REcolorado as distributed by MLS GRID. This data may not be complete. We recommend contacting the local school district to confirm school assignments for this home.

    Get a cash offer in 3 minutes
    Find out how much your home could sell for in as little as 3 minutes with a no-obligation cash offer.
    Estimated market value
    $347,200
    Get a cash offer in 3 minutes
    Find out how much your home could sell for in as little as 3 minutes with a no-obligation cash offer.
    Estimated market value
    $347,200