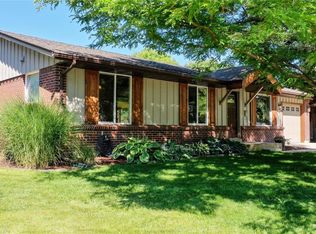
Looking for a charming home in one of Southeast Denver’s most desirable neighborhoods? You’ve found it in this lovely, one-owner 1964 Lynwood ranch! This house boasts fantastic curb appeal and a backyard oasis, featuring mature landscaping, trees, and a stunning array of flowers that bloom in spring, all complemented by a covered patio.
Lovingly maintained, this home is ready for your personal touch. It offers 4 bedrooms, 3 bathrooms, an office, and plenty of storage space, making it ideal for both empty nesters and growing families. The finished basement provides a versatile space perfect for remote work, workouts, hobbies, or entertaining. You’ll also appreciate the spacious laundry room equipped with a utility sink, a brand new washer/dryer, and a small workshop area with ample electricity and work benches. Additionally, there’s an attached one-car garage that adds to your storage options.
Recent updates include a new class 4 impact-resistant roof, a leaf guard gutter system, a new water heater, and fresh interior paint and flooring.
Situated in a highly sought-after location, you’ll be near Cook Park and Garland Park, as well as the Cook Park Recreation Center. Cherry Creek and downtown are just minutes away, along with an array of restaurants, grocery stores, shopping centers, and Costco.
Come see the potential this home offers!
Sold for $525,000
$525,000
1375 S Newport Street, Denver, CO 80224
4beds
2,042sqft
Single Family Residence
Built in 1964
7,150 Square Feet Lot
$521,800 Zestimate®
$257/sqft
$3,103 Estimated rent
Home value
$521,800
$490,000 - $553,000
$3,103/mo
Zestimate® history
Owner options
List your home for rent
$3,103/mo
Rent Zestimate®
Find your next renter with Zillow Rental Manager. Plus, with online applications, you can quickly screen prospective tenants – for free.
$3,103/mo
Rent Zestimate®
Refinance and save
$3,021/mo
Est. payment
Refinancing to a lower rate could help reduce your monthly payments and save thousands over the life of the loan.
$3,021/mo
Est. payment
Explore your selling options
Work with a Zillow partner agent
Leverage their expertise and Zillow's premium Showcase listings to get your home seen by more buyers.
Get startedList with your own agent
Get your home in front of millions of buyers by listing it on Zillow.
Learn how to do itSell it yourself
Take full control of how buyers see your home on Zillow by listing For Sale by Owner (FSBO).
List your homeWhat's special
Finished basementBackyard oasisMature landscapingLeaf guard gutter systemCovered patioPlenty of storage spaceAttached one-car garage
Zillow last checked:
Listing updated:
Listed by:
Kim Bales 303-513-2167 kimxbales@gmail.com,
ELM Realty
Bought with:
Laura Fritz, 100075299
Brokers Guild Real Estate
Source: REcolorado as distributed by MLS GRID,MLS#: 4024196
Facts & features
Interior
Bedrooms & bathrooms
- Bedrooms: 4
- Bathrooms: 3
- Full bathrooms: 1
- 3/4 bathrooms: 1
- 1/2 bathrooms: 1
- Main level bathrooms: 2
- Main level bedrooms: 3
Bedroom
- Level: Main
Bedroom
- Features: Primary Suite
- Level: Main
Bedroom
- Level: Main
Bedroom
- Level: Basement
Bathroom
- Level: Main
Bathroom
- Level: Main
Bathroom
- Level: Basement
Den
- Level: Basement
Dining room
- Level: Main
Kitchen
- Level: Main
Laundry
- Level: Basement
Living room
- Level: Main
Office
- Level: Basement
Heating
- Forced Air
Cooling
- Evaporative Cooling
Appliances
- Included: Dishwasher, Disposal, Dryer, Oven, Range Hood, Refrigerator, Washer
Features
- Ceiling Fan(s)
- Flooring: Carpet, Laminate, Tile
- Windows: Double Pane Windows, Window Coverings
- Basement: Finished,Full
Interior area
- Total structure area: 2,042
- Total interior livable area: 2,042 sqft
- Finished area above ground: 1,021
- Finished area below ground: 979
Property
Parking
- Total spaces: 1
- Parking features: Concrete
- Attached garage spaces: 1
Features
- Levels: One
- Stories: 1
- Patio & porch: Covered, Patio
- Exterior features: Rain Gutters
Lot
- Size: 7,150 Square Feet
- Features: Landscaped, Level, Sprinklers In Front, Sprinklers In Rear
Details
- Parcel number: 620104013
- Zoning: S-SU-D
- Special conditions: Standard
Construction
Type & style
- Home type: SingleFamily
- Architectural style: Traditional
- Property subtype: Single Family Residence
Materials
- Brick
- Foundation: Slab
- Roof: Composition
Condition
- Year built: 1964
Utilities & green energy
- Water: Public
Community & HOA
Community
- Subdivision: Lynwood
HOA
- Has HOA: No
Location
- Region: Denver
Financial & listing details
- Price per square foot: $257/sqft
- Tax assessed value: $545,100
- Annual tax amount: $2,070
- Date on market: 1/1/2026
- Listing terms: Cash,Conventional,FHA,VA Loan
- Exclusions: None
- Ownership: Estate
- Road surface type: Paved
Price history
| Date | Event | Price |
|---|---|---|
| 1/30/2026 | Sold | $525,000+2%$257/sqft |
Source:  REcolorado as distributed by MLS GRID #4024196 Report a problem REcolorado as distributed by MLS GRID #4024196 Report a problem | ||
| 1/4/2026 | Pending sale | $514,900$252/sqft |
Source: REcolorado as distributed by MLS GRID #4024196 Report a problem | ||
| 1/1/2026 | Listed for sale | $514,900$252/sqft |
Source: REcolorado as distributed by MLS GRID #4024196 Report a problem | ||
Public tax history
| Year | Property taxes | Tax assessment |
|---|---|---|
| 2024 | $2,544 +12.6% | $32,830 -8.4% |
| 2023 | $2,260 +3.6% | $35,860 +26.2% |
| 2022 | $2,182 +55.9% | $28,420 -2.8% |
| 2021 | $1,399 +2.9% | $29,240 +12.4% |
| 2020 | $1,360 +8.3% | $26,012 -0.7% |
| 2019 | $1,256 | $26,194 +11.8% |
| 2018 | $1,256 +0.3% | $23,430 |
| 2017 | $1,252 +35.9% | $23,430 +18.6% |
| 2016 | $921 +16.6% | $19,750 |
| 2015 | $790 0% | $19,750 +13.1% |
| 2014 | $790 +18.2% | $17,470 |
| 2013 | $668 -41% | $17,470 +9.9% |
| 2012 | $1,133 +8.6% | $15,890 |
| 2011 | $1,043 +2.2% | $15,890 +1.4% |
| 2010 | $1,021 +55% | $15,670 |
| 2009 | $658 -0.2% | $15,670 -12.1% |
| 2008 | $660 +20.2% | $17,820 |
| 2007 | $549 -48.7% | $17,820 +10.3% |
| 2006 | $1,070 +4.9% | $16,160 |
| 2005 | $1,020 +117.7% | $16,160 -0.7% |
| 2003 | $469 -49% | $16,270 +4% |
| 2002 | $919 | $15,650 +26.3% |
| 2001 | -- | $12,390 |
Find assessor info on the county website
Neighborhood: Washington Virginia Vale
Nearby homes
- $677,8003 bd2 ba2k sqft1325 S Newport St, Denver, CO 80224Off Market
- $570,0003 bd3 ba1.1k sqft1305 S Newport St, Denver, CO 80224Off Market
- $560,9003 bd3 ba1.1k sqft1335 S Newport St, Denver, CO 80224Off Market
- $710,0005 bd3 ba2.6k sqft1304 S Niagara St, Denver, CO 80224Sold

- $644,1005 bd3 ba2.3k sqft1334 S Niagara St, Denver, CO 80224Off Market
- $532,6003 bd2 ba1k sqft1345 S Newport St, Denver, CO 80224Off Market
- $620,0004 bd2 ba1.8k sqft1324 S Niagara St, Denver, CO 80224Sold
- $499,2003 bd2 ba1k sqft1326 S Newport St, Denver, CO 80224Off Market
Nearby schools
GreatSchools rating
- 3/10McMeen Elementary SchoolGrades: PK-5Distance: 0.7 mi
- 3/10Hill Campus Of Arts And SciencesGrades: 6-8Distance: 2.6 mi
- 5/10George Washington High SchoolGrades: 9-12Distance: 1 mi
Schools provided by the listing agent
- Elementary: Place Bridge Academy
- Middle: Hill
- High: George Washington
- District: Denver 1
Source: REcolorado as distributed by MLS GRID. This data may not be complete. We recommend contacting the local school district to confirm school assignments for this home.
Get a cash offer in 3 minutes
Find out how much your home could sell for in as little as 3 minutes with a no-obligation cash offer.
Estimated market value
$521,800
Get a cash offer in 3 minutes
Find out how much your home could sell for in as little as 3 minutes with a no-obligation cash offer.
Estimated market value
$521,800
- Colorado
- Denver County
- Denver
- 80224
- Washington Virginia Vale
- 1375 S Newport Street
Nearby cities
Nearby neighborhoods
Nearby zip codes
Other Denver Topics
