Your dream home awaits! Not only does this beauty feature 3 bedrooms and 2 bathrooms in the main home, but it also has a studio apartment with 1.5-bathroom added to the rear/second story; offering extra living space with separate entry, and private access to the pool. This is the perfect in-law suite or income producing possibility. There are no restrictions on this property. The addition is self-sustaining with its own generator and transfer switch. Come home to these stunning Key West vibes and live your best life!!! Water Heater (2014), A/C (2016), Roof (2019).
Sold for $525,000
$525,000
1375 SW Vicuna Lane, Port St Lucie, FL 34953
4beds
2,427sqft
Single Family Residence
Built in 2004
10,000 Square Feet Lot
$502,000 Zestimate®
$216/sqft
$3,600 Estimated rent
Home value
$502,000
$447,000 - $562,000
$3,600/mo
Zestimate® history
Owner options
List your home for rent
$3,600/mo
Rent Zestimate®
Find your next renter with Zillow Rental Manager. Plus, with online applications, you can quickly screen prospective tenants – for free.
$3,600/mo
Rent Zestimate®
Refinance and save
$3,811/mo
Est. payment
Refinancing to a lower rate could help reduce your monthly payments and save thousands over the life of the loan.
$3,811/mo
Est. payment
Explore your selling options
Work with a Zillow partner agent
Leverage their expertise and Zillow's premium Showcase listings to get your home seen by more buyers.
Get startedList with your own agent
Get your home in front of millions of buyers by listing it on Zillow.
Learn how to do itSell it yourself
Take full control of how buyers see your home on Zillow by listing For Sale by Owner (FSBO).
List your homeWhat's special
Zillow last checked:
Listing updated:
Listed by:
Anise Jean 803-319-4075,
EXP Realty LLC
Bought with:
Linda Moore, 3102392
RE/MAX of Stuart
Source: BeachesMLS,MLS#: R11051587 Originating MLS: BeachesMLS
Originating MLS: BeachesMLSFacts & features
Interior
Bedrooms & bathrooms
- Bedrooms: 4
- Bathrooms: 4
- Full bathrooms: 3
- 1/2 bathrooms: 1
- Main level bathrooms: 3
- Main level bedrooms: 3
Primary bedroom
- Level: Main
- Area: 208
- Dimensions: 13 X 16
Primary bedroom
- Level: Main
- Area: 208
- Dimensions: 13 X 16
Bedroom 2
- Area: 121
- Dimensions: 11 X 11
Bedroom 2
- Area: 121
- Dimensions: 11 X 11
Bedroom 3
- Area: 121
- Dimensions: 11 X 11
Bedroom 3
- Area: 121
- Dimensions: 11 X 11
Bedroom 4
- Description: loft apartment
- Level: Second
- Area: 196
- Dimensions: 14 X 14
Bedroom 4
- Description: loft apartment
- Level: Second
- Area: 196
- Dimensions: 14 X 14
Dining room
- Area: 36
- Dimensions: 6 X 6
Dining room
- Area: 117
- Dimensions: 9 X 13
Dining room
- Area: 117
- Dimensions: 9 X 13
Dining room
- Area: 36
- Dimensions: 6 X 6
Family room
- Area: 224
- Dimensions: 14 X 16
Family room
- Area: 224
- Dimensions: 14 X 16
Kitchen
- Level: Main
- Area: 110
- Dimensions: 10 X 11
Kitchen
- Level: Main
- Area: 110
- Dimensions: 10 X 11
Living room
- Level: Main
- Area: 224
- Dimensions: 14 X 16
Living room
- Level: Main
- Area: 224
- Dimensions: 14 X 16
Other
- Description: Cabana bath
- Level: Main
- Area: 54
- Dimensions: 9 X 6
Other
- Description: 1/2 bath upstairs
- Level: Second
- Area: 27
- Dimensions: 9 X 3
Other
- Description: 3/4 Kitchen
- Level: Second
- Area: 154
- Dimensions: 14 X 11
Other
- Description: Cabana bath
- Level: Main
- Area: 54
- Dimensions: 9 X 6
Other
- Description: 3/4 Kitchen
- Level: Second
- Area: 154
- Dimensions: 14 X 11
Other
- Description: 1/2 bath upstairs
- Level: Second
- Area: 27
- Dimensions: 9 X 3
Utility room
- Area: 36
- Dimensions: 6 X 6
Utility room
- Area: 36
- Dimensions: 6 X 6
Heating
- Central
Cooling
- Central Air, Ceiling Fan(s), Roof Turbine(s)
Appliances
- Included: Dryer, Dishwasher, Electric Range, Electric Water Heater, Microwave, Refrigerator, Water Heater, Washer
Features
- Attic, Breakfast Area, Cathedral Ceiling(s), Dining Area, Separate/Formal Dining Room, Dual Sinks, Entrance Foyer, Garden Tub/Roman Tub, Jetted Tub, Kitchen/Dining Combo, Pull Down Attic Stairs, Split Bedrooms, Separate Shower, Vaulted Ceiling(s), Walk-In Closet(s)
- Flooring: Ceramic Tile, Laminate, Wood
- Attic: Pull Down Stairs
Interior area
- Total structure area: 4,044
- Total interior livable area: 2,427 sqft
Property
Parking
- Total spaces: 2
- Parking features: Attached, Garage, Garage Door Opener
- Attached garage spaces: 2
Features
- Levels: Two
- Stories: 2
- Patio & porch: Covered, Patio, Porch, Balcony
- Exterior features: Balcony, Outdoor Living Area
- Has private pool: Yes
- Pool features: Concrete, Gunite, In Ground, Outside Bath Access
- Has view: Yes
- View description: Canal, Pool
- Has water view: Yes
- Water view: Canal
Lot
- Size: 10,000 Square Feet
- Dimensions: 80 x 125
- Features: Interior Lot, < 1/4 Acre
Details
- Parcel number: 342055514700006
- Zoning: RESIDENT
Construction
Type & style
- Home type: SingleFamily
- Architectural style: Traditional
- Property subtype: Single Family Residence
Materials
- Block, Frame, Stucco
- Roof: Composition,Shingle,Ridge Vents
Condition
- Resale
- New construction: No
- Year built: 2004
Utilities & green energy
- Sewer: Public Sewer
- Water: Public
- Utilities for property: Sewer Available, Water Available
Community & HOA
Community
- Features: Sidewalks
- Security: Smoke Detector(s)
- Subdivision: PORT ST LUCIE SECTIO
HOA
- Has HOA: No
- Amenities included: None
Location
- Region: Port Saint Lucie
Financial & listing details
- Price per square foot: $216/sqft
- Tax assessed value: $410,800
- Annual tax amount: $2,893
- Date on market: 1/13/2025
- Cumulative days on market: 42 days
- Listing terms: Cash,Conventional,FHA,VA Loan
Price history
| Date | Event | Price |
|---|---|---|
| 4/11/2025 | Sold | $525,000-4.5%$216/sqft |
Source:  BeachesMLS #R11051587 Report a problem BeachesMLS #R11051587 Report a problem | ||
| 3/24/2025 | Listed for sale | $550,000$227/sqft |
Source: BeachesMLS #RX-11051587 Report a problem | ||
| 2/25/2025 | Pending sale | $550,000$227/sqft |
Source: BeachesMLS #RX-11051587 Report a problem | ||
| 2/18/2025 | Price change | $550,000-4.3%$227/sqft |
Source: BeachesMLS #RX-11051587 Report a problem | ||
| 1/13/2025 | Listed for sale | $575,000+219.6%$237/sqft |
Source: BeachesMLS #RX-11051587 Report a problem | ||
| 10/29/2004 | Sold | $179,900+1699%$74/sqft |
Source: Public Record Report a problem | ||
| 6/10/2003 | Sold | $10,000$4/sqft |
Source: Public Record Report a problem | ||
Public tax history
| Year | Property taxes | Tax assessment |
|---|---|---|
| 2025 | $2,997 +3.6% | $147,209 +2.9% |
| 2024 | $2,893 +2.6% | $143,061 +3% |
| 2023 | $2,818 +4.9% | $138,895 +3% |
| 2022 | $2,687 +3.6% | $134,850 +3% |
| 2021 | $2,594 -8.3% | $130,923 +1.4% |
| 2020 | $2,830 | $129,116 +2.3% |
| 2019 | $2,830 +1.1% | $126,214 +1.9% |
| 2018 | $2,799 +5% | $123,861 -42.9% |
| 2017 | $2,666 +1.2% | $216,800 +4% |
| 2016 | $2,634 +1.5% | $208,500 +24.3% |
| 2015 | $2,597 -0.8% | $167,800 +43.3% |
| 2014 | $2,618 | $117,058 +1.5% |
| 2013 | -- | $115,328 +1.7% |
| 2012 | -- | $113,400 -2.2% |
| 2011 | -- | $116,000 -7.3% |
| 2010 | -- | $125,100 -13.2% |
| 2009 | -- | $144,200 -20.2% |
| 2008 | -- | $180,730 +3% |
| 2007 | -- | $175,466 +2.5% |
| 2006 | -- | $171,186 +3% |
| 2005 | -- | $166,200 +699% |
| 2004 | -- | $20,800 |
| 2003 | -- | -- |
| 2002 | -- | -- |
| 2001 | -- | -- |
| 2000 | -- | -- |
Find assessor info on the county website
Neighborhood: Oak Hammock
Nearby homes
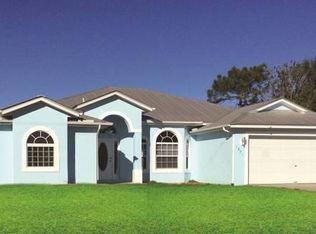
- $381,4003 bd2 ba2.4k sqft1371 SW Vicuna Ln, Port Saint Lucie, FL 34953Off Market
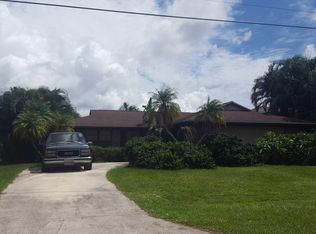
- $373,8004 bd2 ba1.9k sqft1379 SW Vicuna Ln, Port Saint Lucie, FL 34953Off Market
- $374,2000.29 Acres1372 Vicuna Ln, Pt Saint Lucie, FL 34953Off Market

- $276,2002 bd2 ba957 sqft1367 SW Vicuna Ln, Port Saint Lucie, FL 34953Off Market
- $447,6004 bd3 ba2k sqft1386 SW Granville Ave, Port Saint Lucie, FL 34953Off Market
- $357,3000.29 Acres2301 SW Chateau Ter, Port Saint Lucie, FL 34953Off Market
- $404,1003 bd2 ba2.1k sqft1387 SW Vicuna Ln, Port Saint Lucie, FL 34953Off Market
- $454,2003 bd2 ba2.1k sqft1392 SW Granville Ave, Port Saint Lucie, FL 34953Off Market
Nearby schools
GreatSchools rating
- 5/10Northport K-8 SchoolGrades: PK-8Distance: 4.2 mi
- 3/10St. Lucie West Centennial High SchoolGrades: PK,9-12Distance: 1.8 mi
- 4/10Floresta Elementary SchoolGrades: PK-5Distance: 4.2 mi
Get a cash offer in 3 minutes
Find out how much your home could sell for in as little as 3 minutes with a no-obligation cash offer.
Estimated market value
$502,000
Get a cash offer in 3 minutes
Find out how much your home could sell for in as little as 3 minutes with a no-obligation cash offer.
Estimated market value
$502,000
- Florida
- Saint Lucie County
- Port Saint Lucie
- 34953
- Oak Hammock
- 1375 SW Vicuna Lane
Nearby cities
Nearby neighborhoods
Nearby zip codes
Other Port Saint Lucie Topics
- Apartments for Rent in 34953
- Houses for Sale in 34953
- Houses for Rent in 34953
- 34953 Real Estate
- Port Saint Lucie Condos
- Houses for Sale in Port Saint Lucie
- Newest Listings in Port Saint Lucie
- Port Saint Lucie Home Values
- Port Saint Lucie Real Estate Agents
- Port Saint Lucie Refinance
- Port Saint Lucie Mortgage Rates
