Welcome to 1375 Saint Claire Place, a beautifully maintained home in the heart of Schaumburg! This spacious 4-bedroom, 4-bathroom residence offers an ideal blend of comfort, style, and energy efficiency in about 3100 sq ft. of finished living space. Step inside to a bright and open layout, perfect for entertaining or everyday living. The gorgeous finished basement adds incredible extra space, complete with custom built-ins, wet bar with full size refrigerator & dishwasher, full bathroom and tons of storage in the easily accessible crawlspace. One of the home's standout features is the stunning 3-season room, equipped with both air conditioning and heating, allowing you to enjoy the space nearly year-round. Large windows provide beautiful natural light, while the lush landscaping and natural screening offer exceptional privacy, making this your perfect oasis. This home is also eco-friendly, featuring solar panels that provide energy efficiency and cost savings, making it a smart investment for the future! Nestled in a prime Schaumburg location, it's just 1 mile down the street from the Woodfield corridor full of shopping, restaurants, easy highway access, and top-rated Schaumburg schools. Park St. Claire Conservation Area, Bison's Bluff children's park and Spring Valley Nature Center are walking distance away! Don't miss this opportunity to own a home that checks all the boxes! Schedule your showing today!
Closed
$819,500
1375 Saint Claire Pl, Schaumburg, IL 60173
4beds
2,398sqft
Single Family Residence
Built in 1992
0.26 Acres Lot
$872,900 Zestimate®
$342/sqft
$4,388 Estimated rent
Home value
$872,900
$786,000 - $978,000
$4,388/mo
Zestimate® history
Owner options
List your home for rent
$4,388/mo
Rent Zestimate®
Find your next renter with Zillow Rental Manager. Plus, with online applications, you can quickly screen prospective tenants – for free.
$4,388/mo
Rent Zestimate®
Refinance and save
$6,422/mo
Est. payment
Refinancing to a lower rate could help reduce your monthly payments and save thousands over the life of the loan.
$6,422/mo
Est. payment
Explore your selling options
Work with a Zillow partner agent
Leverage their expertise and Zillow's premium Showcase listings to get your home seen by more buyers.
Get startedList with your own agent
Get your home in front of millions of buyers by listing it on Zillow.
Learn how to do itSell it yourself
Take full control of how buyers see your home on Zillow by listing For Sale by Owner (FSBO).
List your homeWhat's special
Lush landscapingLarge windowsGorgeous finished basementAir conditioning and heatingOpen layoutNatural screeningCustom built-ins
Zillow last checked:
Listing updated:
Listed by:
Kimberly Strom 224-567-0464,
Berkshire Hathaway HomeServices American Heritage
Bought with:
Nodirjon Toshov
Keller Williams Thrive
Source: MRED as distributed by MLS GRID,MLS#: 12321833
Facts & features
Interior
Bedrooms & bathrooms
- Bedrooms: 4
- Bathrooms: 4
- Full bathrooms: 4
Rooms
- Room types: Eating Area, Recreation Room, Foyer, Walk In Closet, Heated Sun Room, Office
Primary bedroom
- Features: Flooring (Carpet), Window Treatments (Blinds), Bathroom (Full)
- Level: Second
- Area: 221 Square Feet
- Dimensions: 13X17
Bedroom 2
- Features: Flooring (Carpet)
- Level: Second
- Area: 182 Square Feet
- Dimensions: 13X14
Bedroom 3
- Features: Flooring (Carpet)
- Level: Second
- Area: 165 Square Feet
- Dimensions: 11X15
Bedroom 4
- Features: Flooring (Carpet)
- Level: Second
- Area: 144 Square Feet
- Dimensions: 12X12
Bar entertainment
- Level: Basement
- Area: 156 Square Feet
- Dimensions: 13X12
Dining room
- Features: Flooring (Hardwood), Window Treatments (Curtains/Drapes)
- Level: Main
- Area: 234 Square Feet
- Dimensions: 13X18
Eating area
- Level: Main
- Area: 110 Square Feet
- Dimensions: 11X10
Foyer
- Features: Flooring (Porcelain Tile)
- Level: Main
- Area: 112 Square Feet
- Dimensions: 8X14
Other
- Features: Window Treatments (Curtains/Drapes)
- Level: Main
- Area: 168 Square Feet
- Dimensions: 14X12
Kitchen
- Features: Kitchen (Eating Area-Table Space, Granite Counters), Flooring (Wood Laminate)
- Level: Main
- Area: 180 Square Feet
- Dimensions: 15X12
Laundry
- Level: Main
- Area: 40 Square Feet
- Dimensions: 4X10
Living room
- Features: Flooring (Wood Laminate), Window Treatments (Blinds)
- Level: Main
- Area: 272 Square Feet
- Dimensions: 17X16
Office
- Features: Flooring (Hardwood)
- Level: Main
- Area: 168 Square Feet
- Dimensions: 12X14
Recreation room
- Level: Basement
- Area: 513 Square Feet
- Dimensions: 27X19
Walk in closet
- Features: Flooring (Carpet)
- Level: Second
- Area: 30 Square Feet
- Dimensions: 6X5
Heating
- Natural Gas
Cooling
- Central Air
Appliances
- Included: Range, Microwave, Dishwasher, Refrigerator, Disposal, Stainless Steel Appliance(s), Humidifier, Gas Water Heater
- Laundry: Main Level
Features
- Wet Bar, 1st Floor Full Bath, Built-in Features, Walk-In Closet(s), Bookcases, Granite Counters, Separate Dining Room
- Flooring: Carpet, Wood
- Windows: Drapes
- Basement: Finished,Crawl Space,Partial
- Number of fireplaces: 1
- Fireplace features: Wood Burning, Gas Log, Gas Starter
Interior area
- Total structure area: 3,076
- Total interior livable area: 2,398 sqft
- Finished area below ground: 623
Property
Parking
- Total spaces: 2
- Parking features: Concrete, Garage Door Opener, On Site, Garage Owned, Attached, Garage
- Attached garage spaces: 2
- Has uncovered spaces: Yes
Accessibility
- Accessibility features: No Disability Access
Features
- Stories: 2
Lot
- Size: 0.26 Acres
- Dimensions: 33X55X135X69X156
Details
- Parcel number: 07241110310000
- Special conditions: Corporate Relo
- Other equipment: TV Antenna, Ceiling Fan(s), Sump Pump, Sprinkler-Lawn, Electronic Air Filters
Construction
Type & style
- Home type: SingleFamily
- Architectural style: Colonial
- Property subtype: Single Family Residence
Materials
- Vinyl Siding, Brick
- Roof: Asphalt
Condition
- New construction: No
- Year built: 1992
Utilities & green energy
- Electric: 200+ Amp Service
- Sewer: Public Sewer
- Water: Lake Michigan
Community & HOA
Community
- Features: Park, Sidewalks, Street Lights, Street Paved
- Security: Carbon Monoxide Detector(s)
- Subdivision: Park St Claire
HOA
- Has HOA: Yes
- Services included: Insurance, Other
- HOA fee: $567 annually
Location
- Region: Schaumburg
Financial & listing details
- Price per square foot: $342/sqft
- Tax assessed value: $520,250
- Annual tax amount: $14,198
- Date on market: 3/26/2025
- Listing terms: Cash
- Ownership: Fee Simple w/ HO Assn.
Price history
| Date | Event | Price |
|---|---|---|
| 6/16/2025 | Sold | $819,500-1.9%$342/sqft |
Source:  MRED as distributed by MLS GRID #12321833 Report a problem MRED as distributed by MLS GRID #12321833 Report a problem | ||
| 4/5/2025 | Contingent | $835,000$348/sqft |
Source: MRED as distributed by MLS GRID #12321833 Report a problem | ||
| 3/26/2025 | Listed for sale | $835,000+49.1%$348/sqft |
Source: MRED as distributed by MLS GRID #12321833 Report a problem | ||
| 7/18/2005 | Sold | $560,000$234/sqft |
Source: Public Record Report a problem | ||
Public tax history
| Year | Property taxes | Tax assessment |
|---|---|---|
| 2024 | $14,179 -0.1% | $52,025 -3.7% |
| 2023 | $14,198 +3.3% | $54,000 |
| 2022 | $13,740 +17% | $54,000 +28.3% |
| 2021 | $11,743 +1.2% | $42,075 |
| 2020 | $11,609 0% | $42,075 -10% |
| 2019 | $11,612 -11.3% | $46,750 -0.6% |
| 2018 | $13,085 +1.5% | $47,035 |
| 2017 | $12,896 +4.8% | $47,035 |
| 2016 | $12,303 -2.1% | $47,035 +5.4% |
| 2015 | $12,563 +1% | $44,617 |
| 2014 | $12,442 +2.8% | $44,617 |
| 2013 | $12,105 -4.3% | $44,617 -11.4% |
| 2012 | $12,646 +3.8% | $50,375 |
| 2011 | $12,183 -1.4% | $50,375 |
| 2010 | $12,358 +10.7% | $50,375 -7.8% |
| 2009 | $11,163 +18% | $54,651 -4% |
| 2008 | $9,457 +4.8% | $56,929 |
| 2007 | $9,023 +0.1% | $56,929 +21.2% |
| 2006 | $9,011 -2.9% | $46,968 |
| 2005 | $9,280 +24.2% | $46,968 |
| 2004 | $7,470 +12.3% | $46,968 +30.3% |
| 2003 | $6,654 +4.9% | $36,045 |
| 2002 | $6,345 +7.1% | $36,045 |
| 2001 | $5,924 +2.4% | $36,045 +12% |
| 2000 | $5,786 | $32,191 |
| 1999 | $5,786 | $32,191 |
Find assessor info on the county website
Neighborhood: 60173
Nearby homes
- $788,5004 bd4 ba2.5k sqft1371 Saint Claire Pl, Schaumburg, IL 60173Off Market
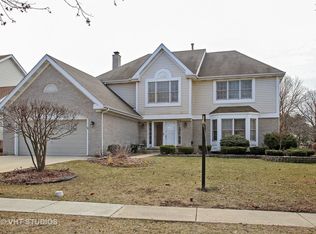
- $657,6003 bd2 ba1.8k sqft1379 Saint Claire Pl, Schaumburg, IL 60173Off Market
- $570-- sqft1343 Saint Claire Pl, Schaumburg, IL 60173Off Market
- $644,6003 bd2 ba1.8k sqft1367 Saint Claire Pl, Schaumburg, IL 60173Off Market
- $782,7004 bd4 ba3.2k sqft1383 Saint Claire Pl, Schaumburg, IL 60173Off Market
- $714,8003 bd2 ba2.2k sqft1376 Saint Claire Pl, Schaumburg, IL 60173Off Market
- $754,0003 bd2 ba2.5k sqft1363 Saint Claire Pl, Schaumburg, IL 60173Off Market
- $729,0003 bd2 ba2.2k sqft1387 Saint Claire Pl, Schaumburg, IL 60173Off Market
Nearby schools
GreatSchools rating
- 8/10Fairview Elementary SchoolGrades: K-6Distance: 1.5 mi
- 8/10Helen Keller Junior High SchoolGrades: 6-8Distance: 2.9 mi
- 10/10J B Conant High SchoolGrades: 9-12Distance: 1 mi
Schools provided by the listing agent
- Elementary: Fairview Elementary School
- Middle: Keller Junior High School
- High: J B Conant High School
- District: 54
Source: MRED as distributed by MLS GRID. This data may not be complete. We recommend contacting the local school district to confirm school assignments for this home.
Get a cash offer in 3 minutes
Find out how much your home could sell for in as little as 3 minutes with a no-obligation cash offer.
Estimated market value
$872,900
Get a cash offer in 3 minutes
Find out how much your home could sell for in as little as 3 minutes with a no-obligation cash offer.
Estimated market value
$872,900
- Illinois
- Cook County
- Schaumburg
- 60173
- 1375 Saint Claire Pl
Nearby cities
Nearby neighborhoods
Nearby zip codes
Other Schaumburg Topics
