Welcome to your new home in the highly sought-after, HOA free Monterrey Park community! Experience the convenience and comfort of this thoughtfully designed home. This fully renovated property is move-in ready, boasting upgraded flooring, lighting, and countertops throughout. Step into the spacious living area seamlessly flowing into the eat-in kitchen, creating the perfect space for entertaining and everyday living. The true highlight awaits just beyond the kitchen's threshold –step out onto the beautiful covered back patio. This outdoor oasis provides the perfect setting for al fresco dining, relaxation, and entertaining guests in style. Whether you're hosting a barbecue or simply enjoying a quiet evening under the stars, this patio offers a serene escape. Upstairs, you'll find four spacious bedrooms and two beautifully updated bathrooms, as well as a convenient desk area perfect for remote work or study. Schedule your showing today and experience the luxury of indoor-outdoor living.
Sold
Price Unknown
1375 Saltillo St, Grand Prairie, TX 75051
5beds
2,378sqft
Single Family Residence
Built in 2005
7,361 Square Feet Lot
$367,800 Zestimate®
$--/sqft
$4,027 Estimated rent
Home value
$367,800
$349,000 - $386,000
$4,027/mo
Zestimate® history
Owner options
List your home for rent
$4,027/mo
Rent Zestimate®
Find your next renter with Zillow Rental Manager. Plus, with online applications, you can quickly screen prospective tenants – for free.
$4,027/mo
Rent Zestimate®
Refinance and save
Refinancing to a lower rate could help reduce your monthly payments and save thousands over the life of the loan.
Explore your selling options
Work with a Zillow partner agent
Leverage their expertise and Zillow's premium Showcase listings to get your home seen by more buyers.
Get startedList with your own agent
Get your home in front of millions of buyers by listing it on Zillow.
Learn how to do itSell it yourself
Take full control of how buyers see your home on Zillow by listing For Sale by Owner (FSBO).
List your homeWhat's special
Zillow last checked:
Listing updated:
Listed by:
Erica Zubieta Perez 0716697 469-655-0535,
United Real Estate 972-372-0590
Bought with:
Ellen Batchelor
Coldwell Banker Realty
Source: NTREIS,MLS#: 20575459
Facts & features
Interior
Bedrooms & bathrooms
- Bedrooms: 5
- Bathrooms: 3
- Full bathrooms: 2
- 1/2 bathrooms: 1
Primary bedroom
- Features: Closet Cabinetry, Dual Sinks, En Suite Bathroom, Garden Tub/Roman Tub, Bath in Primary Bedroom, Walk-In Closet(s)
- Level: Second
- Dimensions: 15 x 14
Bedroom
- Features: Ceiling Fan(s), Walk-In Closet(s)
- Level: First
Bedroom
- Features: Closet Cabinetry, Walk-In Closet(s)
- Level: Second
- Dimensions: 12 x 10
Bedroom
- Features: Closet Cabinetry, Walk-In Closet(s)
- Level: Second
- Dimensions: 11 x 10
Bedroom
- Features: Closet Cabinetry, Walk-In Closet(s)
- Level: Second
- Dimensions: 11 x 10
Primary bathroom
- Features: Built-in Features
- Level: Second
- Dimensions: 10 x 10
Other
- Features: Built-in Features
- Level: Second
- Dimensions: 8 x 10
Half bath
- Level: First
- Dimensions: 7 x 7
Kitchen
- Features: Built-in Features, Eat-in Kitchen, Granite Counters, Kitchen Island, Pantry, Stone Counters, Walk-In Pantry
- Level: First
- Dimensions: 10 x 13
Laundry
- Level: First
- Dimensions: 8 x 10
Living room
- Level: First
- Dimensions: 26 x 19
Office
- Features: Ceiling Fan(s)
- Level: First
- Dimensions: 13 x 11
Heating
- Central, Electric, ENERGY STAR Qualified Equipment
Cooling
- Central Air, Ceiling Fan(s), Electric, ENERGY STAR Qualified Equipment
Appliances
- Included: Microwave
- Laundry: Washer Hookup, Electric Dryer Hookup, Laundry in Utility Room
Features
- Decorative/Designer Lighting Fixtures, Double Vanity, Eat-in Kitchen, Granite Counters, High Speed Internet, Kitchen Island, Open Floorplan, Pantry, Cable TV, Walk-In Closet(s)
- Flooring: Tile, Vinyl
- Has basement: No
- Has fireplace: No
- Fireplace features: None
Interior area
- Total interior livable area: 2,378 sqft
Property
Parking
- Total spaces: 2
- Parking features: Converted Garage, Concrete, Covered, Door-Multi, Direct Access, Driveway, Garage, Off Street, Other, Outside, Oversized, Paved
- Attached garage spaces: 2
- Has uncovered spaces: Yes
Features
- Levels: Two
- Stories: 2
- Patio & porch: Covered, Patio
- Pool features: None
- Fencing: Wood
Lot
- Size: 7,361 Square Feet
- Features: Interior Lot, Landscaped
Details
- Parcel number: 28147600030200000
Construction
Type & style
- Home type: SingleFamily
- Architectural style: Detached
- Property subtype: Single Family Residence
Materials
- Brick, Frame
- Foundation: Slab
- Roof: Composition,Shingle
Condition
- Year built: 2005
Utilities & green energy
- Sewer: Public Sewer
- Water: Public
- Utilities for property: Sewer Available, Water Available, Cable Available
Community & HOA
Community
- Security: Fire Alarm
- Subdivision: Monterrey Park 01
HOA
- Has HOA: No
Location
- Region: Grand Prairie
Financial & listing details
- Tax assessed value: $349,930
- Annual tax amount: $5,745
- Date on market: 4/3/2024
- Cumulative days on market: 42 days
- Listing terms: Cash,Conventional,1031 Exchange,FHA,VA Loan
Price history
| Date | Event | Price |
|---|---|---|
| 6/21/2024 | Sold | -- |
Source: NTREIS #20575459 Report a problem | ||
| 5/24/2024 | Pending sale | $394,900$166/sqft |
Source: NTREIS #20575459 Report a problem | ||
| 5/18/2024 | Contingent | $394,900$166/sqft |
Source: NTREIS #20575459 Report a problem | ||
| 4/29/2024 | Price change | $394,900-1.3%$166/sqft |
Source: NTREIS #20575459 Report a problem | ||
| 4/3/2024 | Listed for sale | $399,900+207.9%$168/sqft |
Source: NTREIS #20575459 Report a problem | ||
| 2/26/2021 | Listing removed | -- |
Source: Owner Report a problem | ||
| 3/16/2016 | Listing removed | $1,500$1/sqft |
Source: Owner Report a problem | ||
| 3/11/2016 | Listed for rent | $1,500$1/sqft |
Source: Owner Report a problem | ||
| 6/13/2010 | Listing removed | $129,900$55/sqft |
Source: RE/MAX DFW Associates III #11336943 Report a problem | ||
| 5/8/2010 | Listed for sale | $129,900-5.1%$55/sqft |
Source: RE/MAX DFW Associates III #11336943 Report a problem | ||
| 2/25/2010 | Listing removed | $136,900$58/sqft |
Source: RE/MAX DFW Associates III #11336943 Report a problem | ||
| 2/19/2010 | Price change | $136,900-5.5%$58/sqft |
Source: RE/MAX DFW Associates III #11336943 Report a problem | ||
| 1/30/2010 | Listed for sale | $144,900$61/sqft |
Source: RE/MAX DFW Associates III #11336943 Report a problem | ||
| 11/5/2009 | Sold | -- |
Source: Public Record Report a problem | ||
Public tax history
| Year | Property taxes | Tax assessment |
|---|---|---|
| 2025 | $5,745 -26.8% | $349,930 +5.3% |
| 2024 | $7,848 +5.9% | $332,430 +8.1% |
| 2023 | $7,409 -9.3% | $307,380 |
| 2022 | $8,166 +20.5% | $307,380 +25.6% |
| 2021 | $6,774 +14.9% | $244,760 +21.6% |
| 2020 | $5,897 -1.2% | $201,290 |
| 2019 | $5,968 +2.5% | $201,290 +4.8% |
| 2018 | $5,820 +23.4% | $192,000 +23.4% |
| 2017 | $4,716 +0.1% | $155,540 |
| 2016 | $4,712 +25.5% | $155,540 +20.5% |
| 2015 | $3,755 | $129,090 |
| 2014 | $3,755 | $129,090 |
| 2013 | -- | -- |
| 2012 | -- | -- |
| 2011 | -- | -- |
| 2010 | -- | -- |
| 2009 | -- | -- |
| 2008 | -- | -- |
| 2007 | -- | -- |
| 2005 | -- | -- |
Find assessor info on the county website
Neighborhood: 75051
Nearby homes
- $338,8004 bd3 ba2.8k sqft1379 Saltillo St, Grand Prairie, TX 75051Off Market

- $313,0004 bd2 ba2.1k sqft1371 Saltillo St, Grand Prairie, TX 75051Off Market
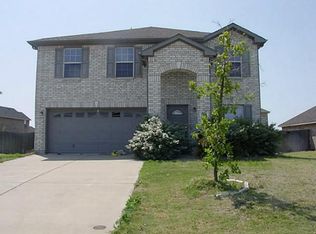
- $287,9003 bd2 ba1.6k sqft1332 Acosta St, Grand Prairie, TX 75051Off Market
- $299,7003 bd2 ba2k sqft1336 Acosta St, Grand Prairie, TX 75051Off Market
- $268,6003 bd2 ba1.6k sqft1383 Saltillo St, Grand Prairie, TX 75051Off Market
- $284,0003 bd2 ba1.6k sqft1367 Saltillo St, Grand Prairie, TX 75051Off Market
- $304,3003 bd2 ba2k sqft603 Cozumel St, Grand Prairie, TX 75051Off Market
- $319,6003 bd2 ba2.3k sqft1328 Acosta St, Grand Prairie, TX 75051Off Market
Nearby schools
GreatSchools rating
- 6/10Juan N Seguin Elementary SchoolGrades: PK-5Distance: 0.1 mi
- 2/10BILL ARNOLD MIDDLEGrades: 6-8Distance: 0.6 mi
- 10/10Young Women's Leadership Academy at Bill ArnoldGrades: 11-12Distance: 1 mi
Schools provided by the listing agent
- Elementary: Seguin
- Middle: Jackson
- High: Grand Prairie
- District: Grand Prairie ISD
Source: NTREIS. This data may not be complete. We recommend contacting the local school district to confirm school assignments for this home.
Get a cash offer in 3 minutes
Find out how much your home could sell for in as little as 3 minutes with a no-obligation cash offer.
Estimated market value
$367,800
Get a cash offer in 3 minutes
Find out how much your home could sell for in as little as 3 minutes with a no-obligation cash offer.
Estimated market value
$367,800
- Texas
- Dallas County
- Grand Prairie
- 75051
- 1375 Saltillo St
