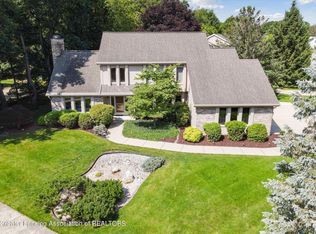
*** Welcome to 1375 Silverwood Drive *** Your dream home! A custom masterpiece in the prestigious Cornell Woods subdivision! Fantastic location within walking distance to Cornell Woods Elementary. This 4-bedroom home has over 4000 square feet of finished space. The hardwood floors throughout the main-level were just refinished and the floors are gleaming! This house has it all... Luxury kitchen, spacious primary bedroom ensuite, walk-in closets, cozy fireplace, finished lower-level recreation room, and, to top it all off, a backyard oasis! The beautifully landscaped backyard with in-ground pool & patio surround is perfect for outdoor entertaining! We welcome you HOME! Improvements include: New Pool pump & heater (2023), Carpet upstairs (2023), installed new hardwood floors & stained to match on main level (2023), tile floors in Primary bedroom & laundry, exterior landscaping. Roof/Furnace -2010
Sold for $530,000
$530,000
1375 Silverwood Dr, Okemos, MI 48864
5beds
4,048sqft
Single Family Residence
Built in 1996
0.34 Acres Lot
$602,900 Zestimate®
$131/sqft
$3,967 Estimated rent
Home value
$602,900
$573,000 - $633,000
$3,967/mo
Zestimate® history
Owner options
List your home for rent
$3,967/mo
Rent Zestimate®
Find your next renter with Zillow Rental Manager. Plus, with online applications, you can quickly screen prospective tenants – for free.
$3,967/mo
Rent Zestimate®
Refinance and save
$3,767/mo
Est. payment
Refinancing to a lower rate could help reduce your monthly payments and save thousands over the life of the loan.
$3,767/mo
Est. payment
Explore your selling options
Work with a Zillow partner agent
Leverage their expertise and Zillow's premium Showcase listings to get your home seen by more buyers.
Get startedList with your own agent
Get your home in front of millions of buyers by listing it on Zillow.
Learn how to do itSell it yourself
Take full control of how buyers see your home on Zillow by listing For Sale by Owner (FSBO).
List your homeWhat's special
Cozy fireplaceNew pool pumpNew hardwood floorsCustom masterpieceHardwood floors throughoutLuxury kitchenCarpet upstairs
Zillow last checked:
Listing updated:
Listed by:
Ben Magsig 517-896-2679,
EXP Realty, LLC,
Dana Costello 517-712-6624,
EXP Realty, LLC
Bought with:
Kara Grossman, 6506046389
Keller Williams Realty Lansing
Source: Greater Lansing AOR,MLS#: 275884
Facts & features
Interior
Bedrooms & bathrooms
- Bedrooms: 5
- Bathrooms: 3
- Full bathrooms: 2
- 1/2 bathrooms: 1
Primary bedroom
- Level: Second
- Area: 142.8 Square Feet
- Dimensions: 13.6 x 10.5
Bedroom 2
- Level: Second
- Area: 167.4 Square Feet
- Dimensions: 13.5 x 12.4
Bedroom 3
- Level: Second
- Area: 149.85 Square Feet
- Dimensions: 13.5 x 11.1
Bedroom 4
- Level: Second
- Area: 182.16 Square Feet
- Dimensions: 13.8 x 13.2
Bedroom 5
- Level: First
- Area: 240 Square Feet
- Dimensions: 12 x 20
Dining room
- Level: First
- Area: 141.12 Square Feet
- Dimensions: 12.6 x 11.2
Game room
- Level: Basement
- Area: 1000 Square Feet
- Dimensions: 40 x 25
Kitchen
- Level: First
- Area: 322 Square Feet
- Dimensions: 23 x 14
Living room
- Level: First
- Area: 192.85 Square Feet
- Dimensions: 14.5 x 13.3
Heating
- Forced Air, Natural Gas
Cooling
- Central Air
Appliances
- Included: Disposal, Ice Maker, Microwave, Washer, Dryer, Dishwasher, Built-In Electric Oven, Built-In Electric Range
- Laundry: Gas Dryer Hookup, Inside, Laundry Room, Main Level, Sink
Features
- Bookcases, Built-in Features, Ceiling Fan(s), Chandelier, Crown Molding, Double Vanity, Eat-in Kitchen, Entrance Foyer, Granite Counters, High Speed Internet, Kitchen Island, Natural Woodwork, Open Floorplan, Pantry, Recessed Lighting, Walk-In Closet(s)
- Flooring: Carpet, Ceramic Tile, Tile, Wood
- Windows: Blinds, Display Window(s), Wood Frames
- Basement: Egress Windows,Finished,Full,Sump Pump
- Number of fireplaces: 1
- Fireplace features: Gas, Living Room
Interior area
- Total structure area: 4,716
- Total interior livable area: 4,048 sqft
- Finished area above ground: 3,048
- Finished area below ground: 1,000
Property
Parking
- Total spaces: 3
- Parking features: Attached, Driveway, Garage, Garage Door Opener, Garage Faces Side
- Attached garage spaces: 3
- Has uncovered spaces: Yes
Features
- Levels: Two
- Stories: 2
- Patio & porch: Deck, Front Porch, Patio
- Exterior features: Private Yard, Rain Gutters
- Has private pool: Yes
- Pool features: Fenced, Gas Heat, Heated, In Ground, Pool Cover, Vinyl
- Fencing: Back Yard,Vinyl
- Has view: Yes
- View description: None
Lot
- Size: 0.34 Acres
- Dimensions: 105 x 141.89
- Features: Back Yard, Front Yard, Landscaped, Rectangular Lot, Wooded
Details
- Foundation area: 1668
- Parcel number: 33020226155006
- Zoning description: Zoning
- Other equipment: None
Construction
Type & style
- Home type: SingleFamily
- Architectural style: Traditional
- Property subtype: Single Family Residence
Materials
- Wood Siding
- Foundation: Concrete Perimeter
- Roof: Shingle
Condition
- Year built: 1996
Utilities & green energy
- Electric: 150 Amp Service, Circuit Breakers
- Sewer: Public Sewer
- Water: Public
- Utilities for property: Water Connected, Sewer Connected, Natural Gas Connected, High Speed Internet Connected, Electricity Connected, Cable Connected
Community & HOA
Community
- Security: Carbon Monoxide Detector(s), Security System, Smoke Detector(s)
- Subdivision: Cornell Wood
HOA
- Has HOA: Yes
- Amenities included: None
- HOA fee: $75 annually
Location
- Region: Okemos
Financial & listing details
- Price per square foot: $131/sqft
- Tax assessed value: $277,300
- Annual tax amount: $10,658
- Date on market: 9/8/2023
- Listing terms: Cash,Conventional
- Road surface type: Asphalt
Price history
| Date | Event | Price |
|---|---|---|
| 10/18/2023 | Sold | $530,000+1%$131/sqft |
Source:  Greater Lansing AOR #275884 Report a problem Greater Lansing AOR #275884 Report a problem | ||
| 9/23/2023 | Pending sale | $525,000$130/sqft |
Source: Greater Lansing AOR #275884 Report a problem | ||
| 9/11/2023 | Contingent | $525,000$130/sqft |
Source: Greater Lansing AOR #275884 Report a problem | ||
| 9/8/2023 | Listed for sale | $525,000+43.4%$130/sqft |
Source: Greater Lansing AOR #275884 Report a problem | ||
| 7/15/2013 | Sold | $366,000-3.7%$90/sqft |
Source: Greater Lansing AOR #46234 Report a problem | ||
| 5/18/2013 | Price change | $379,900-1.3%$94/sqft |
Source: Coldwell Banker Hubbell BriarWood #46234 Report a problem | ||
| 3/27/2013 | Listed for sale | $384,900$95/sqft |
Source: Coldwell Banker Hubbell BriarWood #46234 Report a problem | ||
Public tax history
| Year | Property taxes | Tax assessment |
|---|---|---|
| 2025 | $13,888 +26% | $277,300 +3.7% |
| 2024 | $11,022 | $267,500 -8.8% |
| 2023 | -- | $293,400 +8.8% |
| 2022 | -- | $269,700 +4.8% |
| 2021 | -- | $257,400 +4.8% |
| 2020 | -- | $245,600 +4.6% |
| 2019 | $9,005 | $234,900 +13.5% |
| 2018 | $9,005 +123.2% | $206,900 +1.3% |
| 2017 | $4,035 | $204,200 -0.1% |
| 2016 | $4,035 | $204,500 +3.9% |
| 2015 | $4,035 | $196,900 +10.2% |
| 2014 | $4,035 | $178,600 +3% |
| 2013 | -- | $173,400 -3.6% |
| 2012 | -- | $179,900 -2.9% |
| 2011 | -- | $185,300 +7.2% |
| 2010 | -- | $172,900 -11.2% |
| 2009 | -- | $194,700 -6.9% |
| 2008 | -- | $209,200 -6% |
| 2007 | -- | $222,500 +2.7% |
| 2006 | -- | $216,600 +8% |
| 2005 | -- | $200,500 +3.1% |
| 2004 | -- | $194,400 +6.5% |
| 2003 | -- | $182,600 +7.5% |
| 2002 | -- | $169,900 +5.3% |
| 2001 | -- | $161,400 -1.7% |
| 2000 | -- | $164,200 |
Find assessor info on the county website
Neighborhood: 48864
Nearby homes
- $445,0004 bd3 ba2.8k sqft4335 Goldenwood Dr, Okemos, MI 48864Sold
- $449,1004 bd3 ba2.4k sqft1383 Silverwood Dr, Okemos, MI 48864Off Market

- $440,7004 bd3 ba2.4k sqft1383 Silerwood, Okemos, MI 48864Off Market
- $552,4004 bd4 ba1.5k sqft4321 Goldenwood Dr, Okemos, MI 48864Off Market
- $463,8004 bd3 ba1.1k sqft1391 Silverwood Dr, Okemos, MI 48864Off Market
- $393,1004 bd2 ba1.1k sqft4367 Satinwood Dr, Okemos, MI 48864Off Market
- $481,4004 bd3 ba1.5k sqft1362 Silverwood Dr, Okemos, MI 48864Off Market
- $379,0004 bd2 ba1k sqft1392 Silverwood Dr, Okemos, MI 48864Off Market
Nearby schools
GreatSchools rating
- 8/10Cornell Elementary SchoolGrades: K-4Distance: 0.2 mi
- 10/10Chippewa Middle SchoolGrades: 6-8Distance: 1.7 mi
- 10/10Okemos High SchoolGrades: 9-12Distance: 3.3 mi
Schools provided by the listing agent
- High: Okemos
Source: Greater Lansing AOR. This data may not be complete. We recommend contacting the local school district to confirm school assignments for this home.
Get a cash offer in 3 minutes
Find out how much your home could sell for in as little as 3 minutes with a no-obligation cash offer.
Estimated market value
$602,900
Get a cash offer in 3 minutes
Find out how much your home could sell for in as little as 3 minutes with a no-obligation cash offer.
Estimated market value
$602,900
- Michigan
- Ingham County
- Okemos
- 48864
- 1375 Silverwood Dr
Nearby cities
Nearby zip codes
Other Okemos Topics
