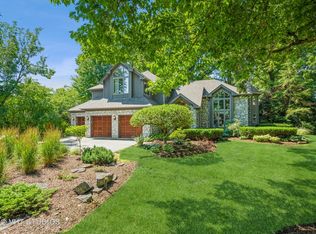
Welcome to this one of a kind custom home in Tall Oaks Estates with winding streets and towering oaks leading to this lovely 3922 square foot luxury home with 5 bedrooms and 4 bathrooms including a finished basement. Heating and cooling is dual zoned. Within the last four years the exterior was painted and the home received a new DaVinci Bellaforte shake roof, custom gutters and downspouts, and four new skylights. The three car garage has storage shelving. The home sits on a large lot with trees that backs to an open area and a pond. There is a large multi-level deck off the kitchen and a smaller deck off the up stairs master bedroom. The huge family room features a wall of windows and a dramatic floor to ceiling stone fireplace with built-in wood box and raised hearth, high vaulted and multi-level ceilings and two large skylights. The built-in wet bar at the end of the family room has many cabinets and an under counter refrigerator. The kitchen has an abundance of cabinets, stainless steel appliances, granite counter tops, backsplash, and a planning desk. The eating area has french doors leading to the multi-level deck. There is a walk-in pantry. There is a wall of windows at each end of the living room / dining room area. The dining room has a built-in china nook and butler's pantry with spacious cabinets. A rounded wall in the living room has a display nook with accent lighting. The first floor also has a full bath with a tiled walk in shower and a laundry room with cabinets and two separate linen and storage closets. A curved staircase in the foyer leads to the upstairs. The upstairs bedrooms are very spacious with multi-angled and trayed ceilings. There is a sitting room open to the master bedroom with a sliding door out to an upstairs deck. The master bath has a large tub and a separate walk-in tiled shower, an extra large vanity with two sinks, a skylight, and a mirrored alcove that opens to his and her walk-in closets. The other bedrooms also have walk-in closets. The second floor bath has a volume ceiling with a skylight. The English basement is completely finished with a full bath, exercise room, large open recreation area with another wet bar, two bedrooms and the mechanical room. Another room is currently being used as a small kitchen area but it has plumbing and gas line to be used as an alternate laundry room. Listing agent is related to the seller.
Closed
Street View
$660,000
1375 Tall Oaks Dr, Carol Stream, IL 60188
5beds
3,922sqft
Single Family Residence
Built in 1992
0.39 Acres Lot
$799,100 Zestimate®
$168/sqft
$4,523 Estimated rent
Home value
$799,100
$751,000 - $855,000
$4,523/mo
Zestimate® history
Owner options
List your home for rent
$4,523/mo
Rent Zestimate®
Find your next renter with Zillow Rental Manager. Plus, with online applications, you can quickly screen prospective tenants – for free.
$4,523/mo
Rent Zestimate®
Refinance and save
$4,732/mo
Est. payment
Refinancing to a lower rate could help reduce your monthly payments and save thousands over the life of the loan.
$4,732/mo
Est. payment
Explore your selling options
Work with a Zillow partner agent
Leverage their expertise and Zillow's premium Showcase listings to get your home seen by more buyers.
Get startedList with your own agent
Get your home in front of millions of buyers by listing it on Zillow.
Learn how to do itSell it yourself
Take full control of how buyers see your home on Zillow by listing For Sale by Owner (FSBO).
List your homeWhat's special
Exercise roomLarge open recreation areaBuilt-in wood boxTowering oaksHuge family roomWet barBuilt-in wet bar
Zillow last checked:
Listing updated:
Listed by:
Jacob Bartlett 630-400-2866,
Fox Hollow Properties
Bought with:
Jeanne Jordan
J.W. Reedy Realty
Source: MRED as distributed by MLS GRID,MLS#: 11833186
Facts & features
Interior
Bedrooms & bathrooms
- Bedrooms: 5
- Bathrooms: 4
- Full bathrooms: 4
Rooms
- Room types: Bedroom 5, Recreation Room, Game Room, Foyer, Exercise Room, Sitting Room, Eating Area
Primary bedroom
- Features: Flooring (Carpet), Bathroom (Full, Double Sink, Whirlpool & Sep Shwr)
- Level: Second
- Area: 352 Square Feet
- Dimensions: 16X22
Bedroom 2
- Features: Flooring (Carpet)
- Level: Second
- Area: 323 Square Feet
- Dimensions: 19X17
Bedroom 3
- Features: Flooring (Carpet)
- Level: Second
- Area: 252 Square Feet
- Dimensions: 12X21
Bedroom 4
- Features: Flooring (Carpet)
- Level: Basement
- Area: 289 Square Feet
- Dimensions: 17X17
Bedroom 5
- Features: Flooring (Carpet)
- Level: Basement
- Area: 150 Square Feet
- Dimensions: 10X15
Bar entertainment
- Features: Flooring (Hardwood)
- Level: Main
- Area: 160 Square Feet
- Dimensions: 16X10
Dining room
- Features: Flooring (Carpet)
- Level: Main
- Area: 169 Square Feet
- Dimensions: 13X13
Eating area
- Level: Main
- Area: 180 Square Feet
- Dimensions: 12X15
Exercise room
- Level: Basement
- Area: 210 Square Feet
- Dimensions: 10X21
Family room
- Features: Flooring (Carpet)
- Level: Main
- Area: 572 Square Feet
- Dimensions: 22X26
Foyer
- Features: Flooring (Porcelain Tile)
- Level: Main
- Area: 120 Square Feet
- Dimensions: 10X12
Game room
- Features: Flooring (Wood Laminate)
- Level: Basement
- Area: 252 Square Feet
- Dimensions: 12X21
Kitchen
- Features: Kitchen (Pantry-Walk-in, Granite Counters), Flooring (Porcelain Tile)
- Level: Main
- Area: 192 Square Feet
- Dimensions: 16X12
Laundry
- Features: Flooring (Porcelain Tile)
- Level: Main
- Area: 54 Square Feet
- Dimensions: 6X9
Living room
- Features: Flooring (Carpet)
- Level: Main
- Area: 272 Square Feet
- Dimensions: 16X17
Recreation room
- Level: Basement
- Area: 364 Square Feet
- Dimensions: 14X26
Sitting room
- Features: Flooring (Carpet)
- Level: Second
- Area: 88 Square Feet
- Dimensions: 8X11
Heating
- Natural Gas, Forced Air, Sep Heating Systems - 2+, Zoned
Cooling
- Central Air, Zoned
Appliances
- Included: Range, Dishwasher, Refrigerator, Washer, Dryer, Stainless Steel Appliance(s), Cooktop, Oven, Gas Water Heater
- Laundry: Main Level
Features
- Cathedral Ceiling(s), Sauna, Wet Bar, 1st Floor Full Bath, Walk-In Closet(s), Open Floorplan, Granite Counters
- Windows: Skylight(s)
- Basement: Finished,Partial Exposure,Rec/Family Area,Sleeping Area,Full,Daylight
- Number of fireplaces: 1
- Fireplace features: Family Room
Interior area
- Total structure area: 2,007
- Total interior livable area: 3,922 sqft
- Finished area below ground: 1,807
Property
Parking
- Total spaces: 3
- Parking features: Concrete, On Site, Garage Owned, Attached, Garage
- Attached garage spaces: 3
Accessibility
- Accessibility features: No Disability Access
Features
- Stories: 2
- Patio & porch: Deck, Porch
- Exterior features: Balcony
- Has view: Yes
- View description: Water
- Has water view: Yes
- Water view: Water
Lot
- Size: 0.39 Acres
Details
- Parcel number: 0126400049
- Special conditions: None
- Other equipment: Ceiling Fan(s), Sump Pump, Backup Sump Pump;
Construction
Type & style
- Home type: SingleFamily
- Property subtype: Single Family Residence
Materials
- Brick, Cedar
- Foundation: Concrete Perimeter
- Roof: Other
Condition
- New construction: No
- Year built: 1992
Utilities & green energy
- Sewer: Public Sewer
- Water: Public
Community & HOA
Community
- Subdivision: Tall Oaks Estates
HOA
- Has HOA: Yes
- Services included: None
- HOA fee: $880 annually
Location
- Region: Carol Stream
Financial & listing details
- Price per square foot: $168/sqft
- Tax assessed value: $221,354
- Annual tax amount: $16,221
- Date on market: 9/19/2023
- Listing terms: Conventional
- Ownership: Fee Simple w/ HO Assn.
Price history
| Date | Event | Price |
|---|---|---|
| 11/16/2023 | Sold | $660,000-1.3%$168/sqft |
Source:  MRED as distributed by MLS GRID #11833186 Report a problem MRED as distributed by MLS GRID #11833186 Report a problem | ||
| 10/26/2023 | Pending sale | $668,500$170/sqft |
Source: MRED as distributed by MLS GRID #11833186 Report a problem | ||
| 10/4/2023 | Contingent | $668,500$170/sqft |
Source: MRED as distributed by MLS GRID #11833186 Report a problem | ||
| 8/13/2023 | Listed for sale | $668,500+59.2%$170/sqft |
Source: MRED as distributed by MLS GRID #11833186 Report a problem | ||
| 9/27/1999 | Sold | $420,000$107/sqft |
Source: Public Record Report a problem | ||
Public tax history
| Year | Property taxes | Tax assessment |
|---|---|---|
| 2024 | $18,350 +8.4% | $221,354 +10.2% |
| 2023 | $16,929 +4.4% | $200,830 +7.6% |
| 2022 | $16,221 +4.5% | $186,650 +5.3% |
| 2021 | $15,516 +2.6% | $177,180 +3.1% |
| 2020 | $15,121 -5.1% | $171,860 -3.6% |
| 2019 | $15,938 +5.7% | $178,210 +4.5% |
| 2018 | $15,075 +1.9% | $170,540 +4.2% |
| 2017 | $14,794 +2% | $163,740 +4.7% |
| 2016 | $14,504 +1% | $156,400 +5.6% |
| 2015 | $14,356 +0.4% | $148,050 +2.6% |
| 2014 | $14,296 -1.6% | $144,300 -2.3% |
| 2013 | $14,526 +4.3% | $147,760 -5% |
| 2012 | $13,933 +3.7% | $155,530 -7.6% |
| 2011 | $13,439 -7.4% | $168,270 -12.7% |
| 2010 | $14,512 -2.5% | $192,740 -10.9% |
| 2009 | $14,885 +1.5% | $216,360 |
| 2008 | $14,663 +4.7% | $216,360 +5% |
| 2007 | $14,011 +8.2% | $206,060 +10% |
| 2006 | $12,950 +3.7% | $187,330 +5.2% |
| 2005 | $12,490 +5.1% | $178,070 +5.7% |
| 2004 | $11,888 -3.3% | $168,470 -0.7% |
| 2003 | $12,299 -1.7% | $169,650 -2.8% |
| 2002 | $12,515 +9.4% | $174,530 +14.3% |
| 2001 | $11,442 +4.1% | $152,670 +5.5% |
| 2000 | $10,987 | $144,710 |
Find assessor info on the county website
Neighborhood: 60188
Nearby homes
- $652,100-- bd-- ba3k sqft650 Tall Oaks Dr, Carol Stream, IL 60188Off Market
- $670,900-- bd-- ba3.1k sqft1383 Tall Oaks Dr, Carol Stream, IL 60188Off Market
- $695,4004 bd4 ba3.5k sqft638 Christopher Ln, Carol Stream, IL 60188Off Market
- $640,0003 bd3 ba2.9k sqft1374 Tall Oaks Dr, Carol Stream, IL 60188Sold
- $703,600-- bd5 ba3.2k sqft1385 Tall Oaks Dr, Carol Stream, IL 60188Off Market
- $705,9005 bd2 ba3.3k sqft1390 Tall Oaks Dr, Carol Stream, IL 60188Off Market
- $601,500-- bd-- ba2.9k sqft655 Blake Ct, Carol Stream, IL 60188Off Market
- $805,1005 bd7 ba3.7k sqft649 Blake Ct, Carol Stream, IL 60188Off Market
Nearby schools
GreatSchools rating
- 8/10Benjamin Middle SchoolGrades: 5-8Distance: 0.4 mi
- 5/10Community High SchoolGrades: 9-12Distance: 3.2 mi
- 7/10Evergreen Elementary SchoolGrades: PK-4Distance: 0.7 mi
Schools provided by the listing agent
- Elementary: Evergreen Elementary School
- Middle: Benjamin Middle School
- High: Community High School
- District: 25
Source: MRED as distributed by MLS GRID. This data may not be complete. We recommend contacting the local school district to confirm school assignments for this home.
Get a cash offer in 3 minutes
Find out how much your home could sell for in as little as 3 minutes with a no-obligation cash offer.
Estimated market value
$799,100
Get a cash offer in 3 minutes
Find out how much your home could sell for in as little as 3 minutes with a no-obligation cash offer.
Estimated market value
$799,100
- Illinois
- DuPage County
- Carol Stream
- 60188
- 1375 Tall Oaks Dr
