Outstanding lake views at an AMAZING PRICE! Could be 2 or 3-bedroom! This stunning, recently renovated lake house is a true gem. With picturesque “close to the lake” views from nearly every window, you'll wake up to the beauty of nature every day. Whether you're in the kitchen preparing a meal, eating in the dining room, relaxing by the fireplace, or enjoying the comfort of the bedrooms, the spectacular lake views will become a constant backdrop to your daily life. Relax and take in the lovely lake breezes on the Texas-sized patio! The perfect spot to sip your morning coffee or host a barbecue! Fresh paint inside and out gives a light and welcoming feel. As you step inside, you'll be captivated by the centerpiece of the home—a striking floor-to-ceiling stone fireplace that exudes warmth and charm. The kitchen features modern amenities such as white cabinetry, granite countertops, a wine glass cupboard, wine rack, pan drawers, and newer appliances. Cooking and entertaining will be a joy in this stylish and functional space! Additionally, the house offers two spacious bedrooms along with a massive office space, complete with abundant cabinets and an L-shaped desktop—an ideal setup for those working from home. However, if needed, the flexibility of this functional space allows for it to be reimagined into a third bedroom, offering versatility to suit your needs. Newly installed luxury vinyl plank flooring adds a touch of sophistication throughout the home, yet is easy to clean and maintain. The large, external storage shed/workshop; a two-car garage with epoxy floors; and a sizable lot that goes from Trail Ridge Drive in the front to Hillcrest Forest in the back completes the package. Don't miss the chance to own this beautiful retreat with its stunning lake views and modern upgrades! Schedule a showing today!
Closed
Price Unknown
1375 Trailridge Dr, Canyon Lake, TX 78133
2beds
1,984sqft
Single Family Residence
Built in 1996
0.43 Acres Lot
$454,000 Zestimate®
$--/sqft
$2,250 Estimated rent
Home value
$454,000
$422,000 - $490,000
$2,250/mo
Zestimate® history
Owner options
List your home for rent
$2,250/mo
Rent Zestimate®
Find your next renter with Zillow Rental Manager. Plus, with online applications, you can quickly screen prospective tenants – for free.
$2,250/mo
Rent Zestimate®
Refinance and save
$75/mo
Est. payment
Refinancing to a lower rate could help reduce your monthly payments and save thousands over the life of the loan.
$75/mo
Est. payment
Explore your selling options
Work with a Zillow partner agent
Leverage their expertise and Zillow's premium Showcase listings to get your home seen by more buyers.
Get startedList with your own agent
Get your home in front of millions of buyers by listing it on Zillow.
Learn how to do itSell it yourself
Take full control of how buyers see your home on Zillow by listing For Sale by Owner (FSBO).
List your homeWhat's special
Zillow last checked:
Listing updated:
Listed by:
Kimberly Brandsma (830)608-5400,
Coldwell Banker D'Ann Harper,
Bought with:
Melissa Stagers, TREC #0435856
M. Stagers Realty Partners
Source: Central Texas MLS,MLS#: 535216 Originating MLS: Four Rivers Association of REALTORS
Originating MLS: Four Rivers Association of REALTORSFacts & features
Interior
Bedrooms & bathrooms
- Bedrooms: 2
- Bathrooms: 2
- Full bathrooms: 2
Primary bedroom
- Level: Main
- Dimensions: 11 X 16
Bedroom 2
- Level: Main
- Dimensions: 13 X 12
Primary bathroom
- Level: Main
- Dimensions: 12 X 13
Dining room
- Level: Main
- Dimensions: 14 X 12
Kitchen
- Level: Main
- Dimensions: 10 X 13
Laundry
- Level: Main
- Dimensions: 12 X 5
Living room
- Level: Main
- Dimensions: 14 X 11
Living room
- Features: Multiple Living Areas
- Level: Main
- Dimensions: 14 X 15
Office
- Level: Main
- Dimensions: 22 X 10
Heating
- Central, Electric
Cooling
- Central Air, Electric, 1 Unit
Appliances
- Included: Dishwasher, Electric Range, Electric Water Heater, Disposal, Water Heater, Some Electric Appliances, Microwave, Range, Water Softener Owned
- Laundry: Washer Hookup, Electric Dryer Hookup, Inside, Laundry in Utility Room, Main Level, Laundry Room
Features
- Ceiling Fan(s), Dining Area, Separate/Formal Dining Room, Double Vanity, Entrance Foyer, Home Office, Jetted Tub, Multiple Living Areas, Pull Down Attic Stairs, Shower Only, Separate Shower, Smart Thermostat, Tub Shower, Walk-In Closet(s), Window Treatments, Breakfast Bar, Bedroom on Main Level, Custom Cabinets, Full Bath on Main Level, Granite Counters, Kitchen/Dining Combo
- Flooring: Tile, Vinyl
- Windows: Double Pane Windows, Window Treatments
- Attic: Pull Down Stairs
- Number of fireplaces: 1
- Fireplace features: Heatilator, Living Room, Stone, Wood Burning
Interior area
- Total interior livable area: 1,984 sqft
Property
Parking
- Total spaces: 2
- Parking features: Attached, Door-Single, Garage Faces Front, Garage, Garage Door Opener
- Attached garage spaces: 2
Accessibility
- Accessibility features: Grab Bars, Low Threshold Shower, Accessible Doors
Features
- Levels: One
- Stories: 1
- Patio & porch: Covered, Patio, Porch
- Exterior features: Covered Patio, Porch, Rain Gutters, Storage
- Pool features: Community, None
- Fencing: Back Yard,Chain Link
- Has view: Yes
- View description: Lake, Water
- Has water view: Yes
- Water view: Lake,Water
- Body of water: Canyon Lake/U.S. Corp of Engineers,Lake,Water View
Lot
- Size: 0.43 Acres
- Dimensions: 127 x 161 x 145 x 152
- Topography: Sloping
Details
- Additional structures: Storage, Workshop
- Parcel number: 8316
Construction
Type & style
- Home type: SingleFamily
- Architectural style: Hill Country,Traditional
- Property subtype: Single Family Residence
Materials
- Stone Veneer, Stucco, Wood Siding
- Foundation: Slab
- Roof: Composition,Shingle
Condition
- Resale
- Year built: 1996
Utilities & green energy
- Sewer: Not Connected (at lot), Public Sewer, Septic Tank
- Water: Community/Coop
- Utilities for property: Cable Available, Electricity Available, High Speed Internet Available, Trash Collection Private
Community & HOA
Community
- Features: Basketball Court, Clubhouse, Playground, Sport Court(s), Community Pool
- Security: Prewired
- Subdivision: Canyon Lake Forest 1
HOA
- Has HOA: Yes
- HOA fee: $75 annually
- HOA name: Canyon Lake Forest POA
- HOA phone: 830-899-7572
Location
- Region: Canyon Lake
Financial & listing details
- Tax assessed value: $459,960
- Annual tax amount: $6,898
- Date on market: 2/26/2024
- Cumulative days on market: 162 days
- Listing agreement: Exclusive Right To Sell
- Listing terms: Cash,Conventional,FHA,Texas Vet,VA Loan
- Electric utility on property: Yes
- Road surface type: Asphalt, Paved
Price history
| Date | Event | Price |
|---|---|---|
| 8/30/2024 | Sold | -- |
Source:  Central Texas MLS #535216 Report a problem Central Texas MLS #535216 Report a problem | ||
| 8/7/2024 | Pending sale | $449,000$226/sqft |
Source: Central Texas MLS #535216 Report a problem | ||
| 7/7/2024 | Price change | $449,000-5.5%$226/sqft |
Source:  LERA MLS #1754341 Report a problem LERA MLS #1754341 Report a problem | ||
| 6/6/2024 | Price change | $475,000-4.8%$239/sqft |
Source: LERA MLS #1754341 Report a problem | ||
| 5/20/2024 | Price change | $499,000-5%$252/sqft |
Source: LERA MLS #1754341 Report a problem | ||
| 4/16/2024 | Price change | $525,000-4.4%$265/sqft |
Source: LERA MLS #1754341 Report a problem | ||
| 2/26/2024 | Listed for sale | $549,000$277/sqft |
Source: LERA MLS #1754341 Report a problem | ||
Public tax history
| Year | Property taxes | Tax assessment |
|---|---|---|
| 2025 | $6,898 -1.4% | $459,960 +34.3% |
| 2024 | $6,994 +749.5% | $342,541 +10% |
| 2023 | $823 -59.8% | $311,401 +10% |
| 2022 | $2,050 -3.5% | $283,092 +10% |
| 2021 | $2,125 +1% | $257,356 +10% |
| 2020 | $2,103 -1% | $233,960 -2.7% |
| 2019 | $2,125 +1.9% | $240,438 +10% |
| 2018 | $2,087 | $218,580 -6.6% |
| 2017 | -- | $233,920 +8.2% |
| 2016 | $2,032 -2.8% | $216,190 +4.3% |
| 2015 | $2,091 | $207,210 +4.6% |
| 2014 | $2,091 | $198,030 +11% |
| 2013 | -- | $178,460 +2.5% |
| 2012 | -- | $174,080 -14% |
| 2011 | -- | $202,430 +2.3% |
| 2010 | -- | $197,800 -1.8% |
| 2009 | -- | $201,460 |
| 2008 | -- | -- |
| 2007 | -- | -- |
| 2006 | -- | -- |
| 2005 | -- | -- |
| 2004 | -- | -- |
| 2003 | -- | -- |
| 2002 | -- | -- |
| 2001 | -- | -- |
| 2000 | -- | $155,550 |
Find assessor info on the county website
Neighborhood: 78133
Nearby homes
- $40,0507,200 Square Feet1130 Hillcrest Frst, Canyon Lake, TX 78133Off Market
- $282,7003 bd3 ba1.2k sqft1222 Hillcrest Frst, Canyon Lake, TX 78133Off Market
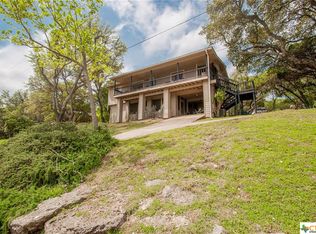
- $30,3605,384 Square Feet1222 Hillcrest Frst, Canyon Lake, TX 78133Off Market
- $345,2002 bd2 ba1.8k sqft1345 Trailridge Dr, Canyon Lake, TX 78133Off Market

- $39,2907,056 Square Feet1397 Trailridge Dr, Canyon Lake, TX 78133Off Market
- $8,3806,969 Square Feet1366 Trailridge Dr, Canyon Lake, TX 78133Off Market
- $44,7108,093 Square Feet1378 Trailridge Dr, Canyon Lake, TX 78133Off Market
- $164,400-- bd1 ba1.1k sqft1238 Hillcrest Frst, Canyon Lake, TX 78133Off Market
Nearby schools
GreatSchools rating
- 6/10Startzville Elementary SchoolGrades: PK-5Distance: 2 mi
- 8/10Mt Valley Middle SchoolGrades: 6-8Distance: 5.5 mi
- 7/10Canyon Lake High SchoolGrades: 9-12Distance: 5.8 mi
Schools provided by the listing agent
- District: Comal ISD
Source: Central Texas MLS. This data may not be complete. We recommend contacting the local school district to confirm school assignments for this home.
Get a cash offer in 3 minutes
Find out how much your home could sell for in as little as 3 minutes with a no-obligation cash offer.
Estimated market value
$454,000
Get a cash offer in 3 minutes
Find out how much your home could sell for in as little as 3 minutes with a no-obligation cash offer.
Estimated market value
$454,000
- Texas
- Comal County
- Canyon Lake
- 78133
- 1375 Trailridge Dr
Nearby cities
Nearby zip codes
Other Canyon Lake Topics
