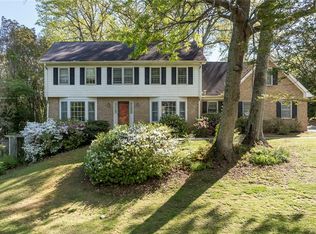
Tucked into the quiet, established Vernon North neighborhood, 1375 Vernon North presents a prime opportunity for renovation in one of Dunwoody's most desirable areas. Set along a peaceful, tree-lined street, the setting offers both privacy and convenience-just minutes from everything. You're close to Dunwoody Village, Perimeter Center, and Ashford Dunwoody, putting dining, shopping, and daily essentials within easy reach. Brook Run Park is also nearby, offering trails, green space, and a great place to get outdoors. Inside, the home features a functional layout with good natural light and well-sized living spaces, providing a strong foundation for updates. The existing floorplan offers flexibility, with multiple living areas that can be reimagined to suit modern lifestyles. The kitchen and dining areas are centrally located and ready for a full transformation, creating the potential for an open, updated gathering space. Additional rooms offer options for a home office, guest accommodations, or expanded living. This is a true fixer-upper that will require renovations, but the upside is clear. With the right vision and improvements, the property can be turned into a standout home in a well-established neighborhood where updated properties command strong value. Outside, the lot provides a manageable footprint with room to enhance or redesign the outdoor space. With top-rated schools and quick access to I-285 and GA-400, this is a rare chance to invest, renovate, and create a customized home in a highly convenient Dunwoody location.
Closed
$625,000
1375 Vernon North Dr, Atlanta, GA 30338
5beds
3,670sqft
Single Family Residence
Built in 1975
0.44 Acres Lot
$-- Zestimate®
$170/sqft
$4,681 Estimated rent
Home value
Not available
Estimated sales range
Not available
$4,681/mo
Zestimate® history
Owner options
List your home for rent
$4,681/mo
Rent Zestimate®
Find your next renter with Zillow Rental Manager. Plus, with online applications, you can quickly screen prospective tenants – for free.
$4,681/mo
Rent Zestimate®
Refinance and save
$3,861/mo
Est. payment
Refinancing to a lower rate could help reduce your monthly payments and save thousands over the life of the loan.
$3,861/mo
Est. payment
Explore your selling options
Work with a Zillow partner agent
Leverage their expertise and Zillow's premium Showcase listings to get your home seen by more buyers.
Get startedList with your own agent
Get your home in front of millions of buyers by listing it on Zillow.
Learn how to do itSell it yourself
Take full control of how buyers see your home on Zillow by listing For Sale by Owner (FSBO).
List your homeWhat's special
Well-sized living spacesPeaceful tree-lined street
Zillow last checked:
Listing updated:
Listed by:
Robin Blass robinblass@blassprop.com,
Harry Norman Realtors
Bought with:
Mike Toltzis, 363072
Compass
Source: GAMLS,MLS#: 10733976
Facts & features
Interior
Bedrooms & bathrooms
- Bedrooms: 5
- Bathrooms: 3
- Full bathrooms: 2
- 1/2 bathrooms: 1
Rooms
- Room types: Family Room
Dining room
- Features: Seats 12+, Separate Room
Kitchen
- Features: Breakfast Area
Heating
- Central
Cooling
- Central Air
Appliances
- Included: Dishwasher, Oven, Refrigerator
- Laundry: In Kitchen
Features
- Other
- Flooring: Hardwood, Carpet
- Basement: Daylight
- Number of fireplaces: 1
- Fireplace features: Family Room
- Common walls with other units/homes: No Common Walls
Interior area
- Total structure area: 3,670
- Total interior livable area: 3,670 sqft
- Finished area above ground: 2,458
- Finished area below ground: 1,212
Property
Parking
- Total spaces: 2
- Parking features: Garage
- Has garage: Yes
Features
- Levels: Two
- Stories: 2
- Exterior features: Other
Lot
- Size: 0.44 Acres
- Features: Level
Details
- Parcel number: 18 366 06 054
Construction
Type & style
- Home type: SingleFamily
- Architectural style: Traditional
- Property subtype: Single Family Residence
Materials
- Other
- Roof: Composition
Condition
- Resale
- New construction: No
- Year built: 1975
Utilities & green energy
- Sewer: Public Sewer
- Water: Public
- Utilities for property: Cable Available, Electricity Available, High Speed Internet, Natural Gas Available, Phone Available, Sewer Available, Water Available, Sewer Connected
Community & HOA
Community
- Features: Near Shopping
- Subdivision: Mount Vernon
HOA
- Has HOA: No
- Services included: None
Location
- Region: Atlanta
Financial & listing details
- Price per square foot: $170/sqft
- Tax assessed value: $593,600
- Annual tax amount: $6,290
- Date on market: 4/20/2026
- Cumulative days on market: 4 days
- Listing agreement: Exclusive Agency
- Listing terms: Cash,Conventional,FHA,VA Loan
- Electric utility on property: Yes
Price history
| Date | Event | Price |
|---|---|---|
| 7/10/2026 | Sold | $625,000$170/sqft |
Source:  GAMLS #10733976 Report a problem GAMLS #10733976 Report a problem | ||
| 5/18/2026 | Pending sale | $625,000$170/sqft |
Source: GAMLS #10733976 Report a problem | ||
| 5/14/2026 | Listed for sale | $625,000$170/sqft |
Source: GAMLS #10733976 Report a problem | ||
| 4/20/2026 | Pending sale | $625,000$170/sqft |
Source: GAMLS #10733976 Report a problem | ||
| 4/20/2026 | Listed for sale | $625,000+331%$170/sqft |
Source: GAMLS #10733976 Report a problem | ||
| 3/5/1996 | Sold | $145,000$40/sqft |
Source: Agent Provided Report a problem | ||
Public tax history
| Year | Property taxes | Tax assessment |
|---|---|---|
| 2025 | $6,290 -1.5% | $237,440 +0.3% |
| 2024 | $6,383 +18.8% | $236,680 +9.1% |
| 2023 | $5,372 -0.6% | $216,920 +12.3% |
| 2022 | $5,404 +8.5% | $193,160 +8.4% |
| 2021 | $4,982 +6.8% | $178,120 +11.8% |
| 2020 | $4,663 +3.7% | $159,280 +1.9% |
| 2019 | $4,495 -5% | $156,240 -2.3% |
| 2018 | $4,732 -11.2% | $159,880 -2.6% |
| 2017 | $5,332 +4.3% | $164,080 +1.7% |
| 2016 | $5,114 | $161,400 -14% |
| 2014 | $5,114 | $187,760 +17.5% |
| 2013 | -- | $159,840 +10.2% |
| 2012 | -- | $145,104 |
| 2011 | -- | $145,104 -8.4% |
| 2010 | $5,028 | $158,440 |
| 2009 | $5,028 +4.3% | $158,440 |
| 2008 | $4,823 +1.9% | $158,440 |
| 2007 | $4,731 | $158,440 |
| 2006 | $4,731 +16.2% | $158,440 +14.4% |
| 2005 | $4,073 +12.8% | $138,520 +10.1% |
| 2004 | $3,612 +7.7% | $125,840 +6.8% |
| 2003 | $3,353 +33.4% | $117,880 +14.1% |
| 2002 | $2,513 +18.7% | $103,280 |
| 2001 | $2,117 | $103,280 |
Find assessor info on the county website
Neighborhood: 30338
Nearby homes
- $625,0005 bd3 ba3.4k sqft1375 Vernon N, Atlanta, GA 30338Sold
- $1,026,0004 bd2 ba2.8k sqft1383 Vernon North Dr, Atlanta, GA 30338Off Market
- $715,0005 bd2 ba2.5k sqft1367 Vernon North Dr, Atlanta, GA 30338Off Market
- $812,0005 bd3 ba2.6k sqft1368 Vernon North Dr, Dunwoody, GA 30338Off Market
- $619,6004 bd3 ba2.2k sqft1438 Vernon Ridge Ct, Atlanta, GA 30338Off Market
- $1,472,5007 bd5 ba5k sqft1391 Vernon North Dr, Dunwoody, GA 30338Off Market
- $744,1004 bd2 ba2.7k sqft1443 Mockwell Ct, Atlanta, GA 30338Off Market
- $757,4005 bd3 ba2.5k sqft1359 Vernon North Dr, Atlanta, GA 30338Off Market
Nearby schools
GreatSchools rating
- 9/10Austin Elementary SchoolGrades: PK-5Distance: 0.5 mi
- 5/10Peachtree Middle SchoolGrades: 6-8Distance: 2.3 mi
- 7/10Dunwoody High SchoolGrades: 9-12Distance: 0.9 mi
Schools provided by the listing agent
- Elementary: Austin
- Middle: Peachtree
- High: Dunwoody
Source: GAMLS. This data may not be complete. We recommend contacting the local school district to confirm school assignments for this home.


Get pre-qualified for a loan
At Zillow Home Loans, we can pre-qualify you in as little as 5 minutes with no impact to your credit score.An equal housing lender. NMLS #10287.
- Georgia
- Dekalb County
- Dunwoody
- 30338
- 1375 Vernon North Dr
Nearby cities
Nearby neighborhoods
Nearby zip codes
Other Dunwoody Topics
